Welcome home with this open concept 4 bedroom, 4.5 bath design home, 1 acre cul-de-sac street in the sought after Summerwood Development. At the heart of this home is a massive gourmet kitchen with Electrolux ICON appliances, granite countertops, an expansive 6 x 7 leathered granite island w/custom sink and garbage disposal, custom primary sink, ample cabinet space, and a spacious walk-in pantry. The butlers pantry, with built in wine/beverage fridge, adjacent to the large dining room makes entertaining a breeze. The first floor features solid hardwood floors, expansive French doors with transoms and crown moulding and smooth painted ceilings. Upstairs the oversized master suite features smooth tray ceiling, a 5'x5' tiled shower, granite accents, dual vanities with built-in Restoration Hardware medicine cabinets, granite countertops, a soaking tub, and a spacious walk-in closet with custom shelving/drawers. The additional 3 bedrooms each have a large walk-in closets with upgraded shelving/drawers and two of the bedrooms have a connected bathroom which also have quartz countertops. Other features include a den, Laundry Room/Mud Room with built-in cubbies and tile flooring, and a custom 3 car garage. Restoration Hardware and Pottery Barn lighting in most rooms. Custom built-in bookshelves and window seat. The garage has cabinets and a work space. The basement is finished with a full bath and melamine shelving. The unfinished part of the basement has custom shelving that makes storage easy. The wooded back yard has lots of room for entertaining with large concrete patio and deck. Too many upgrades and decorative details to list. You must see it to grasp it’s beauty.
Closed
$655,000
8055 Fernway Ct, Concord Township, OH 44077
4beds
4,548sqft
Single Family Residence
Built in 2013
1 Acres Lot
$764,100 Zestimate®
$144/sqft
$5,130 Estimated rent
Home value
$764,100
$688,000 - $841,000
$5,130/mo
Zestimate® history
Owner options
List your home for rent
$5,130/mo
Rent Zestimate®
Find your next renter with Zillow Rental Manager. Plus, with online applications, you can quickly screen prospective tenants – for free.
$5,130/mo
Rent Zestimate®
Refinance and save
$3,743/mo
Est. payment
Refinancing to a lower rate could help reduce your monthly payments and save thousands over the life of the loan.
$3,743/mo
Est. payment
Explore your selling options
Work with a Zillow partner agent
Leverage their expertise and Zillow's premium Showcase listings to get your home seen by more buyers.
Get startedList with your own agent
Get your home in front of millions of buyers by listing it on Zillow.
Learn how to do itSell it yourself
Take full control of how buyers see your home on Zillow by listing For Sale by Owner (FSBO).
List your homeWhat's special
Zillow last checked:
Listing updated:
Listed by:
Doreen Riebe 440-951-5777tomriebe@20thcenturyconstruction.com,
Twentieth Century Realty, Inc.
Bought with:
Laura Mokwa, 423544
McDowell Homes Real Estate Services
Source: MLS Now,MLS#: 5061831 Originating MLS: Lake Geauga Area Association of REALTORS
Originating MLS: Lake Geauga Area Association of REALTORSFacts & features
Interior
Bedrooms & bathrooms
- Bedrooms: 4
- Bathrooms: 5
- Full bathrooms: 4
- 1/2 bathrooms: 1
- Main level bathrooms: 1
Primary bedroom
- Description: Oversized owners suite with large windows & tray ceiling,Flooring: Carpet
- Features: Tray Ceiling(s)
- Level: Third
- Dimensions: 18 x 13
Bedroom
- Description: En-suite bathroom access, large W/I custom closet,Flooring: Carpet
- Level: Second
- Dimensions: 14 x 11
Bedroom
- Description: En-suite bathroom with oversized windows, custom W/I closet,Flooring: Carpet
- Level: Second
- Dimensions: 13 x 12
Bedroom
- Description: large W/I closet with melamine shelving,Flooring: Carpet
- Level: Second
- Dimensions: 14 x 11
Primary bathroom
- Description: Tiled shower with frameless door and granite accessories, Built-in RH cabinets, soaking tub,Flooring: Ceramic Tile
- Features: Built-in Features, Granite Counters
- Level: Second
- Dimensions: 13 x 11
Dining room
- Description: Butler's pantry with granitem wine fridge, crown moulding, decorative colums. *Current light fixture not included. $200 allowance for replacement,Flooring: Hardwood
- Level: First
- Dimensions: 14 x 13
Entry foyer
- Features: Cathedral Ceiling(s)
- Level: Second
- Dimensions: 9 x 8
Family room
- Description: Smooth painted ceilings, stone fireplace with hearth, floor outlet, overhead fan,Flooring: Hardwood
- Features: Fireplace, Wired for Sound
- Level: First
- Dimensions: 20 x 15
Kitchen
- Description: bkfst bar, granite counters, Electrolux ICON, W/I pantry, oversized island, custom cabinetry, Restoration Hardware lighting,Flooring: Hardwood
- Level: First
- Dimensions: 25 x 15
Laundry
- Description: electric dryer connection, washer and dryer included,Flooring: Ceramic Tile
- Level: First
- Dimensions: 11 x 7
Library
- Description: Oversized decorative meals,Flooring: Hardwood
- Level: First
- Dimensions: 14 x 13
Mud room
- Description: Ceramic Tile,Flooring: Ceramic Tile
- Level: First
- Dimensions: 10 x 9
Other
- Description: Finished basement with full bath unfinished storage has built-in shelving,Flooring: Carpet
- Level: Lower
- Dimensions: 40 x 28
Pantry
- Description: melamine shelving,Flooring: Hardwood
- Level: First
- Dimensions: 6 x 4
Heating
- Forced Air, Fireplace(s), Gas
Cooling
- Central Air, Humidity Control
Appliances
- Included: Built-In Oven, Cooktop, Dryer, Dishwasher, Freezer, Disposal, Humidifier, Microwave, Refrigerator, Washer
- Laundry: Washer Hookup, Electric Dryer Hookup, Inside, Main Level, Laundry Tub, Sink
Features
- Breakfast Bar, Bookcases, Built-in Features, Tray Ceiling(s), Ceiling Fan(s), Chandelier, Crown Molding, Double Vanity, Entrance Foyer, Eat-in Kitchen, Granite Counters, Kitchen Island, Open Floorplan, Other, Pantry, Recessed Lighting, See Remarks, Storage, Soaking Tub, Bar, Walk-In Closet(s)
- Windows: Aluminum Frames, Blinds, Screens
- Basement: Daylight,Finished,Interior Entry,Other,Concrete,Partially Finished,Storage Space,Sump Pump
- Number of fireplaces: 1
- Fireplace features: Family Room, Gas Log, Gas Starter, Wood Burning, Gas
Interior area
- Total structure area: 4,548
- Total interior livable area: 4,548 sqft
- Finished area above ground: 3,428
- Finished area below ground: 1,120
Property
Parking
- Total spaces: 3
- Parking features: Attached, Concrete, Direct Access, Garage
- Attached garage spaces: 3
Features
- Levels: Two
- Stories: 2
- Patio & porch: Deck, Front Porch, Patio
- Exterior features: Sprinkler/Irrigation, Private Yard
- Has view: Yes
- View description: Trees/Woods
Lot
- Size: 1 Acres
- Features: Corner Lot, Cul-De-Sac, Sprinklers In Rear, Sprinklers In Front, Landscaped, Rectangular Lot, Wooded
Details
- Parcel number: 08A002E000220
Construction
Type & style
- Home type: SingleFamily
- Architectural style: Other
- Property subtype: Single Family Residence
Materials
- Lap Siding, Concrete, Shake Siding, Spray Foam Insulation, Vinyl Siding
- Foundation: Other, See Remarks
- Roof: Asphalt
Condition
- Year built: 2013
Details
- Builder name: 20th Century Construction
Utilities & green energy
- Sewer: Public Sewer
- Water: Public
Community & HOA
Community
- Security: Smoke Detector(s)
- Subdivision: Crossroads At Summerwood
HOA
- Has HOA: Yes
- Services included: Common Area Maintenance
- HOA fee: $150 annually
- HOA name: Crossroads At Summerwood
Location
- Region: Concord Township
Financial & listing details
- Price per square foot: $144/sqft
- Tax assessed value: $569,050
- Annual tax amount: $8,700
- Date on market: 8/13/2024
- Cumulative days on market: 6 days
- Listing terms: Cash,Conventional
Price history
| Date | Event | Price |
|---|---|---|
| 9/20/2024 | Sold | $655,000+0.8%$144/sqft |
Source:  MLS Now #5061831 Report a problem MLS Now #5061831 Report a problem | ||
| 8/19/2024 | Pending sale | $649,900$143/sqft |
Source: MLS Now #5061831 Report a problem | ||
| 8/13/2024 | Listed for sale | $649,900$143/sqft |
Source: MLS Now #5061831 Report a problem | ||
Public tax history
| Year | Property taxes | Tax assessment |
|---|---|---|
| 2025 | $9,319 -0.6% | $199,160 |
| 2024 | $9,371 +7.6% | $199,160 +20.3% |
| 2023 | $8,706 -0.1% | $165,530 |
| 2022 | $8,714 -0.4% | $165,530 |
| 2021 | $8,749 +2% | $165,530 +15% |
| 2020 | $8,574 +0.1% | $143,930 |
| 2019 | $8,562 +2.9% | $143,930 +7.3% |
| 2018 | $8,318 | $134,130 |
| 2017 | $8,318 +9% | $134,130 |
| 2016 | $7,634 +5.5% | $134,130 |
| 2015 | $7,237 +3.7% | $134,130 +6.3% |
| 2014 | $6,980 +366.2% | $126,200 +366.2% |
| 2013 | $1,497 +0% | $27,070 |
| 2012 | $1,497 -4.3% | $27,070 -8.9% |
| 2011 | $1,564 +0.2% | $29,730 |
| 2010 | $1,561 +0.9% | $29,730 0% |
| 2009 | $1,547 -3% | $29,733 -11% |
| 2008 | $1,595 +6.9% | $33,408 |
| 2007 | $1,492 | $33,408 |
Find assessor info on the county website
Neighborhood: 44077
Nearby homes
- $603,6301 Acres8056 Fernway Ct, Concord Township, OH 44077Off Market
- $653,8004 bd2 ba3.5k sqft8068 Fernway Ct, Concord Township, OH 44077Off Market
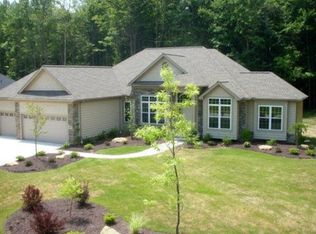
- $700,8003 bd4 ba4k sqft12135 Crossroads Dr, Concord Township, OH 44077Off Market

- $768,5005 bd4 ba3.9k sqft8075 Fernway Ct, Concord Township, OH 44077Off Market
- $624,7005 bd2 ba2.9k sqft12130 Crossroads Dr, Concord Township, OH 44077Off Market
- $581,7003 bd2 ba2.4k sqft8076 Fernway Ct, Painesville, OH 44077Off Market
- $517,8004 bd3 ba2.5k sqft12186 Crossroads Drive, Concord, OH 44077Off Market
- $565,0004 bd2 ba2.7k sqft12158 Crossroads Dr, Concord Township, OH 44077Sold
Nearby schools
GreatSchools rating
- 8/10Leroy Elementary SchoolGrades: K-5Distance: 0.6 mi
- 6/10Henry F Lamuth Middle SchoolGrades: 5-7Distance: 3.3 mi
- 6/10Riverside Jr/Sr High SchoolGrades: 8-12Distance: 4.4 mi
Schools provided by the listing agent
- District: Riverside LSD Lake- 4306
Source: MLS Now. This data may not be complete. We recommend contacting the local school district to confirm school assignments for this home.
Get a cash offer in 3 minutes
Find out how much your home could sell for in as little as 3 minutes with a no-obligation cash offer.
Estimated market value
$764,100
Get a cash offer in 3 minutes
Find out how much your home could sell for in as little as 3 minutes with a no-obligation cash offer.
Estimated market value
$764,100
- Ohio
- Lake County
- Concord
- 44077
- 8055 Fernway Ct
Nearby cities
Nearby zip codes
Other Concord Topics
