Welcome to this charming 3-bedroom, 2.5-bath end-unit townhome in the highly sought-after Sequoia community. Ideally situated next to a greenbelt and surrounded by mature, HOA-maintained landscaping, this home offers both comfort and privacy. Inside, you’ll find an abundance of natural light from expansive windows and skylights, complemented by vaulted ceilings and updated flooring throughout. The spacious living room features a cozy fireplace and flows seamlessly into the dining area and updated kitchen, complete with quartz countertops, stainless steel appliances, ample cabinetry, and a pantry. Step outside to your own private, fenced patio—perfect for enjoying Colorado’s beautiful mornings and evenings. A main-floor bedroom paired with a nearby 3/4 bath offers exceptional flexibility with its own private fenced patio as well. Upstairs, a generous loft provides flexible living space, along with a primary suite featuring a full, updated bathroom. The finished basement expands your living options with a large rec room(can be used a second living room, flex space, or workout space), an additional bedroom, half bath, laundry area and utility closet offering extra storage. This home is in close proximity to Two Ponds National Wildlife Refuge, Club Crest Park, and Little Dry Creek Trail, and Stanley Lake. Conveniently located near parks, trails, shopping, dining, and Olde Town Arvada, this home offers easy access to outdoor recreation and everyday amenities. Additional features include a detached one-car garage and ample guest parking. Don’t miss this opportunity to own a well-maintained home in a desirable location!
Sold for $420,000
$420,000
8055 Holland Court #B, Arvada, CO 80005
3beds
1,752sqft
Townhouse
Built in 1987
871 Square Feet Lot
$418,100 Zestimate®
$240/sqft
$2,811 Estimated rent
Home value
$418,100
$397,000 - $443,000
$2,811/mo
Zestimate® history
Owner options
List your home for rent
$2,811/mo
Rent Zestimate®
Find your next renter with Zillow Rental Manager. Plus, with online applications, you can quickly screen prospective tenants – for free.
$2,811/mo
Rent Zestimate®
Refinance and save
$2,977/mo
Est. payment
Refinancing to a lower rate could help reduce your monthly payments and save thousands over the life of the loan.
$2,977/mo
Est. payment
Explore your selling options
Work with a Zillow partner agent
Leverage their expertise and Zillow's premium Showcase listings to get your home seen by more buyers.
Get startedList with your own agent
Get your home in front of millions of buyers by listing it on Zillow.
Learn how to do itSell it yourself
Take full control of how buyers see your home on Zillow by listing For Sale by Owner (FSBO).
List your homeWhat's special
Zillow last checked:
Listing updated:
Listed by:
Stephanie Elsayed 720-900-7647 Stephanie@NAVColorado.com,
NAV Real Estate
Bought with:
Karen McDonald, 100025806
HomeSmart Westminster
Source: REcolorado as distributed by MLS GRID,MLS#: 4210967
Facts & features
Interior
Bedrooms & bathrooms
- Bedrooms: 3
- Bathrooms: 3
- Full bathrooms: 1
- 3/4 bathrooms: 1
- 1/2 bathrooms: 1
- Main level bathrooms: 1
- Main level bedrooms: 1
Bedroom
- Features: Primary Suite
- Level: Main
- Area: 132.31 Square Feet
- Dimensions: 13.1 x 10.1
Bedroom
- Level: Main
Bedroom
- Level: Basement
Bedroom
- Level: Upper
- Area: 165.76 Square Feet
- Dimensions: 14.8 x 11.2
Bedroom
- Level: Basement
- Area: 128.26 Square Feet
- Dimensions: 12.1 x 10.6
Bathroom
- Features: En Suite Bathroom, Primary Suite
- Level: Main
- Area: 97.28 Square Feet
- Dimensions: 12.8 x 7.6
Bathroom
- Features: En Suite Bathroom, Primary Suite
- Level: Upper
- Area: 177.48 Square Feet
- Dimensions: 17.4 x 10.2
Bathroom
- Level: Basement
- Area: 26.44 Square Feet
- Dimensions: 3.11 x 8.5
Den
- Level: Basement
- Area: 320.72 Square Feet
- Dimensions: 21.1 x 15.2
Dining room
- Level: Main
- Area: 119.78 Square Feet
- Dimensions: 11.3 x 10.6
Kitchen
- Level: Main
- Area: 103.55 Square Feet
- Dimensions: 10.9 x 9.5
Kitchen
- Level: Main
Laundry
- Level: Basement
Living room
- Level: Main
- Area: 171.36 Square Feet
- Dimensions: 13.6 x 12.6
Loft
- Level: Upper
- Area: 187.68 Square Feet
- Dimensions: 13.6 x 13.8
Utility room
- Level: Basement
- Area: 124.02 Square Feet
- Dimensions: 11.7 x 10.6
Heating
- Forced Air
Cooling
- Central Air
Appliances
- Included: Dishwasher, Disposal, Dryer, Microwave, Oven, Range, Refrigerator, Washer
- Laundry: In Unit
Features
- Ceiling Fan(s), Corian Counters, High Ceilings, High Speed Internet, Open Floorplan, Pantry, Primary Suite, Radon Mitigation System, Vaulted Ceiling(s)
- Flooring: Carpet, Concrete, Laminate, Vinyl
- Windows: Double Pane Windows, Skylight(s)
- Basement: Bath/Stubbed,Finished,Full
- Number of fireplaces: 1
- Fireplace features: Living Room, Wood Burning
- Common walls with other units/homes: 1 Common Wall
Interior area
- Total structure area: 1,752
- Total interior livable area: 1,752 sqft
- Finished area above ground: 1,166
- Finished area below ground: 0
Property
Parking
- Total spaces: 1
- Parking features: Concrete
- Garage spaces: 1
Features
- Levels: Two
- Stories: 2
- Entry location: Ground
- Patio & porch: Patio
- Fencing: Partial
Lot
- Size: 871 Square Feet
- Features: Corner Lot, Cul-De-Sac, Greenbelt, Landscaped
Details
- Parcel number: 402580
- Special conditions: Standard
Construction
Type & style
- Home type: Townhouse
- Property subtype: Townhouse
- Attached to another structure: Yes
Materials
- Wood Siding
- Foundation: Slab
- Roof: Composition
Condition
- Updated/Remodeled
- Year built: 1987
Utilities & green energy
- Sewer: Public Sewer
- Water: Public
- Utilities for property: Cable Available, Electricity Connected, Internet Access (Wired), Natural Gas Available, Natural Gas Connected
Community & HOA
Community
- Security: Carbon Monoxide Detector(s), Smoke Detector(s)
- Subdivision: Sequoia
HOA
- Has HOA: Yes
- Services included: Reserve Fund, Insurance, Maintenance Grounds, Maintenance Structure, Road Maintenance, Sewer, Snow Removal, Trash, Water
- HOA fee: $495 monthly
- HOA name: Brightstar Manamgement Group
- HOA phone: 303-952-4004
Location
- Region: Arvada
Financial & listing details
- Price per square foot: $240/sqft
- Tax assessed value: $487,199
- Annual tax amount: $2,612
- Date on market: 5/6/2026
- Listing terms: Cash,Conventional,FHA,VA Loan
- Exclusions: None
- Ownership: Individual
- Electric utility on property: Yes
Price history
| Date | Event | Price |
|---|---|---|
| 6/15/2026 | Sold | $420,000$240/sqft |
Source:  REcolorado as distributed by MLS GRID #4210967 Report a problem REcolorado as distributed by MLS GRID #4210967 Report a problem | ||
| 5/10/2026 | Pending sale | $420,000$240/sqft |
Source: REcolorado as distributed by MLS GRID #4210967 Report a problem | ||
| 5/6/2026 | Listed for sale | $420,000-7.9%$240/sqft |
Source: REcolorado as distributed by MLS GRID #4210967 Report a problem | ||
| 11/17/2021 | Sold | $456,000+29.9%$260/sqft |
Source: Public Record Report a problem | ||
| 10/31/2019 | Sold | $351,000+1.7%$200/sqft |
Source: Public Record Report a problem | ||
| 8/25/2019 | Pending sale | $345,000$197/sqft |
Source: TRELORA Colorado #2247297 Report a problem | ||
| 8/22/2019 | Listed for sale | $345,000+29.4%$197/sqft |
Source: TRELORA Colorado #2247297 Report a problem | ||
| 4/28/2017 | Sold | $266,700+47.3%$152/sqft |
Source: Public Record Report a problem | ||
| 9/26/2005 | Sold | $181,000+24.8%$103/sqft |
Source: Public Record Report a problem | ||
| 3/30/2000 | Sold | $145,000+26.6%$83/sqft |
Source: Public Record Report a problem | ||
| 3/26/1997 | Sold | $114,500$65/sqft |
Source: Public Record Report a problem | ||
Public tax history
| Year | Property taxes | Tax assessment |
|---|---|---|
| 2025 | $2,612 -0.1% | $30,450 +12.9% |
| 2024 | $2,615 +20.6% | $26,963 |
| 2023 | $2,169 -1.6% | $26,963 +21.8% |
| 2022 | $2,204 +0.6% | $22,143 -2.8% |
| 2021 | $2,191 | $22,780 +0.3% |
| 2020 | $2,191 +1.4% | $22,705 |
| 2019 | $2,161 -2.2% | $22,705 +0.6% |
| 2018 | $2,210 | $22,570 |
| 2017 | $2,210 +35.1% | $22,570 +32.9% |
| 2016 | $1,635 | $16,987 |
| 2015 | $1,635 +26.3% | $16,987 +32.8% |
| 2014 | $1,295 -8.1% | $12,792 |
| 2013 | $1,409 +2.1% | $12,792 -9% |
| 2012 | $1,380 +6.2% | $14,050 |
| 2011 | $1,300 +5.7% | $14,050 +5.5% |
| 2010 | $1,229 -9.5% | $13,320 |
| 2009 | $1,358 +0% | $13,320 -9.3% |
| 2008 | $1,358 +1.5% | $14,690 |
| 2007 | $1,337 +1% | $14,690 +2.5% |
| 2006 | $1,324 +9.4% | $14,330 +9.3% |
| 2005 | $1,211 +9.3% | $13,110 |
| 2004 | $1,108 -0.1% | $13,110 |
| 2003 | $1,109 +1.7% | $13,110 +1.5% |
| 2002 | $1,090 +2.1% | $12,910 +14.1% |
| 2001 | $1,068 -1% | $11,310 |
| 2000 | $1,078 | $11,310 |
Find assessor info on the county website
Neighborhood: Woodrun
Nearby homes
- $407,9003 bd2 ba1.8k sqft8055 Holland Ct APT A, Arvada, CO 80005Off Market

- $420,5003 bd3 ba1.8k sqft8055 Holland Ct APT C, Arvada, CO 80005Off Market
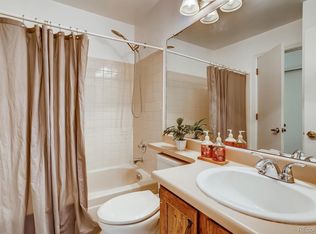
- $435,3003 bd3 ba1.7k sqft8055 Holland Ct APT D, Arvada, CO 80005Off Market

- $433,4003 bd3 ba1.8k sqft8025 Holland Ct APT B, Arvada, CO 80005Off Market

- $385,3003 bd2 ba1.7k sqft8045 Holland Ct APT C, Arvada, CO 80005Off Market
- $414,8003 bd3 ba1.6k sqft8045 Holland Ct APT D, Arvada, CO 80005Off Market
- $430,7004 bd3 ba1.8k sqft8045 Holland Ct APT B, Arvada, CO 80005Off Market
- $394,3003 bd3 ba1.1k sqft8045 Holland Ct APT A, Arvada, CO 80005Off Market
Nearby schools
GreatSchools rating
- 8/10Weber Elementary SchoolGrades: PK-5Distance: 0.6 mi
- 6/10Pomona High SchoolGrades: 6-12Distance: 0.9 mi
- 4/10Moore Middle SchoolGrades: 6-8Distance: 1.3 mi
Schools provided by the listing agent
- Elementary: Weber
- Middle: Jefferson
- High: Pomona
- District: Jefferson County R-1
Source: REcolorado as distributed by MLS GRID. This data may not be complete. We recommend contacting the local school district to confirm school assignments for this home.
Get a cash offer in 3 minutes
Find out how much your home could sell for in as little as 3 minutes with a no-obligation cash offer.
Estimated market value
$418,100
Get a cash offer in 3 minutes
Find out how much your home could sell for in as little as 3 minutes with a no-obligation cash offer.
Estimated market value
$418,100
- Colorado
- Jefferson County
- Arvada
- 80005
- Woodrun
- 8055 Holland Court Unit B
Nearby cities
Nearby neighborhoods
Nearby zip codes
Other Arvada Topics
