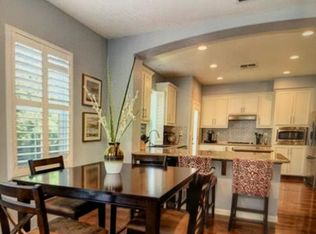
Welcome home to the Islands at Riverlake! Open 3/4 bedroom, 2.5 bath, single family detached patio home. 2-story plan of 2,244 +/-sf. Spacious kitchen w/granite countertops, center island, stainless appliances, gas cooktop, breakfast nook & dining bar. Separate family room w/built-in bookshelves, gas fireplace & exterior access. Formal living room w/double doors to separate front patio. Separate formal dining w/backyard patio access. Dramatic wrap-around staircase, large landing area at top of staircase w/cabinets & storage. Optional 4th bedroom. Hall bath w/double sinks, separate shower/tub, tile floors. Upstairs laundry room. Grand primary suite w/double door entry, recessed ceilings, separate large bath w/soaking tub, stall shower, double sinks, tile floors, granite counters, walk-in closet, separate toilet area. All bedrooms upstairs; half bath downstairs. Window shutters, recessed lighting, ceiling fans. Two car garage w/newer garage door opener. Lovely private, low maintenance backyard and patio. Newer painted exterior. Clear pest report on file. Access to lake & picnic areas. Close proximity to Garcia Bend Park, schools, shopping, dining, churches, walking paths & the Sacramento River! Commuter friendly. Must see!
Closed
$680,000
8055 Linda Isle Ln, Sacramento, CA 95831
3beds
2,244sqft
Single Family Residence
Built in 2008
3,515 Square Feet Lot
$685,700 Zestimate®
$303/sqft
$3,233 Estimated rent
Home value
$685,700
$624,000 - $754,000
$3,233/mo
Zestimate® history
Owner options
List your home for rent
$3,233/mo
Rent Zestimate®
Find your next renter with Zillow Rental Manager. Plus, with online applications, you can quickly screen prospective tenants – for free.
$3,233/mo
Rent Zestimate®
Refinance and save
$4,502/mo
Est. payment
Refinancing to a lower rate could help reduce your monthly payments and save thousands over the life of the loan.
$4,502/mo
Est. payment
Explore your selling options
Work with a Zillow partner agent
Leverage their expertise and Zillow's premium Showcase listings to get your home seen by more buyers.
Get startedList with your own agent
Get your home in front of millions of buyers by listing it on Zillow.
Learn how to do itSell it yourself
Take full control of how buyers see your home on Zillow by listing For Sale by Owner (FSBO).
List your homeWhat's special
Gas fireplaceWrap-around staircaseTwo car garageCenter islandBuilt-in bookshelvesCabinets and storageUpstairs laundry room
Zillow last checked:
Listing updated:
Listed by:
Nick LaPlaca DRE #00842218 916-764-7500,
Berkshire Hathaway HomeServices-Drysdale Properties,
Gina LaPlaca DRE #01259236 916-548-1628,
Keller Williams Realty
Bought with:
Laura Ziegler, DRE #02120520
eXp Realty of California Inc.
Source: MetroList Services of CA,MLS#: 225076500Originating MLS: MetroList Services, Inc.
Facts & features
Interior
Bedrooms & bathrooms
- Bedrooms: 3
- Bathrooms: 3
- Full bathrooms: 2
- Partial bathrooms: 1
Rooms
- Room types: Den, Kitchen, Laundry
Primary bedroom
- Features: Walk-In Closet
Primary bathroom
- Features: Shower Stall(s), Double Vanity, Soaking Tub, Granite Counters, Tile, Walk-In Closet(s)
Dining room
- Features: Breakfast Nook, Bar, Space in Kitchen, Formal Area, Other
Kitchen
- Features: Breakfast Area, Granite Counters, Slab Counter, Kitchen Island, Kitchen/Family Combo
Heating
- Central, Fireplace(s), Gas, Natural Gas
Cooling
- Ceiling Fan(s), Central Air
Appliances
- Included: Built-In Electric Oven, Gas Cooktop, Built-In Gas Range, Gas Water Heater, Dishwasher, Disposal, Microwave, Plumbed For Ice Maker, Self Cleaning Oven
- Laundry: Laundry Room, Cabinets, Upper Level, See Remarks, Inside Room
Features
- Flooring: Carpet, Laminate, Tile, Wood
- Number of fireplaces: 1
- Fireplace features: Brick, Circulating, Living Room, Family Room, Gas Starter
Interior area
- Total interior livable area: 2,244 sqft
Property
Parking
- Total spaces: 2
- Parking features: Attached, Garage Door Opener, Garage Faces Front, Guest, Driveway
- Attached garage spaces: 2
- Has uncovered spaces: Yes
Features
- Stories: 2
- Fencing: Back Yard,Wood,Fenced
Lot
- Size: 3,515 Square Feet
- Features: Auto Sprinkler F&R, Curb(s), Irregular Lot, Landscape Back, Landscape Front, Other, Low Maintenance
Details
- Parcel number: 03115200060000
- Zoning description: R-1A-PUD
- Special conditions: Standard
Construction
Type & style
- Home type: SingleFamily
- Architectural style: Mediterranean,Contemporary,Traditional
- Property subtype: Single Family Residence
Materials
- Stucco, Frame, Wood
- Foundation: Concrete, Slab
- Roof: Tile
Condition
- Year built: 2008
Utilities & green energy
- Sewer: Public Sewer
- Water: Meter on Site, Water District, Public
- Utilities for property: Public, Sewer In & Connected, Electric, Underground Utilities, Natural Gas Connected
Community & HOA
HOA
- Has HOA: Yes
- Amenities included: Greenbelt
- Services included: Security
- HOA fee: $166 monthly
Location
- Region: Sacramento
Financial & listing details
- Price per square foot: $303/sqft
- Tax assessed value: $508,859
- Annual tax amount: $6,275
- Price range: $680K - $680K
- Date on market: 6/13/2025
- Road surface type: Paved
Price history
| Date | Event | Price |
|---|---|---|
| 10/14/2025 | Sold | $680,000-2.8%$303/sqft |
Source: MetroList Services of CA #225076500 Report a problem | ||
| 9/29/2025 | Pending sale | $699,900$312/sqft |
Source: MetroList Services of CA #225076500 Report a problem | ||
| 7/27/2025 | Price change | $699,900-2.7%$312/sqft |
Source: MetroList Services of CA #225076500 Report a problem | ||
| 6/13/2025 | Listed for sale | $719,500+82.4%$321/sqft |
Source: MetroList Services of CA #225076500 Report a problem | ||
| 11/12/2009 | Sold | $394,500$176/sqft |
Source: Public Record Report a problem | ||
Public tax history
| Year | Property taxes | Tax assessment |
|---|---|---|
| 2025 | $6,275 +1.4% | $508,859 +2% |
| 2024 | $6,187 +2.5% | $498,883 +2% |
| 2023 | $6,034 +1.5% | $489,101 +2% |
| 2022 | $5,945 +5% | $479,511 +2% |
| 2021 | $5,660 -0.7% | $470,110 +1% |
| 2020 | $5,701 +2.2% | $465,290 +2% |
| 2019 | $5,580 +2.7% | $456,168 +2% |
| 2018 | $5,435 +1.5% | $447,224 +2% |
| 2017 | $5,355 +1.3% | $438,456 +2% |
| 2016 | $5,285 +7.4% | $429,860 +1.5% |
| 2015 | $4,921 | $423,404 +2% |
| 2014 | $4,921 | $415,111 +0.5% |
| 2013 | -- | $413,236 +15% |
| 2012 | -- | $359,294 -7% |
| 2011 | -- | $386,338 -2% |
| 2010 | -- | $394,223 +1442.8% |
| 2008 | -- | $25,553 +2% |
| 2007 | -- | $25,052 |
Find assessor info on the county website
Neighborhood: Pocket
Nearby homes
- $684,2003 bd3 ba2k sqft8053 Linda Isle Ln, Sacramento, CA 95831Off Market
- $592,6003 bd3 ba2k sqft8056 Linda Isle Ln, Sacramento, CA 95831Off Market
- $605,0003 bd2 ba1.5k sqft8059 Linda Isle Ln, Sacramento, CA 95831Off Market
- $915,1005 bd3 ba2.8k sqft15 Southcrest Ct, Sacramento, CA 95831Off Market
- $659,2003 bd3 ba2.2k sqft8054 Linda Isle Ln, Sacramento, CA 95831Off Market
- $617,1003 bd3 ba2.2k sqft8058 Linda Isle Ln, Sacramento, CA 95831Off Market
- $933,8004 bd3 ba3.3k sqft12 Southcrest Ct, Sacramento, CA 95831Off Market
- $579,7003 bd2 ba1.5k sqft8051 Linda Isle Ln, Sacramento, CA 95831Off Market
Nearby schools
GreatSchools rating
- 8/10Matsuyama Elementary SchoolGrades: K-6Distance: 0.8 mi
- 3/10Sam Brannan Middle SchoolGrades: 7-8Distance: 3.5 mi
- 6/10John F. Kennedy High SchoolGrades: 9-12Distance: 1.9 mi
Get a cash offer in 3 minutes
Find out how much your home could sell for in as little as 3 minutes with a no-obligation cash offer.
Estimated market value
$685,700
Get a cash offer in 3 minutes
Find out how much your home could sell for in as little as 3 minutes with a no-obligation cash offer.
Estimated market value
$685,700
- California
- Sacramento County
- Sacramento
- 95831
- 8055 Linda Isle Ln
Nearby cities
Nearby neighborhoods
Nearby zip codes
Other Sacramento Topics
