Skip main navigation
Sold for $510,000
  • Listed by: RE/Max Time • Erika Shinzato • Contact: 323-314-3998
    Bought with: Nexgen Realtors
    $510,000

    8055 Pueblo Pl Unit 106, Rancho Cucamonga, CA 91730

    2beds
    1,365sqft
    Condominium
    Built in 2006
    -- sqft lot
    $508,700 Zestimate®
    $374/sqft
    $2,727 Estimated rent

    Home value

    $508,700

    $463,000 - $560,000

    $2,727/mo

    Zestimate® history
    Loading
    Loading...

    Owner options

    List your home for rent

    $2,727/mo

    Rent Zestimate®

    Find your next renter with Zillow Rental Manager. Plus, with online applications, you can quickly screen prospective tenants – for free.

    Learn more

    $2,727/mo

    Rent Zestimate®

    Refinance and save

    $3,762/mo

    Est. payment

    Refinancing to a lower rate could help reduce your monthly payments and save thousands over the life of the loan.

    See today's rates

    $3,762/mo

    Est. payment

    Explore your selling options

    Work with a Zillow partner agent

    Leverage their expertise and Zillow's premium Showcase listings to get your home seen by more buyers.

    Get started

    List with your own agent

    Get your home in front of millions of buyers by listing it on Zillow.

    Learn how to do it

    Sell it yourself

    Take full control of how buyers see your home on Zillow by listing For Sale by Owner (FSBO).

    List your home

    What's special

    Newly painted interiorSpacious front porchDining areaWhite tile countertopsTwo well-appointed en-suite bedroomsFunctional kitchenIndividual laundry room
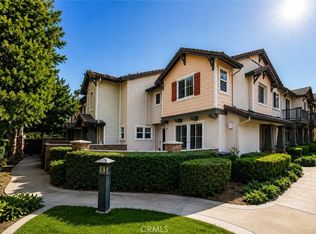
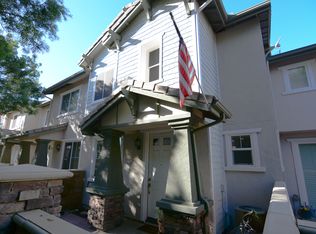
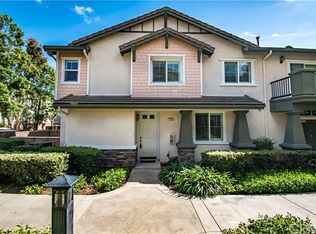
    Located in the desirable Main Street Community, this inviting two-story condo offers comfort, functionality, and a lifestyle of convenience in a prime Inland Empire location. Main features include 2 Bedrooms, 2.5 Bathrooms, 1,365 Sq. Ft. of Interior Living Space, a 2 Car Attached Garage, and it was Built in 2006. This home is equipped with Central A/C and Heating and features a Gas Burning Fireplace in the Living Room, along with two private en-suites upstairs. As you arrive, you are welcomed by a spacious front porch, creating a warm and inviting entry. Inside, the main living areas include a comfortable Living Room with Fireplace, a Dining Area, and a functional Kitchen featuring White Tile Countertops and Black Appliances including a 4 Burner Stove, Built-In Microwave, and Dishwasher. Newly Painted Interior and LVP Flooring on Stairs and Upstairs Bedrooms Upstairs, you will find two well-appointed en-suite bedrooms along with an individual laundry room for added convenience. The Primary Bedroom features a walk-in closet, while the Primary Bathroom offers double sinks, a shower in tub, and a private toilet room. The Secondary Bedroom also includes a walk-in closet, and its en-suite bathroom features double sinks, a walk-in shower, and a private toilet room. Enjoy the benefits of living in a centrally located community with convenient access to major freeways including the Interstate 10, Interstate 15, and 210 Freeway. Nearby amenities include premier shopping and dining at Victoria Gardens and Ontario Mills, as well as outdoor recreation along the Pacific Electric Trail and nearby parks such as Central Park.

    Zillow last checked:

    Listing updated:

    Listed by:

    Erika Shinzato DRE #01453324 323-314-3998,

    RE/Max Time

    Bought with:

    WEN LIU, DRE #02052831

    Nexgen Realtors

    Source: CRMLS,MLS#: AR26085032MLS LogoOriginating MLS: California Regional MLS

    Facts & features

    Interior

    Bedrooms & bathrooms
    • Bedrooms: 2
    • Bathrooms: 3
    • Full bathrooms: 1
    • 3/4 bathrooms: 1
    • 1/2 bathrooms: 1
    • Main level bathrooms: 1
    Rooms
    • Room types: Bedroom, Entry/Foyer, Kitchen, Laundry, Living Room, Other
    Bedroom
    • Features: All Bedrooms Up
    Bathroom
    • Features: Bathroom Exhaust Fan, Dual Sinks, Enclosed Toilet, Tub Shower, Walk-In Shower
    Kitchen
    • Features: Tile Counters
    Other
    • Features: Walk-In Closet(s)
    Heating
    • Central
    Cooling
    • Central Air
    Appliances
    • Included: Dishwasher, Disposal, Microwave
    • Laundry: Laundry Room, Upper Level
    Features
    • Recessed Lighting, All Bedrooms Up, Walk-In Closet(s)
    • Flooring: Tile, Vinyl
    • Has fireplace: Yes
    • Fireplace features: Gas, Living Room
    • Common walls with other units/homes: 2+ Common Walls
    Interior area
    • Total interior livable area: 1,365 sqft

    Property

    Parking
    • Total spaces: 2
    • Parking features: Garage
    • Attached garage spaces: 2
    Features
    • Levels: Two
    • Stories: 2
    • Entry location: front door
    • Patio & porch: Front Porch
    • Pool features: Community, Association
    • Has spa: Yes
    • Spa features: Association, Community
    • Has view: Yes
    • View description: None
    Lot
    • Size: 2,314 Square Feet
    • Features: Street Level
    Details
    • Parcel number: 0208151350000
    • Special conditions: Standard

    Construction

    Type & style
    • Home type: Condo
    • Property subtype: Condominium
    • Attached to another structure: Yes
    Condition
    • Turnkey
    • New construction: No
    • Year built: 2006

    Utilities & green energy

    • Sewer: Public Sewer
    • Water: Public

    Community & HOA

    Community
    • Features: Sidewalks, Pool
    • Security: Carbon Monoxide Detector(s), Smoke Detector(s)
    HOA
    • Has HOA: Yes
    • Amenities included: Clubhouse, Maintenance Grounds, Playground, Pool, Spa/Hot Tub, Water
    • HOA fee: $400 monthly
    • HOA name: Main Street
    • HOA phone: 019-532-8388
    Location
    • Region: Rancho Cucamonga

    Financial & listing details

    • Price per square foot: $374/sqft
    • Tax assessed value: $287,030
    • Date on market: 4/22/2026
    • Cumulative days on market: 57 days
    • Listing terms: Cash,Cash to New Loan,Conventional,FHA,VA Loan
    • Road surface type: Paved

    Price history

    DateEventPrice
    7/8/2026Sold$510,000-3.8%$374/sqft
    Source: CRMLS #AR26085032 Report a problem
    6/19/2026Pending sale$529,999$388/sqft
    Source: CRMLS #AR26085032 Report a problem
    6/1/2026Price change$529,999-1.5%$388/sqft
    Source: CRMLS #AR26085032 Report a problem
    4/22/2026Listed for sale$538,000+162.4%$394/sqft
    Source: CRMLS #AR26085032 Report a problem
    11/25/2009Sold$205,000+10.9%$150/sqft
    Source: Public Record Report a problem
    8/12/2009Sold$184,875$135/sqft
    Source: Public Record Report a problem

    Public tax history

    YearProperty taxesTax assessment
    2026-- $287,030 +2%
    2025$3,261 +2.6%$281,402 +2%
    2024$3,178 +2.1%$275,884 +2%
    2023$3,111 +1.6%$270,474 +2%
    2022$3,064 +0%$265,170 +2%
    2021$3,063 +2.8%$259,970 +1%
    2020$2,979 +0.5%$257,305 +2%
    2019$2,966 +2.8%$252,260 +2%
    2018$2,886 +1.8%$247,314 +2%
    2017$2,836 $242,464 +2%
    2016$2,836 +1.1%$237,710 +1.5%
    2015$2,804 +1%$234,139 +2%
    2014$2,776 $229,552 +0.5%
    2013-- $228,514 +2%
    2012-- $224,033 +2%
    2011-- $219,641 -0.2%
    2010-- $220,000 -9.5%
    2009-- $243,000 -25.2%
    2008-- $325,000 -16.4%
    2007-- $388,722
    Find assessor info on the county website

    Neighborhood: Cucamonga

    Nearby schools

    GreatSchools rating
    Schools provided by the listing agent
    • Middle: Cucamonga
    • High: Alta Loma

    Source: CRMLS. This data may not be complete. We recommend contacting the local school district to confirm school assignments for this home.

    Get a cash offer in 3 minutes
    Find out how much your home could sell for in as little as 3 minutes with a no-obligation cash offer.
    Estimated market value
    $508,700
    Get a cash offer in 3 minutes
    Find out how much your home could sell for in as little as 3 minutes with a no-obligation cash offer.
    Estimated market value
    $508,700