Updated and meticulously cared-for tri-level on a corner lot in a cul-de-sac. 3 beds upstairs plus a bath, new hardwood plank flooring throughout. Great natural light, vaulted ceilings, open and easy. Bright and updated, eat-in kitchen, featuring beautiful granite counters, stainless appliances, and plentiful cabinet space. Sliding glass doors from family room to outdoor patio and spacious back yard with space on side for boat storage, etc..NEW ROOF 2020. NEW HVAC 2022. No HOA. Fabulous location near parks, trails, shops, easy access to 470 and more!
Sold for $540,000
$540,000
8055 S Hoyt Street, Littleton, CO 80128
3beds
1,360sqft
Single Family Residence
Built in 1984
6,142 Square Feet Lot
$-- Zestimate®
$397/sqft
$2,733 Estimated rent
Home value
Not available
Estimated sales range
Not available
$2,733/mo
Zestimate® history
Owner options
List your home for rent
$2,733/mo
Rent Zestimate®
Find your next renter with Zillow Rental Manager. Plus, with online applications, you can quickly screen prospective tenants – for free.
$2,733/mo
Rent Zestimate®
Refinance and save
$3,192/mo
Est. payment
Refinancing to a lower rate could help reduce your monthly payments and save thousands over the life of the loan.
$3,192/mo
Est. payment
Explore your selling options
Work with a Zillow partner agent
Leverage their expertise and Zillow's premium Showcase listings to get your home seen by more buyers.
Get startedList with your own agent
Get your home in front of millions of buyers by listing it on Zillow.
Learn how to do itSell it yourself
Take full control of how buyers see your home on Zillow by listing For Sale by Owner (FSBO).
List your homeWhat's special
Vaulted ceilingsStainless appliancesPlentiful cabinet spaceGreat natural lightBeautiful granite counters
Zillow last checked:
Listing updated:
Listed by:
Cathy Miller 303-618-1993 cathyBmiller@Compass.com,
Compass - Denver
Bought with:
Sara Klassen, 100040331
Equity Colorado Real Estate Premier
Source: REcolorado as distributed by MLS GRID,MLS#: 2835456
Facts & features
Interior
Bedrooms & bathrooms
- Bedrooms: 3
- Bathrooms: 2
- Full bathrooms: 1
- 1/2 bathrooms: 1
Bedroom
- Description: With Walk-In Closet And Direct Access To Bath
- Features: Primary Suite
- Level: Upper
- Area: 174.15 Square Feet
- Dimensions: 13.5 x 12.9
Bedroom
- Description: Bedroom #2 Of 3
- Level: Upper
- Area: 110.58 Square Feet
- Dimensions: 11.4 x 9.7
Bedroom
- Description: Bedroom #3 Of 3 (Currently Being Used As An Office)
- Level: Upper
- Area: 104.88 Square Feet
- Dimensions: 11.4 x 9.2
Bathroom
- Level: Lower
- Area: 23.2 Square Feet
- Dimensions: 2.9 x 8
Bathroom
- Description: Door Between Shower/Bath And Wc/Sink Can Be Closed To Separate, Or Left Open
- Level: Upper
- Area: 49.32 Square Feet
- Dimensions: 4.11 x 12
Dining room
- Description: Flows From Kitchen. Skylights, Fabulous Natural Light
- Level: Main
- Area: 82.62 Square Feet
- Dimensions: 10.2 x 8.1
Family room
- Description: Great Space, Sliders To Back Patio And Yard.
- Level: Lower
- Area: 276.95 Square Feet
- Dimensions: 14.5 x 19.1
Kitchen
- Description: Updated, Granite, Garden Window, Great Light
- Level: Main
- Area: 96.9 Square Feet
- Dimensions: 10.2 x 9.5
Laundry
- Level: Lower
- Area: 14.79 Square Feet
- Dimensions: 2.9 x 5.1
Living room
- Description: Bay Window, Vaulted Ceilings
- Level: Main
- Area: 264 Square Feet
- Dimensions: 15 x 17.6
Heating
- Forced Air
Cooling
- Central Air
Features
- Eat-in Kitchen, Entrance Foyer, High Ceilings, Open Floorplan, Pantry, Primary Suite, Radon Mitigation System, Smoke Free
- Has basement: No
Interior area
- Total structure area: 1,360
- Total interior livable area: 1,360 sqft
- Finished area above ground: 1,360
Property
Parking
- Total spaces: 4
- Parking features: Concrete, Storage
- Attached garage spaces: 2
- Details: RV Spaces: 2
Features
- Levels: Tri-Level
- Patio & porch: Front Porch, Patio
- Exterior features: Private Yard, Rain Gutters
- Fencing: Full
Lot
- Size: 6,142 Square Feet
- Features: Corner Lot, Cul-De-Sac, Sprinklers In Front, Sprinklers In Rear
Details
- Parcel number: 169128
- Special conditions: Standard
Construction
Type & style
- Home type: SingleFamily
- Architectural style: Traditional
- Property subtype: Single Family Residence
Materials
- Frame, Wood Siding
- Foundation: Slab
- Roof: Composition
Condition
- Updated/Remodeled
- Year built: 1984
Utilities & green energy
- Sewer: Public Sewer
- Water: Public
Community & HOA
Community
- Subdivision: Dakota Station
HOA
- Has HOA: No
Location
- Region: Littleton
Financial & listing details
- Price per square foot: $397/sqft
- Tax assessed value: $494,035
- Annual tax amount: $3,105
- Date on market: 1/10/2026
- Listing terms: Cash,Conventional
- Exclusions: Seller's Personal Property, Security System
- Ownership: Individual
Price history
| Date | Event | Price |
|---|---|---|
| 3/10/2026 | Sold | $540,000$397/sqft |
Source:  REcolorado as distributed by MLS GRID #2835456 Report a problem REcolorado as distributed by MLS GRID #2835456 Report a problem | ||
| 1/11/2026 | Pending sale | $540,000$397/sqft |
Source: REcolorado as distributed by MLS GRID #2835456 Report a problem | ||
| 1/9/2026 | Listed for sale | $540,000-2%$397/sqft |
Source: REcolorado as distributed by MLS GRID #2835456 Report a problem | ||
| 3/18/2024 | Sold | $551,000+0.2%$405/sqft |
Source: Public Record Report a problem | ||
| 2/23/2024 | Pending sale | $550,000$404/sqft |
Source: REcolorado as distributed by MLS GRID #8223889 Report a problem | ||
| 2/22/2024 | Listed for sale | $550,000+45.1%$404/sqft |
Source: REcolorado as distributed by MLS GRID #8223889 Report a problem | ||
| 7/24/2018 | Sold | $379,000+0.3%$279/sqft |
Source: Public Record Report a problem | ||
| 6/24/2018 | Pending sale | $377,900$278/sqft |
Source: LIV Sotheby's International Realty #6610040 Report a problem | ||
| 6/15/2018 | Price change | $377,900-1.8%$278/sqft |
Source: LIV Sotheby's International Realty #6610040 Report a problem | ||
| 6/8/2018 | Listed for sale | $385,000+8.5%$283/sqft |
Source: LIV Sotheby's International Realty #6610040 Report a problem | ||
| 3/15/2017 | Sold | $355,000+2.9%$261/sqft |
Source: Public Record Report a problem | ||
| 2/10/2017 | Listed for sale | $344,900+93.8%$254/sqft |
Source: RE/MAX PROFESSIONALS #9183133 Report a problem | ||
| 1/4/2001 | Sold | $178,000+43.5%$131/sqft |
Source: Public Record Report a problem | ||
| 4/3/1996 | Sold | $124,000+1.2%$91/sqft |
Source: Public Record Report a problem | ||
| 11/28/1994 | Sold | $122,500$90/sqft |
Source: Public Record Report a problem | ||
Public tax history
| Year | Property taxes | Tax assessment |
|---|---|---|
| 2025 | $3,105 +0% | $30,877 -2.6% |
| 2024 | $3,103 +19.6% | $31,686 |
| 2023 | $2,594 -1.3% | $31,686 +21.9% |
| 2022 | $2,627 +3% | $26,001 -2.8% |
| 2021 | $2,551 | $26,749 +2.7% |
| 2020 | $2,551 +1.3% | $26,034 |
| 2019 | $2,519 +26.2% | $26,034 +30.7% |
| 2018 | $1,996 | $19,925 |
| 2017 | $1,996 +15.1% | $19,925 +10.3% |
| 2016 | $1,735 | $18,065 |
| 2015 | $1,735 +18.2% | $18,065 +24.4% |
| 2014 | $1,467 -6% | $14,520 |
| 2013 | $1,562 +1.9% | $14,520 -6.9% |
| 2012 | $1,532 +2.5% | $15,604 |
| 2011 | $1,495 +0.1% | $15,604 +1.9% |
| 2010 | $1,494 -5% | $15,320 |
| 2009 | $1,572 +0.4% | $15,320 -4.7% |
| 2008 | $1,566 -0.5% | $16,070 |
| 2007 | $1,574 +2.4% | $16,070 +0.7% |
| 2006 | $1,538 -0.9% | $15,960 +1.3% |
| 2005 | $1,552 +8.3% | $15,760 |
| 2004 | $1,433 +2% | $15,760 |
| 2003 | $1,406 +1.7% | $15,760 +3.5% |
| 2002 | $1,382 +4.5% | $15,230 +14.6% |
| 2001 | $1,322 +8.5% | $13,290 |
| 2000 | $1,219 | $13,290 |
Find assessor info on the county website
Neighborhood: 80128
Nearby homes
- $553,6004 bd2 ba1.7k sqft8063 S Hoyt St, Littleton, CO 80128Off Market
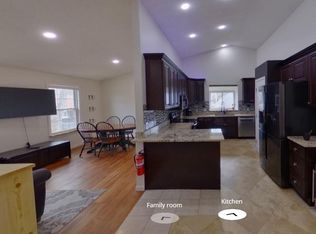
- $502,7004 bd2 ba925 sqft9478 W Nichols Dr, Littleton, CO 80128Off Market
- $485,4003 bd2 ba917 sqft8075 S Hoyt St, Littleton, CO 80128Off Market
- $609,3004 bd3 ba2.3k sqft9469 W Nichols Dr, Littleton, CO 80128Off Market
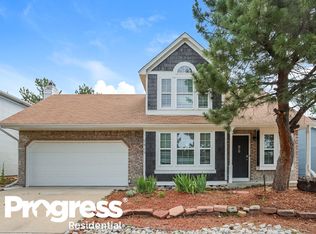
- $594,8003 bd2 ba2.3k sqft9488 W Nichols Dr, Littleton, CO 80128Off Market
- $533,5004 bd2 ba2.2k sqft9459 W Nichols Dr, Littleton, CO 80128Off Market
- $563,1003 bd3 ba2.3k sqft8062 S Hoyt St, Littleton, CO 80128Off Market
- $497,8003 bd3 ba1.3k sqft8054 S Hoyt St, Littleton, CO 80128Off Market
Nearby schools
GreatSchools rating
- 5/10Mortensen Elementary SchoolGrades: PK-5Distance: 0.2 mi
- 7/10Falcon Bluffs Middle SchoolGrades: 6-8Distance: 0.5 mi
- 9/10Chatfield High SchoolGrades: 9-12Distance: 1.8 mi
Schools provided by the listing agent
- Elementary: Mortensen
- Middle: Falcon Bluffs
- High: Chatfield
- District: Jefferson County R-1
Source: REcolorado as distributed by MLS GRID. This data may not be complete. We recommend contacting the local school district to confirm school assignments for this home.


Get pre-qualified for a loan
At Zillow Home Loans, we can pre-qualify you in as little as 5 minutes with no impact to your credit score.An equal housing lender. NMLS #10287.
- Colorado
- Jefferson County
- Littleton
- 80128
- 8055 S Hoyt Street
Nearby cities
Nearby neighborhoods
Nearby zip codes
Other Littleton Topics
