Perfectly positioned along the 13th fairway of Blackstone Country Club, this exceptional residence embodies the elegance of luxury golf course living. Framed by impeccably landscaped grounds and sweeping fairway views, the home offers a rare balance of timeless sophistication, everyday comfort, and effortless indoor-outdoor living.
From the moment you arrive, every detail reflects thoughtful design and refined craftsmanship. Light-filled interiors flow seamlessly to beautifully curated outdoor spaces, where mature landscaping creates a private sanctuary overlooking one of the community's most picturesque settings. Whether hosting unforgettable evenings under Colorado's spectacular sunsets or enjoying a quiet morning overlooking the course, every space has been designed to celebrate its extraordinary surroundings.
Life at Blackstone Country Club extends well beyond your front door. Residents enjoy an exclusive private club lifestyle centered around championship golf, exceptional dining, resort-inspired pools, tennis and pickleball courts, a state-of-the-art fitness center, and a vibrant year-round social calendar that brings neighbors together. Here, luxury is not simply defined by the home itself, but by the lifestyle that surrounds it.
Located within the award-winning Cherry Creek School District and just minutes from Southlands' premier shopping, dining, and entertainment, 8055 S. Vandriver Way offers an unparalleled opportunity to experience one of southeast Aurora's most distinguished communities—where every day feels like a private resort and every sunset becomes part of the view.
For sale
$1,150,000
8055 S Vandriver Way, Aurora, CO 80016
6beds
4,487sqft
Single Family Residence
Built in 2018
0.26 Acres Lot
$-- Zestimate®
$256/sqft
$290/mo HOA
What's special
- 12 days |
- 590 |
- 32 |
Zillow last checked:
Listing updated:
Listed by:
Derek Thomas 720-427-5178 Dt@derekthomasrealestate.com,
Compass - Denver
Source: REcolorado as distributed by MLS GRID,MLS#: 8267487
Facts & features
Interior
Bedrooms & bathrooms
- Bedrooms: 6
- Bathrooms: 5
- Full bathrooms: 4
- 3/4 bathrooms: 1
- Main level bathrooms: 1
- Main level bedrooms: 1
Bedroom
- Description: Large Primary Suite With Ensuite Bathroom
- Features: Primary Suite
- Level: Upper
- Area: 249.2 Square Feet
- Dimensions: 14 x 17.8
Bedroom
- Description: Walk In Closet And Ensuite Bathroom
- Level: Upper
- Area: 145.2 Square Feet
- Dimensions: 12.1 x 12
Bedroom
- Description: Secondary Bedroom With Jack N Jill Bath
- Level: Upper
- Area: 139.32 Square Feet
- Dimensions: 12.9 x 10.8
Bedroom
- Description: Secondary Bedroom With Jack N Jill Bath
- Level: Upper
- Area: 200.88 Square Feet
- Dimensions: 18.6 x 10.8
Bedroom
- Description: Bedroom But Could Be Used As A Study
- Level: Main
- Area: 152.51 Square Feet
- Dimensions: 15.1 x 10.1
Bedroom
- Level: Basement
- Area: 195.11 Square Feet
- Dimensions: 10.9 x 17.9
Bathroom
- Description: 5 Piece Bath With Large Walk In Closet
- Features: Primary Suite
- Level: Upper
- Area: 146.05 Square Feet
- Dimensions: 11.5 x 12.7
Bathroom
- Level: Upper
- Area: 30.83 Square Feet
- Dimensions: 4.11 x 7.5
Bathroom
- Level: Upper
- Area: 55.96 Square Feet
- Dimensions: 8.11 x 6.9
Bathroom
- Level: Main
- Area: 54.12 Square Feet
- Dimensions: 8.2 x 6.6
Bathroom
- Level: Basement
- Area: 35.26 Square Feet
- Dimensions: 5.11 x 6.9
Dining room
- Description: Formal Dining Room
- Level: Main
- Area: 146.88 Square Feet
- Dimensions: 13.6 x 10.8
Kitchen
- Description: Large Chef's Kitchen With Butler Pantry
- Level: Main
- Area: 171.72 Square Feet
- Dimensions: 15.9 x 10.8
Laundry
- Description: Laundry Just Off The Primary Walk In Closet
- Level: Upper
- Area: 60.52 Square Feet
- Dimensions: 8.9 x 6.8
Living room
- Level: Main
- Area: 403.68 Square Feet
- Dimensions: 23.2 x 17.4
Media room
- Description: Open Theatre Concept
Mud room
- Level: Main
- Area: 85.14 Square Feet
- Dimensions: 8.6 x 9.9
Heating
- Forced Air
Cooling
- Central Air
Appliances
- Included: Dishwasher, Disposal, Double Oven, Microwave, Range, Refrigerator
- Laundry: In Unit
Features
- Built-in Features, Eat-in Kitchen, Entrance Foyer, Five Piece Bath, Granite Counters, High Ceilings, Jack & Jill Bathroom, Kitchen Island, Open Floorplan, Pantry, Primary Suite, Walk-In Closet(s), Wet Bar
- Flooring: Carpet, Tile, Wood
- Windows: Double Pane Windows
- Basement: Finished,Partial,Walk-Out Access
- Number of fireplaces: 1
- Fireplace features: Family Room, Gas Log
Interior area
- Total structure area: 4,487
- Total interior livable area: 4,487 sqft
- Finished area above ground: 3,048
- Finished area below ground: 1,315
Video & virtual tour
Property
Parking
- Total spaces: 3
- Parking features: Concrete, Floor Coating
- Attached garage spaces: 3
Features
- Levels: Two
- Stories: 2
- Patio & porch: Covered, Deck, Front Porch, Patio
- Exterior features: Fire Pit
- Has spa: Yes
- Spa features: Spa/Hot Tub
- Fencing: Full
- Has view: Yes
- View description: City, Golf Course
Lot
- Size: 0.26 Acres
- Features: Irrigated, Landscaped, On Golf Course, Open Space, Sprinklers In Front, Sprinklers In Rear
Details
- Parcel number: 035264971
- Special conditions: Standard
Construction
Type & style
- Home type: SingleFamily
- Architectural style: Contemporary
- Property subtype: Single Family Residence
Materials
- Frame, Wood Siding
- Foundation: Slab
- Roof: Composition
Condition
- Updated/Remodeled
- Year built: 2018
Utilities & green energy
- Electric: 220 Volts in Garage
- Sewer: Public Sewer
- Water: Public
- Utilities for property: Electricity Connected, Natural Gas Connected
Community & HOA
Community
- Security: Carbon Monoxide Detector(s), Smoke Detector(s)
- Subdivision: Blackstone Country Club
HOA
- Has HOA: Yes
- Amenities included: Clubhouse, Fitness Center, Golf Course, Park, Playground, Pool, Spa/Hot Tub, Tennis Court(s)
- HOA fee: $165 quarterly
- HOA name: Blackstone Metro District
- HOA phone: 303-952-4004
- Second HOA fee: $235 monthly
- Second HOA name: Blackstone Membership
- Second HOA phone: 303-680-0245
Location
- Region: Aurora
Financial & listing details
- Price per square foot: $256/sqft
- Tax assessed value: $1,130,400
- Annual tax amount: $9,989
- Date on market: 7/9/2026
- Listing terms: Cash,Conventional,VA Loan
- Exclusions: Washer, Dryer, Sellers Personal Property.
- Ownership: Individual
- Electric utility on property: Yes
- Road surface type: Paved
Estimated market value
Not available
Estimated sales range
Not available
Not available
Price history
| Date | Event | Price |
|---|---|---|
| 7/9/2026 | Listed for sale | $1,150,000+1.1%$256/sqft |
Source:  REcolorado as distributed by MLS GRID #8267487 Report a problem REcolorado as distributed by MLS GRID #8267487 Report a problem | ||
| 7/26/2023 | Sold | $1,138,000+63.8%$254/sqft |
Source: REcolorado as distributed by MLS GRID #3587050 Report a problem | ||
| 6/5/2019 | Sold | $694,900$155/sqft |
Source: Public Record Report a problem | ||
Public tax history
| Year | Property taxes | Tax assessment |
|---|---|---|
| 2025 | $9,282 +7.5% | $70,651 +1.8% |
| 2024 | $8,638 +33.3% | $69,426 -6% |
| 2023 | $6,481 -7.7% | $73,820 +47.6% |
| 2022 | $7,023 | $50,019 -5.3% |
| 2021 | -- | $52,817 +15.8% |
| 2020 | $6,293 +70.3% | $45,624 +58.2% |
| 2019 | $3,696 | $28,839 +9.1% |
| 2018 | $3,696 | $26,434 |
Find assessor info on the county website
Monthly payment
Est. payment
Payment breakdown
Explore the cost of this home by adjusting the details. Changes won't be saved.Climate risks
Neighborhood: Blackstone Country Club
Nearby schools
GreatSchools rating
- 5/10Woodland Elementary SchoolGrades: PK-5Distance: 0.3 mi
- 6/10Fox Ridge Middle SchoolGrades: 6-8Distance: 1.7 mi
- 8/10Cherokee Trail High SchoolGrades: 9-12Distance: 1.9 mi
Schools provided by the listing agent
- Elementary: Pine Ridge
- Middle: Fox Ridge
- High: Cherokee Trail
- District: Cherry Creek 5
Source: REcolorado as distributed by MLS GRID. This data may not be complete. We recommend contacting the local school district to confirm school assignments for this home.
- $1,023,4004 bd3 ba5.4k sqft8045 S Vandriver Way, Aurora, CO 80016Off Market
- $846,5005 bd4 ba3.4k sqft8065 S Vandiver Way, Aurora, CO 80016Off Market
- $1,111,8006 bd6 ba5.3k sqft8065 S Vandriver Way, Aurora, CO 80016Off Market
- $705,7003 bd3 ba2.7k sqft8235 Vandriver, Aurora, CO 80016Off Market
- $802,8005 bd4 ba3.2k sqft8124 Vandriver, Aurora, CO 80016Off Market
- $908,4005 bd4 ba3k sqft8035 S Vandriver Way, Aurora, CO 80016Off Market
- $678,0003 bd3 ba2.2k sqft27892 E Nova Pl, Aurora, CO 80016Off Market
- $795,0004 bd4 ba3.7k sqft27933 E Nova Pl, Aurora, CO 80016Off Market
A local agent can set up tours, give advice and negotiate with sellers.
Similar homes
- $1,065,0005 bd5 ba5.2k sqft7963 S Valleyhead Way, Aurora, CO 80016For Sale
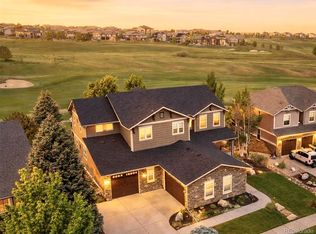
 MLS ID #9871845, Maura Fischer, Coldwell Banker Realty 24. REcolorado as distributed by MLS GRID
 - $1,300,0005 bd5 ba5.1k sqft27822 E Long Place, Aurora, CO 80016For Sale
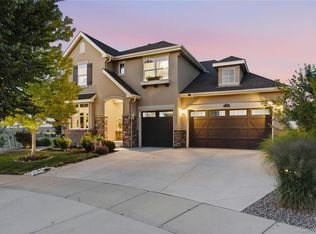 MLS ID #8859448, Jennifer James, Jen James Real Estate. REcolorado as distributed by MLS GRID
 - $1,200,0005 bd4 ba4.5k sqft23675 E Del Norte Place, Aurora, CO 80016For Sale
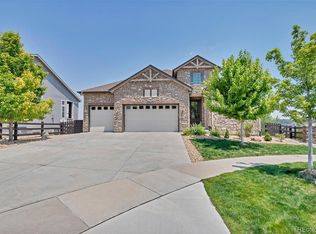 MLS ID #5540486, Igor Roudatchenko, HomeSmart Realty. REcolorado as distributed by MLS GRID
 - $1,025,0004 bd4 ba4.7k sqft7100 S Riverwood Way, Aurora, CO 80016For Sale
 MLS ID #6110937, Brian McWilliams, Compass - Denver. REcolorado as distributed by MLS GRID
 - $1,015,0005 bd5 ba4.7k sqft27523 E Euclid Drive, Aurora, CO 80016For SaleMLS ID #3110829, Todd Landgrave, Kentwood Real Estate DTC, LLC. REcolorado as distributed by MLS GRID
- $1,089,0004 bd4 ba5.1k sqft27693 E Euclid Drive, Aurora, CO 80016For SaleMLS ID #9732515, Evan Watson, Your Home Sold Guaranteed Realty - Premier Partners. REcolorado as distributed by MLS GRID
- $975,0005 bd4 ba5.1k sqft8035 S Kewaunee Street, Aurora, CO 80016For SaleMLS ID #1534139, Lisa Rowe, RE/MAX Alliance. REcolorado as distributed by MLS GRID
- $949,9005 bd4 ba5.6k sqft25338 E Costilla Place, Aurora, CO 80016For SaleMLS ID #4825500, Evan Watson, Your Home Sold Guaranteed Realty - Premier Partners. REcolorado as distributed by MLS GRID
- $1,650,0005 bd4 ba5.2k sqft27165 E Long Place, Aurora, CO 80016For SaleMLS ID #7928927, Luke Brenning, MHC Realty Group LLC. REcolorado as distributed by MLS GRID
- $938,8505 bd5 ba5k sqft24872 E Irish Drive, Aurora, CO 80016For SaleMLS ID #1921792, Tom Ullrich, RE/MAX Professionals. REcolorado as distributed by MLS GRID
- $950,0004 bd4 ba4.9k sqft23850 E Ontario Place, Aurora, CO 80016For SaleMLS ID #2787533, Bryan Eckert, LPT Realty. REcolorado as distributed by MLS GRID
- $949,0004 bd4 ba4.8k sqft26902 E Ottawa Place, Aurora, CO 80016For SaleMLS ID #1815836, Kristen Nederveld, Compass - Denver. REcolorado as distributed by MLS GRID
- $885,0004 bd4 ba4.5k sqft7159 S Riverwood Way, Aurora, CO 80016For SaleMLS ID #4503840, Steven Lawrence, eXp Realty, LLC. REcolorado as distributed by MLS GRID
- $860,0005 bd5 ba4.9k sqft23910 E Ontario Place, Aurora, CO 80016For SaleMLS ID #4946780, Heather Christensen, Keller Williams DTC. REcolorado as distributed by MLS GRID
- $819,0004 bd3 ba4k sqft7749 S De Gaulle Court, Aurora, CO 80016For SaleMLS ID #6790118, Michael Bullock, Bullock's Realty LLC. REcolorado as distributed by MLS GRID
- $835,0003 bd2 ba4.8k sqft8029 S Elk Way, Aurora, CO 80016For SaleMLS ID #3686255, Mary Jane Ogle, eXp Realty, LLC. REcolorado as distributed by MLS GRID
- $770,0005 bd4 ba3.1k sqft24702 E Rowland Place, Aurora, CO 80016For SaleMLS ID #6564087, Andrea Wright, LIV Sotheby's International Realty. REcolorado as distributed by MLS GRID
- $1,160,0004 bd4 ba5.1k sqft22463 E Mosey Circle, Parker, CO 80138For SaleMLS ID #3409889, Andrea Wright, LIV Sotheby's International Realty. REcolorado as distributed by MLS GRID
- $850,0005 bd5 ba5k sqft6875 S Buchanan Court, Aurora, CO 80016For SaleMLS ID #1849553, Patrick Morgan, Madison & Company Properties. REcolorado as distributed by MLS GRID
- $764,9005 bd5 ba4.5k sqft24684 E Quarto Place, Aurora, CO 80016For SaleMLS ID #9133581, Greg Livingston, Keller Williams DTC. REcolorado as distributed by MLS GRID
