Skip main navigation
Sold for $1,100,000
  • $1,100,000

    8055 S Zephyr Way, Littleton, CO 80128

    5beds
    4,514sqft
    Single Family Residence
    Built in 1982
    0.27 Acres Lot
    $1,088,800 Zestimate®
    $244/sqft
    $5,329 Estimated rent

    Home value

    $1,088,800

    $1.02M - $1.15M

    $5,329/mo

    Zestimate® history
    Loading
    Loading...

    Owner options

    List your home for rent

    $5,329/mo

    Rent Zestimate®

    Find your next renter with Zillow Rental Manager. Plus, with online applications, you can quickly screen prospective tenants – for free.

    Learn more

    $5,329/mo

    Rent Zestimate®

    Refinance and save

    $6,504/mo

    Est. payment

    Refinancing to a lower rate could help reduce your monthly payments and save thousands over the life of the loan.

    See today's rates

    $6,504/mo

    Est. payment

    Explore your selling options

    Work with a Zillow partner agent

    Leverage their expertise and Zillow's premium Showcase listings to get your home seen by more buyers.

    Get started

    List with your own agent

    Get your home in front of millions of buyers by listing it on Zillow.

    Learn how to do it

    Sell it yourself

    Take full control of how buyers see your home on Zillow by listing For Sale by Owner (FSBO).

    List your home

    What's special

    Finished basementSpacious level backyardMedia loungePrivate guest ensuiteStylish wet barTwo statement fireplacesSoaking tub
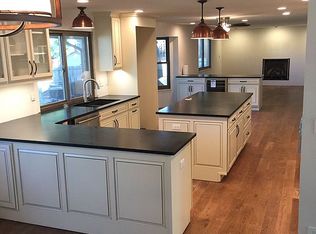
    Step into 8055 S Zephyr Way, where exceptional design and quality craftsmanship meet in this custom-renovated gem in Columbine Knolls South II. Spanning over 4,500 sq ft, this 5-bedroom, 5-bath home blends modern sophistication with livable comfort. Wide-plank oak floors, designer lighting, and two statement fireplaces elevate the main level. The primary suite offers vaulted ceilings, a bold feature wall, and a spa-inspired bath with Calacatta tile, a soaking tub, gold fixtures, and a custom walk-in closet. The finished basement includes a stylish wet bar, media lounge, and private guest ensuite — ideal for visitors or multi-generational living. Set on a quiet street with a spacious, level backyard, this home is minutes from top-rated schools, parks, and Chatfield Reservoir. More than a remodel, it’s a reinvention of suburban luxury for those who value design and modern living.

    Zillow last checked:

    Listing updated:

    Listed by:

    Steven Schober 303-587-9303 steviek.schober@gmail.com,

    LPT Realty,

    Kayla Robinson 303-505-2286,

    eXp Realty, LLC

    Bought with:

    Joseph Prinzi, 100043211

    The Old Country Real Estate Group LLC

    Source: REcolorado as distributed by MLS GRID,MLS#: 6250213MLS Logo

    Facts & features

    Interior

    Bedrooms & bathrooms
    • Bedrooms: 5
    • Bathrooms: 5
    • Full bathrooms: 2
    • 3/4 bathrooms: 3
    • Main level bathrooms: 1
    • Main level bedrooms: 1
    Bedroom
    • Level: Main
    Bedroom
    • Level: Upper
    Bedroom
    • Level: Upper
    Bedroom
    • Features: Primary Suite
    • Level: Upper
    Bedroom
    • Level: Basement
    Bathroom
    • Level: Main
    Bathroom
    • Features: En Suite Bathroom
    • Level: Upper
    Bathroom
    • Level: Upper
    Bathroom
    • Level: Basement
    Bathroom
    • Features: En Suite Bathroom
    • Level: Basement
    Dining room
    • Level: Main
    Dining room
    • Level: Main
    Family room
    • Level: Basement
    Great room
    • Level: Main
    Great room
    • Level: Basement
    Kitchen
    • Level: Main
    Living room
    • Level: Main
    Utility room
    • Level: Basement
    Heating
    • Forced Air
    Cooling
    • Central Air
    Appliances
    • Included: Bar Fridge, Convection Oven, Dishwasher, Disposal, Dryer, Gas Water Heater, Microwave, Refrigerator, Self Cleaning Oven, Washer
    Features
    • Built-in Features, Eat-in Kitchen, Entrance Foyer, Five Piece Bath, Kitchen Island, Open Floorplan, Pantry, Primary Suite, Quartz Counters, Walk-In Closet(s), Wet Bar
    • Flooring: Carpet, Wood
    • Basement: Finished,Full,Interior Entry,Sump Pump
    • Number of fireplaces: 3
    • Fireplace features: Basement, Family Room, Gas, Great Room, Insert
    Interior area
    • Total structure area: 4,514
    • Total interior livable area: 4,514 sqft
    • Finished area above ground: 2,842
    • Finished area below ground: 1,672

    Property

    Parking
    • Total spaces: 3
    • Parking features: Garage - Attached
    • Attached garage spaces: 3
    Features
    • Levels: Two
    • Stories: 2
    • Patio & porch: Deck, Front Porch, Patio
    • Exterior features: Garden, Private Yard, Rain Gutters, Smart Irrigation
    • Fencing: Full
    Lot
    • Size: 0.27 Acres
    • Features: Level
    Details
    • Parcel number: 142997
    • Zoning: P-D
    • Special conditions: Standard

    Construction

    Type & style
    • Home type: SingleFamily
    • Architectural style: Traditional
    • Property subtype: Single Family Residence
    Materials
    • Brick, Wood Siding
    Condition
    • Updated/Remodeled
    • Year built: 1982

    Utilities & green energy

    • Electric: 110V, 220 Volts
    • Utilities for property: Electricity Connected, Internet Access (Wired), Natural Gas Connected, Phone Available

    Community & neighborhood

    Security
    • Security features: Carbon Monoxide Detector(s), Radon Detector
    Location
    • Region: Littleton
    • Subdivision: Columbine Knolls

    HOA & financial

    HOA
    • Has HOA: Yes
    • HOA fee: $111 annually
    • Association name: columbine knolls
    • Association phone: 303-369-0800

    Other

    Other facts
    • Listing terms: 1031 Exchange,Cash,Conventional,Jumbo,VA Loan
    • Ownership: Individual
    • Road surface type: Paved

    Price history

    DateEventPrice
    4/24/2026Sold$1,100,000-4.8%$244/sqft
    Source: REcolorado as distributed by MLS GRID #6250213 Report a problem
    1/15/2026Listing removed$1,155,000$256/sqft
    Source: eXp Realty #8940664 Report a problem
    1/4/2026Listed for sale$1,155,000+39.8%$256/sqft
    Source: eXp Realty #8940664 Report a problem
    5/7/2025Sold$826,200-1.6%$183/sqft
    Source: Public Record Report a problem
    4/13/2025Pending sale$839,900$186/sqft
    Source: REcolorado as distributed by MLS GRID #5881363 Report a problem
    4/11/2025Listed for sale$839,900$186/sqft
    Source: REcolorado as distributed by MLS GRID #5881363 Report a problem

    Public tax history

    YearProperty taxesTax assessment
    2025$3,503 -0.2%$48,750 +10.5%
    2024$3,511 +11.8%$44,133
    2023$3,141 -1.5%$44,133 +10.9%
    2022$3,188 +13%$39,801 -2.8%
    2021$2,821 $40,947 +10.2%
    2020$2,821 +1.4%$37,159
    2019$2,783 +11.5%$37,159 +11.6%
    2018$2,497 $33,286
    2017$2,497 +14.9%$33,286 +3.8%
    2016$2,173 +100%$32,063
    2015$1,086 -40.1%$32,063 +18.6%
    2014$1,815 -3.7%$27,040
    2013$1,885 -26.9%$27,040 -3.5%
    2012$2,580 -4.1%$28,011
    2011$2,690 0%$28,011 -4.8%
    2010$2,692 +39.6%$29,410
    2009$1,927 +0.4%$29,410 +1.5%
    2008$1,921 +4.9%$28,970
    2007$1,832 -28.6%$28,970 +4.5%
    2006$2,566 -0.2%$27,710 +2%
    2005$2,572 +9.9%$27,170
    2004$2,341 +55.1%$27,170
    2003$1,509 -33.5%$27,170 +2.9%
    2002$2,270 +6.6%$26,400 +17.5%
    2001$2,128 +4.3%$22,470
    2000$2,040 $22,470

    Find assessor info on the county website

    Neighborhood: 80128

    Nearby schools

    GreatSchools rating
    Schools provided by the listing agent
    • Elementary: Coronado
    • Middle: Falcon Bluffs
    • High: Chatfield
    • District: Jefferson County R-1

    Source: REcolorado as distributed by MLS GRID. This data may not be complete. We recommend contacting the local school district to confirm school assignments for this home.

    Get a cash offer in 3 minutes
    Find out how much your home could sell for in as little as 3 minutes with a no-obligation cash offer.
    Estimated market value
    $1,088,800
    Get a cash offer in 3 minutes
    Find out how much your home could sell for in as little as 3 minutes with a no-obligation cash offer.
    Estimated market value
    $1,088,800