Skip main navigation
Sold for $379,900
  • $379,900

    8055 SE 167th Hilltop Loop, The Villages, FL 32162

    3beds
    1,516sqft
    Single Family Residence
    Built in 2003
    5,663 Square Feet Lot
    $351,900 Zestimate®
    $251/sqft
    $2,314 Estimated rent

    Home value

    $351,900

    $334,000 - $369,000

    $2,314/mo

    Zestimate® history
    Loading
    Loading...

    Owner options

    List your home for rent

    $2,314/mo

    Rent Zestimate®

    Find your next renter with Zillow Rental Manager. Plus, with online applications, you can quickly screen prospective tenants – for free.

    Learn more

    $2,314/mo

    Rent Zestimate®

    Refinance and save

    $2,726/mo

    Est. payment

    Refinancing to a lower rate could help reduce your monthly payments and save thousands over the life of the loan.

    See today's rates

    $2,726/mo

    Est. payment

    Explore your selling options

    Work with a Zillow partner agent

    Leverage their expertise and Zillow's premium Showcase listings to get your home seen by more buyers.

    Get started

    List with your own agent

    Get your home in front of millions of buyers by listing it on Zillow.

    Learn how to do it

    Sell it yourself

    Take full control of how buyers see your home on Zillow by listing For Sale by Owner (FSBO).

    List your home

    What's special

    Oversized islandGranite countersNew roofFreshly painted wallsNew built in deskScreen roomOpen floor concept
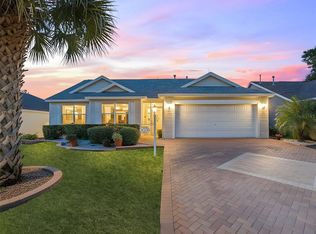
    DON’T MISS YOUR CHANCE TO SEE THIS GORGEOUS REMODELED Designer home! It is a spacious (1516 Sq. Ft) 3 bedroom, 2 bath home. Great location on a quiet street and MOVE IN READY!. The inside is an open floor concept with vaulted ceilings (lots of natural lighting) with neutral interior palette which is sure to please. Large new kitchen with oversized island with wine refrigerator, granite counters, stainless steel appliances, and lots of storage. Spacious living room with all new lighting and plenty of room to entertain guests with separate dining area. The large master bedroom has vaulted ceiling and walk in closets. Master bath has been completely remodeled with walk-in tile shower, new shower door, new double sink vanity, new lighting, and high-rise commode. Two additional bedrooms, separated from master with closets and 3rd bedroom has new built in desk, cabinets, and new murphy bed. Both bedrooms are adjacent to guest bath that has walk-in shower, new vanity, lights, and a high-rise commode. Other great features include: NEW ROOF (2024), NEW HVAC (2024), NEW HOT WATER HEATER (2024), throughout the house knock down ceilings, freshly painted walls, luxury vinyl flooring, new lighting, fans inside and outside of the home, screen room, and fresh landscaping with stone beds and new plantings. HOUSE IS BETTER THAN NEW plus you’ll enjoy the convenience of being close to restaurants and having access to adult and pools, as well as a near by VA center. This property offers not just a home but a lifestyle of comfort and luxury. Great location that is easy in and out of The Villages. Close to Nancy Lopez Country Club, new First Responders Rec Center and Mulberry Grove Rec Center, Shopping, Banking and Restaurants.

    Zillow last checked:

    Listing updated:

    Listed by:

    Ralph Harvey 855-456-4945,

    LISTWITHFREEDOM.COM 855-456-4945

    Bought with:

    Cheryl Bednar-Jimenez, 3203373

    SELLSTATE NEXT GENERATION REAL

    Source: Stellar MLS,MLS#: W7863680MLS LogoOriginating MLS: West Pasco

    Facts & features

    Interior

    Bedrooms & bathrooms
    • Bedrooms: 3
    • Bathrooms: 2
    • Full bathrooms: 2
    Rooms
    • Room types: Attic, Breakfast Room Separate, Family Room, Florida Room
    Primary bedroom
    • Features: Bidet, Built-In Shower Bench, Ceiling Fan(s), En Suite Bathroom, Exhaust Fan, Granite Counters, No Closet
    • Level: First
    • Dimensions: 14x14
    Kitchen
    • Features: Ceiling Fan(s), Claw Foot Tub, Pantry, Kitchen Island
    • Level: First
    • Dimensions: 20x15
    Living room
    • Features: Ceiling Fan(s)
    • Level: First
    • Dimensions: 20x15
    Heating
    • Central, Natural Gas
    Cooling
    • Central Air
    Appliances
    • Included: Cooktop, Dishwasher, Disposal, Exhaust Fan, Gas Water Heater, Ice Maker, Microwave, Range, Refrigerator, Wine Refrigerator
    • Laundry: In Garage
    Features
    • Ceiling Fan(s), Eating Space In Kitchen, Living Room/Dining Room Combo, Open Floorplan, Primary Bedroom Main Floor, Solid Surface Counters, Split Bedroom, Thermostat, Vaulted Ceiling(s), Walk-In Closet(s)
    • Flooring: Vinyl
    • Windows: Blinds, Window Treatments
    • Has fireplace: No
    Interior area
    • Total structure area: 1,516
    • Total interior livable area: 1,516 sqft

    Property

    Parking
    • Total spaces: 2
    • Parking features: Driveway, Garage Door Opener
    • Attached garage spaces: 2
    • Has uncovered spaces: Yes
    • Details: Garage Dimensions: 24x20
    Features
    • Levels: One
    • Stories: 1
    • Patio & porch: Enclosed, Patio
    • Exterior features: Awning(s), Irrigation System, Rain Gutters
    • Fencing: Other
    Lot
    • Size: 5,663 Square Feet
    • Dimensions: 60 x 91
    • Features: Level, Near Golf Course
    Details
    • Parcel number: 6757081000
    • Zoning: PUD
    • Special conditions: None

    Construction

    Type & style
    • Home type: SingleFamily
    • Architectural style: Florida
    • Property subtype: Single Family Residence
    Materials
    • Vinyl Siding, Wood Frame
    • Foundation: Slab
    • Roof: Shingle
    Condition
    • Completed
    • New construction: No
    • Year built: 2003

    Utilities & green energy

    • Sewer: Public Sewer
    • Water: Public
    • Utilities for property: Cable Available, Electricity Available, Electricity Connected, Natural Gas Connected, Sewer Connected, Street Lights, Water Connected

    Community & HOA

    Community
    • Features: Deed Restrictions, Fitness Center, Gated Community - Guard, Golf Carts OK, Golf, Park, Pool
    • Security: Gated Community, Smoke Detector(s)
    • Pet fee: $0 monthly
    • Senior community: Yes
    • Subdivision: VILLAGES SUB/MARION UN 57
    HOA
    • Has HOA: Yes
    • HOA fee: $189 monthly
    • HOA name: VILLAGES OF MARION
    Location
    • Region: The Villages

    Financial & listing details

    • Price per square foot: $251/sqft
    • Tax assessed value: $296,291
    • Annual tax amount: $3,883
    • Date on market: 4/6/2024
    • Cumulative days on market: 17 days
    • Listing terms: Cash,Conventional
    • Ownership: Fee Simple
    • Total actual rent: 0
    • Electric utility on property: Yes
    • Road surface type: Paved, Asphalt

    Price history

    DateEventPrice
    5/21/2024Sold$379,900$251/sqft
    Source: Stellar MLS #W7863680 Report a problem
    4/23/2024Pending sale$379,900$251/sqft
    Source: Stellar MLS #W7863680 Report a problem
    4/6/2024Listed for sale$379,900+46.1%$251/sqft
    Source: Stellar MLS #W7863680 Report a problem
    1/12/2024Sold$260,000-3.7%$172/sqft
    Source: Stellar MLS #G5073966 Report a problem
    12/30/2023Pending sale$270,000$178/sqft
    Source: Stellar MLS #G5073966 Report a problem
    12/29/2023Price change$270,000-18.6%$178/sqft
    Source: Stellar MLS #G5073966 Report a problem
    12/5/2023Price change$331,750+4%$219/sqft
    Source: Stellar MLS #G5073966 Report a problem
    11/14/2023Price change$319,000-4.8%$210/sqft
    Source: Stellar MLS #G5073966 Report a problem
    10/31/2023Price change$335,000-4.3%$221/sqft
    Source: Stellar MLS #G5073966 Report a problem
    10/10/2023Listed for sale$350,000+138.1%$231/sqft
    Source: Stellar MLS #G5073966 Report a problem
    9/24/2003Sold$147,000$97/sqft
    Source: Public Record Report a problem

    Public tax history

    YearProperty taxesTax assessment
    2024$3,953 +1.8%$192,279 +3%
    2023$3,884 +6.9%$186,679 +3%
    2022$3,633 +1.5%$181,242 +3%
    2021$3,578 +0.5%$175,963 +1.4%
    2020$3,560 +1.2%$173,534 +2.3%
    2019$3,519 $169,632 +1.9%
    2018$3,519 +8%$166,469 +2.1%
    2017$3,258 +0.8%$163,045 +2.1%
    2016$3,233 $159,691 +0.7%
    2015$3,233 +7.2%$158,581 +0.8%
    2014$3,015 +1.9%$157,322 +1.5%
    2013$2,959 +1.2%$154,997 +1.5%
    2012$2,925 -2.4%$152,672 +3%
    2011$2,997 +1.6%$148,225 +1.5%
    2010$2,951 +1.5%$146,034 0%
    2009$2,907 +1%$146,107 +0.1%
    2008$2,877 -3.6%$145,962 +3%
    2007$2,983 -4.2%$141,712 +2.5%
    2006$3,115 +1.6%$138,255 +3%
    2005$3,067 $134,229 +3%
    2004$3,067 $130,320
    2002-- --
    Find assessor info on the county website

    Neighborhood: 32162

    Nearby schools

    GreatSchools rating
    Get a cash offer in 3 minutes
    Find out how much your home could sell for in as little as 3 minutes with a no-obligation cash offer.
    Estimated market value
    $351,900
    Get a cash offer in 3 minutes
    Find out how much your home could sell for in as little as 3 minutes with a no-obligation cash offer.
    Estimated market value
    $351,900