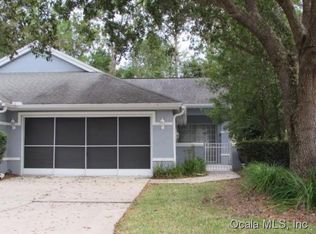
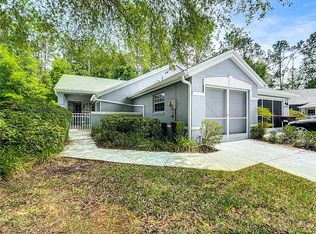
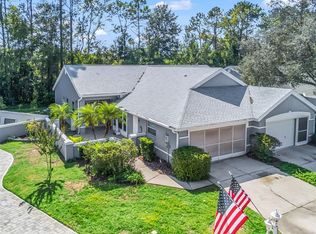
Under contract-accepting backup offers. Welcome to easy Florida living in the charming Biscayne. A 3 bedroom, 2-bathroom VILLA on a maintained lot located in Woodside neighborhood of Oak Run 55+ Golf Club Community. This home has a comfortable, open layout that makes it feel bright and inviting from the moment you walk in. The spacious living and dining area flows seamlessly into a fully equipped kitchen with ample cabinet space-perfect for everyday living or entertaining guests. The primary suite features a private en-suite bathroom and generous closet space, while the second bedroom is ideal for visitors, and a 3rd bedroom or office. One of the best features is the private courtyard patio-perfect for morning coffee, a little gardening, or just unwinding in your own outdoor space. Home features a 2-car garage with an additional enclosed space that has the washer/dryer and an additional fridge, for an added bonus! ROOF 2018, new windows in 2020, HVAC 2026. Paver driveway and courtyard recently done. Located close to shopping, restaurants, and everyday essentials, this Villa is a great option whether you're looking for a full-time home or a seasonal getaway. Oak Run Golf Club community offers six pools, five hot tubs, two fitness centers, on site restaurant and championship golf course (extra fees). You also have access to over 100+ social groups within the community.
Accepting backups
Price cut: $20.5K (8/23)
$199,420
8055 SW 115TH LOOP, OCALA, FL 34481
3beds
1,450sqft
Villa
Built in 1993
10,454 Square Feet Lot
$-- Zestimate®
$138/sqft
$367/mo HOA
What's special
Private courtyard patioPaver driveway and courtyardBright and invitingComfortable open layoutMaintained lotGenerous closet space
- 50 days
- 4,042
- 211
Likely to sell faster than
Zillow last checked:
Listing updated:
Listed by:
Mary Erickson 386-444-1924,
REALTY EXECUTIVES OCEANSIDE 386-506-8008
Source: Stellar MLS,MLS#: FC320403 Originating MLS: Flagler
Originating MLS: Flagler
Facts & features
Interior
Bedrooms & bathrooms
- Bedrooms: 3
- Bathrooms: 2
- Full bathrooms: 2
Primary bedroom
- Features: Bath With Whirlpool, Dual Closets
- Level: First
- Area: 195 Square Feet
- Dimensions: 15x13
Kitchen
- Features: Pantry, Storage Closet
- Level: First
- Area: 176 Square Feet
- Dimensions: 16x11
Living room
- Features: Coat Closet
- Level: First
- Area: 255 Square Feet
- Dimensions: 17x15
Heating
- Central, Electric, Heat Pump
Cooling
- Central Air
Appliances
- Included: Dishwasher, Disposal, Dryer, Electric Water Heater, Microwave, Range, Refrigerator, Washer
- Laundry: Inside
Features
- Ceiling Fan(s), High Ceilings, Living Room/Dining Room Combo, Solid Surface Counters, Solid Wood Cabinets, Stone Counters, Thermostat, Walk-In Closet(s)
- Flooring: Carpet, Ceramic Tile
- Windows: Skylight(s)
- Has fireplace: No
Interior area
- Total structure area: 2,031
- Total interior livable area: 1,450 sqft
Property
Parking
- Total spaces: 2
- Parking features: Garage - Attached
- Attached garage spaces: 2
Features
- Levels: One
- Stories: 1
- Exterior features: Private Mailbox, Sprinkler Metered
Lot
- Size: 10,454 Square Feet
- Dimensions: 59 x 174
Details
- Parcel number: 7013006033
- Zoning: PUD
- Special conditions: None
Construction
Type & style
- Home type: SingleFamily
- Property subtype: Villa
Materials
- Block, Stucco
- Foundation: Slab
- Roof: Shingle
Condition
- New construction: No
- Year built: 1993
Utilities & green energy
- Sewer: Public Sewer
- Water: Public
- Utilities for property: Underground Utilities
Community & HOA
Community
- Features: Clubhouse, Deed Restrictions, Dog Park, Fitness Center, Gated Community - No Guard, Golf Carts OK, Golf, Pool, Racquetball, Restaurant
- Pet fee: $0 monthly
- Senior community: Yes
- Subdivision: OAK RUN WOODSIDE TR
HOA
- Has HOA: Yes
- HOA fee: $367 monthly
- HOA name: Tonya S
Location
- Region: Ocala
Financial & listing details
- Price per square foot: $138/sqft
- Tax assessed value: $170,363
- Annual tax amount: $1,313
- Date on market: 8/5/2026
- Cumulative days on market: 49 days
- Ownership: Fee Simple
- Total actual rent: 0
- Road surface type: Paved
Estimated market value
Not available
Estimated sales range
Not available
Not available
Price history
| Date | Event | Price |
|---|---|---|
| 8/23/2026 | Price change | $199,420-9.3%$138/sqft |
Source:  Stellar MLS #FC320403 Report a problem Stellar MLS #FC320403 Report a problem | ||
| 8/5/2026 | Listed for sale | $219,900+101.9%$152/sqft |
Source: Stellar MLS #FC320403 Report a problem | ||
| 12/11/2002 | Sold | $108,900$75/sqft |
Source: Public Record Report a problem | ||
Public tax history
| Year | Property taxes | Tax assessment |
|---|---|---|
| 2025 | $1,314 +21.7% | $92,222 +2.9% |
| 2024 | $1,079 +3.2% | $89,623 +3% |
| 2023 | $1,046 +3.9% | $87,013 +3% |
| 2022 | $1,007 +1.1% | $84,479 +3% |
| 2021 | $995 +4.8% | $82,018 +4.1% |
| 2020 | $949 +2.2% | $78,819 +2.3% |
| 2019 | $929 | $77,047 +1.9% |
| 2018 | $929 +5.9% | $75,610 +2.1% |
| 2017 | $877 +2% | $74,055 +2.1% |
| 2016 | $860 | $72,532 +0.7% |
| 2015 | $860 -3.6% | $72,028 -7.9% |
| 2014 | $892 +2.6% | $78,209 +1.5% |
| 2013 | $869 -6.4% | $77,053 -4.2% |
| 2012 | $929 -19.3% | $80,467 -15.4% |
| 2011 | $1,151 -6.8% | $95,129 -5.5% |
| 2010 | $1,235 +5.5% | $100,702 +2.7% |
| 2009 | $1,171 +1.3% | $98,055 +0.1% |
| 2008 | $1,156 -10.7% | $97,958 +3% |
| 2007 | $1,295 -5.3% | $95,106 +2.5% |
| 2006 | $1,367 +3.1% | $92,786 +3% |
| 2005 | $1,326 | $90,084 +3% |
| 2004 | $1,326 +27.9% | $87,462 +22.9% |
| 2002 | $1,037 +8.6% | $71,176 +4.6% |
| 2001 | $955 | $68,016 |
| 2000 | $955 | $68,016 |
Find assessor info on the county website
Monthly payment
Est. payment
Payment breakdown
Explore the cost of this home by adjusting the details. Changes won't be saved.Climate risks
Neighborhood: 34481
Similar homes
- $199,8502 bd2 ba1.6k sqft8469 SW 92ND PLACE #D, OCALA, FL 34481For Sale
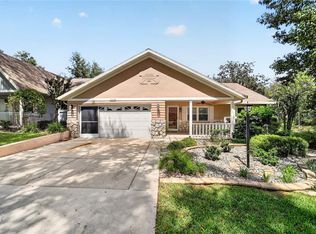
 MLS ID #OM732706, Tammy Coughlin, ON TOP OF THE WORLD REAL EST. Stellar MLS
 - $169,9002 bd2 ba988 sqft8175 SW 109TH STREET ROAD, OCALA, FL 34481For Sale
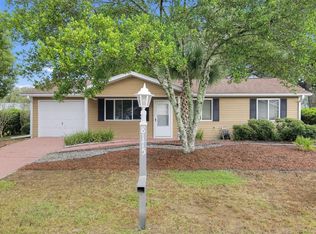 MLS ID #O6441997, Philip Shaw, LEERDAM PROPERTIES INC.. Stellar MLS
 - $239,8882 bd2 ba1.7k sqft11496 SW 82ND COURT ROAD, OCALA, FL 34481For Sale
 MLS ID #OM722147, Thomas Reeves, DECCA REAL ESTATE. Stellar MLS
 - $184,9002 bd2 ba1.3k sqft8552 SW 92ND LANE #C, OCALA, FL 34481For Sale
 MLS ID #OM732440, Rhonda Cassidy, EXP REALTY LLC. Stellar MLS
 - $224,9003 bd2 ba1.6k sqft7734 SW 114TH LOOP, OCALA, FL 34476For SaleMLS ID #OM715561, Emily White, WHITEHOUSE PREMIER REALTY. Stellar MLS
- $214,0002 bd2 ba1.7k sqft9153 SW 91ST TERRACE, OCALA, FL 34481For SaleMLS ID #OM728272, Kathy Joshi, ON TOP OF THE WORLD REAL EST. Stellar MLS
- $215,0002 bd2 ba1.5k sqft9077 SW 91ST CIRCLE, OCALA, FL 34481For SaleMLS ID #OM726012, Scott Coldwell, COLDWELL REALTY SOLD GUARANTEE. Stellar MLS
- $199,0002 bd2 ba1.4k sqft9150 SW 102ND CIRCLE, OCALA, FL 34481For SaleMLS ID #OM714045, Amanda Tuck, MAIN STREET REALTY & DEVELOP. Stellar MLS
- $179,9002 bd2 ba1.7k sqft8802 SW 92ND STREET #A, OCALA, FL 34481For SaleMLS ID #OM729233, Bonnie Ciesla, RE/MAX FOXFIRE - HWY200/103 S. Stellar MLS
- $215,0002 bd2 ba1.4k sqft8661 SW 65TH TERRACE, OCALA, FL 34476For SaleMLS ID #OM731360, Barb Whitehead, SOUTHERN ASSOCIATES REALTY LLC. Stellar MLS
- $229,9902 bd2 ba1.2k sqft9042 SW 102ND CIRCLE, OCALA, FL 34481For SaleMLS ID #OM726458, Valerie Ostrom, FONTANA REALTY. Stellar MLS
- $164,9002 bd2 ba1.5k sqft9060 SW 96TH LANE #B, OCALA, FL 34481For SaleMLS ID #OM724332, Scott Coldwell, COLDWELL REALTY SOLD GUARANTEE. Stellar MLS
- $154,9002 bd2 ba1.1k sqft8710 SW 96TH STREET #C, OCALA, FL 34481For SaleMLS ID #OM730974, Kerry Millhiser, EXP REALTY LLC. Stellar MLS
- $275,0003 bd2 ba1.8k sqft8808 SW 83RD CIRCLE, OCALA, FL 34481For SaleMLS ID #OM719804, Jennifer Leeds, ROBB HARRISON REALTY INC. Stellar MLS
- $249,9992 bd2 ba1.8k sqft9526 SW 92ND PLACE ROAD, OCALA, FL 34481For SaleMLS ID #GC542418, David Amerio, Jr, LPT REALTY, LLC. Stellar MLS
- $289,0003 bd2 ba2k sqft10884 SW 53RD CIRCLE, OCALA, FL 34476For SaleMLS ID #OM707625, Peggy Pittas, RE/MAX ALLSTARS REALTY. Stellar MLS
- $259,9003 bd2 ba1.7k sqft11585 SW 72ND CIRCLE, OCALA, FL 34476For SaleMLS ID #OM731940, Nidia Uribe Montoya, MARCILLO REAL ESTATE LLC. Stellar MLS
- $159,9002 bd2 ba960 sqft10926 SW 79TH TERRACE, OCALA, FL 34476For SaleMLS ID #OM724360, Holly Vandeventer, CRYSTAL SNOOK REAL ESTATE. Stellar MLS
- $229,0002 bd2 ba1.1k sqft6196 SW 101ST PLACE, OCALA, FL 34476For SaleMLS ID #OM719965, Bobbie Jo Clark, CROWN & GLORY REALTY INC. Stellar MLS
- $259,9002 bd2 ba1.8k sqft9201 SW 91ST CIRCLE, OCALA, FL 34481For SaleMLS ID #OM729213, Christopher Gabel, ROBB HARRISON REALTY INC. Stellar MLS
