Skip main navigation
Sold for $269,900
  • $269,900

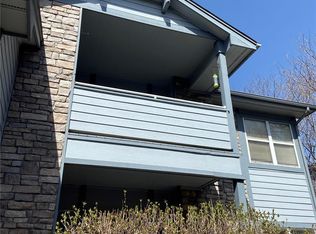
    8055 W Eastman Place #104, Lakewood, CO 80227

    2beds
    815sqft
    Condominium
    Built in 1997
    -- sqft lot
    $264,800 Zestimate®
    $331/sqft
    $1,774 Estimated rent

    Home value

    $264,800

    $249,000 - $283,000

    $1,774/mo

    Zestimate® history
    Loading
    Loading...

    Owner options

    List your home for rent

    $1,774/mo

    Rent Zestimate®

    Find your next renter with Zillow Rental Manager. Plus, with online applications, you can quickly screen prospective tenants – for free.

    Learn more

    $1,774/mo

    Rent Zestimate®

    Refinance and save

    $2,023/mo

    Est. payment

    Refinancing to a lower rate could help reduce your monthly payments and save thousands over the life of the loan.

    See today's rates

    $2,023/mo

    Est. payment

    Explore your selling options

    Work with a Zillow partner agent

    Leverage their expertise and Zillow's premium Showcase listings to get your home seen by more buyers.

    Get started

    List with your own agent

    Get your home in front of millions of buyers by listing it on Zillow.

    Learn how to do it

    Sell it yourself

    Take full control of how buyers see your home on Zillow by listing For Sale by Owner (FSBO).

    List your home

    What's special

    Striking stone fireplacePrivate tiled patioFinished storage pantryElegant tileworkSleek solid surface countertopsCustom walk-in closetConcealed in-wall tubing
    Step into a home where comfort meets custom design and every upgrade has been thoughtfully chosen. From the moment you enter, you’re greeted by soaring ceilings, recessed lighting, and textured walls that add warmth and character. The open-concept layout flows beautifully—ideal for relaxing evenings or lively gatherings. The sunlit dining area opens into a kitchen finished with sleek solid surface countertops and ample space to cook and connect. The living room is a standout with a striking stone fireplace, built-in surround sound, and concealed in-wall tubing for a clean TV setup—already wired for your dream home theater. New tile, stylish plank laminate, and fresh carpet in the guest room bring a modern yet cozy feel. Step outside to your private tiled patio with built-in speakers, ambient Larimer lights, and a finished storage pantry—perfect for entertaining or unwinding. The primary suite is your retreat, featuring a built-in king bed with hidden storage, floating side tables, and speakers above. The spa-like bathroom boasts elegant tilework, in-ceiling speakers, and a custom walk-in closet with built-ins for him and her. This home is truly future-ready: Tankless water heater Upgraded electrical panel Pre-wired for high-efficiency HVAC Five zones prepped for heated tile floors Refinished ceilings (no popcorn!) Brand new washer Second bedroom wired for bedside outlets The real gem? A detached, fully finished garage—a rare find! Complete with texture and paint, a workbench, built-in storage, and overhead storage. Plus, a second assigned parking space. All this in an unbeatable location—minutes from shopping, dining, nightlife, and trails, with easy access to Wadsworth, Hampden, C-470, and Bear Creek Park. Bonus: FHA spot approval precedent in place. If you’re looking for a smart, stylish, move-in ready home with rare features—this is the one. Schedule your tour today!

    Zillow last checked:

    Listing updated:

    Listed by:

    Lina Koval kovalinagent@gmail.com,

    Brokers Guild Real Estate

    Bought with:

    Joe Shedaker, 100022884

    HK Real Estate

    Source: REcolorado as distributed by MLS GRID,MLS#: 4551396MLS Logo

    Facts & features

    Interior

    Bedrooms & bathrooms
    • Bedrooms: 2
    • Bathrooms: 2
    • Full bathrooms: 2
    • Main level bathrooms: 2
    • Main level bedrooms: 2
    Primary bedroom
    • Level: Main
    Bedroom
    • Level: Main
    Primary bathroom
    • Level: Main
    Bathroom
    • Level: Main
    Dining room
    • Level: Main
    Kitchen
    • Level: Main
    Living room
    • Level: Main
    Heating
    • Forced Air
    Cooling
    • Central Air
    Appliances
    • Included: Cooktop, Dishwasher, Dryer, Microwave, Oven, Refrigerator, Tankless Water Heater, Washer
    • Laundry: In Unit
    Features
    • Built-in Features, Ceiling Fan(s), Open Floorplan, Pantry, Primary Suite, Smoke Free, Sound System
    • Flooring: Carpet, Laminate, Tile
    • Windows: Window Coverings
    • Has basement: No
    • Number of fireplaces: 1
    • Fireplace features: Living Room
    • Common walls with other units/homes: End Unit
    Interior area
    • Total structure area: 815
    • Total interior livable area: 815 sqft
    • Finished area above ground: 815

    Property

    Parking
    • Total spaces: 2
    • Parking features: Storage
    • Garage spaces: 1
    • Details: Off Street Spaces: 1
    Features
    • Levels: One
    • Stories: 1
    • Entry location: Ground
    • Patio & porch: Patio
    • Exterior features: Lighting
    Details
    • Parcel number: 423529
    • Zoning: Res
    • Special conditions: Standard

    Construction

    Type & style
    • Home type: Condo
    • Architectural style: Contemporary
    • Property subtype: Condominium
    • Attached to another structure: Yes
    Materials
    • Frame, Wood Siding
    • Roof: Composition
    Condition
    • Year built: 1997

    Utilities & green energy

    • Sewer: Public Sewer
    • Water: Public
    • Utilities for property: Cable Available, Electricity Connected, Internet Access (Wired), Natural Gas Connected, Phone Available

    Community & HOA

    Community
    • Security: Secured Garage/Parking
    • Subdivision: Westgate Plaza West Condos
    HOA
    • Has HOA: Yes
    • Amenities included: Parking
    • Services included: Maintenance Grounds, Sewer, Snow Removal, Trash, Water
    • HOA fee: $430 monthly
    • HOA name: Sentry Management
    • HOA phone: 303-444-1456
    Location
    • Region: Lakewood

    Financial & listing details

    • Price per square foot: $331/sqft
    • Tax assessed value: $304,189
    • Annual tax amount: $1,604
    • Date on market: 7/5/2025
    • Listing terms: Cash,Conventional,FHA,VA Loan
    • Exclusions: Sellers Personal Property And Any Staging Items.
    • Ownership: Individual
    • Electric utility on property: Yes
    • Road surface type: Paved

    Price history

    DateEventPrice
    8/20/2025Sold$269,900$331/sqft
    Source: REcolorado as distributed by MLS GRID #4551396 Report a problem
    7/24/2025Pending sale$269,900$331/sqft
    Source: REcolorado as distributed by MLS GRID #4551396 Report a problem
    7/14/2025Price change$269,900-2.5%$331/sqft
    Source: REcolorado as distributed by MLS GRID #4551396 Report a problem
    7/5/2025Listed for sale$276,900+10.8%$340/sqft
    Source: REcolorado as distributed by MLS GRID #4551396 Report a problem
    6/21/2025Listing removed$249,900$307/sqft
    Source: REcolorado as distributed by MLS GRID #4551396 Report a problem
    6/10/2025Pending sale$249,900$307/sqft
    Source: REcolorado as distributed by MLS GRID #4551396 Report a problem
    6/3/2025Price change$249,900-9.8%$307/sqft
    Source: REcolorado as distributed by MLS GRID #4551396 Report a problem
    6/1/2025Price change$276,900-6.1%$340/sqft
    Source: REcolorado as distributed by MLS GRID #4551396 Report a problem
    5/24/2025Listed for sale$294,900+194.9%$362/sqft
    Source: REcolorado as distributed by MLS GRID #4551396 Report a problem
    6/4/2024Listing removed--
    Source: Zillow Rentals Report a problem
    5/30/2024Listed for rent$2,500$3/sqft
    Source: Zillow Rentals Report a problem
    5/28/2010Sold$100,000-5.4%$123/sqft
    Source: Public Record Report a problem
    9/11/1996Sold$105,750$130/sqft
    Source: Public Record Report a problem

    Public tax history

    YearProperty taxesTax assessment
    2025$1,604 +0.7%$19,012 +12.2%
    2024$1,592 +1.2%$16,952
    2023$1,573 -1.2%$16,952 +3.8%
    2022$1,592 -0.7%$16,329 -2.8%
    2021$1,603 $16,799 -1%
    2020$1,603 +1.5%$16,965
    2019$1,580 +49.4%$16,965 +54.7%
    2018$1,057 $10,963
    2017$1,057 +22.9%$10,963 +16.9%
    2016$860 +100%$9,378
    2015$430 -35.4%$9,378 +40.1%
    2014$666 -12.6%$6,695
    2013$762 +1.9%$6,695 -13.5%
    2012$748 -15.6%$7,738
    2011$886 +0%$7,738 -16.2%
    2010$886 +67.9%$9,230
    2009$527 +0.2%$9,230 -15.9%
    2008$526 -44.8%$10,970
    2007$953 +2.3%$10,970 +11.5%
    2006$932 -6.6%$9,840 -4.4%
    2005$998 +8.6%$10,290
    2004$919 -1.6%$10,290
    2003$934 +1.5%$10,290 -0.3%
    2002$921 +6.5%$10,320 +16.7%
    2001$865 -0.9%$8,840
    2000$873 $8,840
    Find assessor info on the county website

    Neighborhood: 80227

    Nearby schools

    GreatSchools rating
    Schools provided by the listing agent
    • Elementary: Westgate
    • Middle: Carmody
    • High: Bear Creek
    • District: Jefferson County R-1

    Source: REcolorado as distributed by MLS GRID. This data may not be complete. We recommend contacting the local school district to confirm school assignments for this home.

    Get a cash offer in 3 minutes
    Find out how much your home could sell for in as little as 3 minutes with a no-obligation cash offer.
    Estimated market value
    $264,800
    Get a cash offer in 3 minutes
    Find out how much your home could sell for in as little as 3 minutes with a no-obligation cash offer.
    Estimated market value
    $264,800