Skip main navigation
Sold for $1,450,000
  • Listed by: Bullock Russell RE Services • Melissa Bullock • Contact: 949-274-3595
    Bought with: Keller Williams Luxury Homes
    $1,450,000

    80556 Tangelo Ct, Indio, CA 92201

    6beds
    4,121sqft
    Single Family Residence
    Built in 2005
    0.41 Acres Lot
    $1,514,100 Zestimate®
    $352/sqft
    $8,245 Estimated rent

    Home value

    $1,514,100

    $1.39M - $1.65M

    $8,245/mo

    Zestimate® history
    Loading
    Loading...

    Owner options

    List your home for rent

    $8,245/mo

    Rent Zestimate®

    Find your next renter with Zillow Rental Manager. Plus, with online applications, you can quickly screen prospective tenants – for free.

    Learn more

    $8,245/mo

    Rent Zestimate®

    Refinance and save

    $10,066/mo

    Est. payment

    Refinancing to a lower rate could help reduce your monthly payments and save thousands over the life of the loan.

    See today's rates

    $10,066/mo

    Est. payment

    Explore your selling options

    Work with a Zillow partner agent

    Leverage their expertise and Zillow's premium Showcase listings to get your home seen by more buyers.

    Get started

    List with your own agent

    Get your home in front of millions of buyers by listing it on Zillow.

    Learn how to do it

    Sell it yourself

    Take full control of how buyers see your home on Zillow by listing For Sale by Owner (FSBO).

    List your home

    What's special

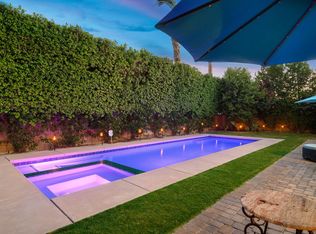
    LOCATION! LOCATION! LOCATION! Perfectly situated approximately 1 mile from the entrance of the Polo Grounds (Coachella & Stagecoach), this unbeatable location is surrounded by the best of the desert including the most exclusive country clubs. Everything about this community and property is grand from the extravagant gated entrance to the commanding presence of the home when you drive up. Be welcomed into the 2-story formal entry connecting the living room with 2-story fireplace to the large dining room. As you continue past the grand staircase, you notice the beautiful Versailles pattern tumbled travertine floor continues throughout the main level. Enter the heart of the home seamlessly connecting the large family room with fireplace to a massive kitchen with dual islands, double ovens, two sinks, large butler’s pantry connecting the formal dining room, and a walk-in pantry. Main level also features large private bedroom with bathroom & walk-in closet. Ascend to the upper level where the luxurious master suite awaits, boasting a private sitting area, balcony with panoramic mountain views, a spa-like bathroom, and huge walk-in closet. Upstairs you will also find 3 additional bedrooms including 1 with a private bath, 2 that share a Jack & Jill bath, and large laundry room. With an estimated 4,121 SF in the main house and 242 SF separate casita, this home has space for everyone with 6 total bedrooms and 6 total bathrooms. The 3-car garage features a 40 AMP Tesla EV charger and currently has the 3rd car tandem space closed off and air conditioned for a 242 SF gym that can easily be repurposed or restored to garage. The resort-style backyard is an entertainer’s masterpiece, featuring a breathtaking pool, a sunken swim-up bar, a towering water slide, hot tub, a recently renovated golf area with 20+ yard chipping tee box, faux bunker, and putting green, and an outdoor fireplace for those crisp desert nights. Enjoy alfresco dining in a private covered greenside patio or catch a game in the large, covered patio near the outdoor kitchen, complete with a built-in barbecue and side burners. Recent updates within the past 12 months include new pool coping, new pool equipment, new artificial turf for the golf area, and more. This home may optionally be purchased furnished, allowing for an effortless transition into a life of luxury. Elevate your lifestyle with this rare opportunity, where luxury living meets lucrative possibilities. Your desert paradise awaits.

    Zillow last checked:

    Listing updated:

    Listed by:

    Melissa Bullock DRE #02034328 949-274-3595,

    Bullock Russell RE Services,

    Co-Listing Agent: Michael Bullock DRE #01870678,

    Bullock Russell RE Services

    Bought with:

    Sheri Dettman and Assoc..., DRE #01753976

    Keller Williams Luxury Homes

    Source: CRMLS,MLS#: OC24002997MLS LogoOriginating MLS: California Regional MLS

    Facts & features

    Interior

    Bedrooms & bathrooms
    • Bedrooms: 6
    • Bathrooms: 6
    • Full bathrooms: 5
    • 1/2 bathrooms: 1
    • Main level bathrooms: 3
    • Main level bedrooms: 2
    Rooms
    • Room types: Bathroom, Bedroom, Family Room, Foyer, Guest Quarters, Kitchen, Laundry, Living Room, Primary Bedroom, Other, Pantry, Utility Room, Dining Room
    Primary bedroom
    • Features: Primary Suite
    Bedroom
    • Features: Bedroom on Main Level
    Bathroom
    • Features: Bathroom Exhaust Fan, Bathtub, Dual Sinks, Enclosed Toilet, Granite Counters, Hollywood Bath, Linen Closet, Separate Shower, Tub Shower, Upgraded
    Kitchen
    • Features: Butler's Pantry, Granite Counters, Kitchen Island, Kitchen/Family Room Combo, Utility Sink, Walk-In Pantry
    Heating
    • Central
    Cooling
    • Dual, Zoned
    Appliances
    • Included: Built-In Range, Convection Oven, Double Oven, Dishwasher, Gas Cooktop, Gas Oven, Gas Water Heater, Microwave, Refrigerator, Range Hood, Water To Refrigerator, Dryer, Washer
    Features
    • Breakfast Bar, Built-in Features, Balcony, Breakfast Area, Block Walls, Tray Ceiling(s), Ceiling Fan(s), Cathedral Ceiling(s), Separate/Formal Dining Room, Furnished, Granite Counters, High Ceilings, In-Law Floorplan, Open Floorplan, Pantry, Recessed Lighting, Storage, Two Story Ceilings, Bedroom on Main Level, Entrance Foyer, Jack and Jill Bath
    • Flooring: Carpet, Stone
    • Windows: Plantation Shutters
    • Has fireplace: Yes
    • Fireplace features: Family Room, Free Standing, Gas, Living Room, Outside
    • Furnished: Yes
    • Common walls with other units/homes: No Common Walls
    Interior area
    • Total interior livable area: 4,121 sqft

    Property

    Parking
    • Total spaces: 3
    • Parking features: Door-Multi, Direct Access, Driveway Level, Driveway, Electric Vehicle Charging Station(s), Garage Faces Front, Garage, Oversized
    • Attached garage spaces: 3
    Features
    • Levels: Two
    • Stories: 2
    • Entry location: Garage, Driveway, Front Door
    • Patio & porch: Covered, Patio
    • Has private pool: Yes
    • Pool features: Heated, In Ground, Pebble, Private, Salt Water, Waterfall
    • Has spa: Yes
    • Spa features: Heated, In Ground, Private
    • Has view: Yes
    • View description: Mountain(s)
    Lot
    • Size: 0.41 Acres
    • Features: Back Yard, Cul-De-Sac, Front Yard, Sprinklers In Rear, Sprinklers In Front, Lawn, Landscaped, Level, Sprinklers Timer, Sprinkler System, Street Level, Yard
    Details
    • Parcel number: 602430041
    • Special conditions: Standard

    Construction

    Type & style
    • Home type: SingleFamily
    • Architectural style: Spanish
    • Property subtype: Single Family Residence
    Materials
    • Stucco
    Condition
    • Updated/Remodeled,Turnkey
    • New construction: No
    • Year built: 2005

    Utilities & green energy

    • Electric: 220 Volts in Garage
    • Sewer: Public Sewer
    • Water: Public
    • Utilities for property: Electricity Connected, Natural Gas Connected, Sewer Connected, Water Connected

    Community & HOA

    Community
    • Features: Park, Gated
    • Security: Security System, Gated Community
    • Subdivision: The Orchard (31453)
    HOA
    • Has HOA: Yes
    • Amenities included: Controlled Access, Maintenance Grounds
    • HOA fee: $225 monthly
    • HOA name: The Orchard Estates HOA
    • HOA phone: 760-771-9546
    Location
    • Region: Indio

    Financial & listing details

    • Price per square foot: $352/sqft
    • Tax assessed value: $1,508,578
    • Date on market: 1/5/2024
    • Cumulative days on market: 78 days
    • Listing terms: Cash,Conventional,Submit
    • Inclusions: Refrigerator, washer, dryer
    • Exclusions: Seller's personal property including all furnishings unless purchased separately. All staging items.
    • Road surface type: Paved

    Price history

    DateEventPrice
    9/2/2026Listing removed$8,000$2/sqft
    Source: Zillow Rentals Report a problem
    6/30/2026Listed for rent$8,000$2/sqft
    Source: Zillow Rentals Report a problem
    4/3/2026Listing removed$8,000$2/sqft
    Source: Zillow Rentals Report a problem
    2/15/2026Listed for rent$8,000$2/sqft
    Source: Zillow Rentals Report a problem
    11/27/2025Listing removed$8,000$2/sqft
    Source: Zillow Rentals Report a problem
    4/30/2025Listed for rent$8,000+14.3%$2/sqft
    Source: Zillow Rentals Report a problem
    11/23/2024Listing removed$7,000$2/sqft
    Source: Zillow Rentals Report a problem
    11/8/2024Listed for rent$7,000+100%$2/sqft
    Source: Zillow Rentals Report a problem
    4/10/2024Sold$1,450,000-12.1%$352/sqft
    Source: CRMLS #OC24002997 Report a problem
    3/24/2024Pending sale$1,649,000$400/sqft
    Source: CRMLS #OC24002997 Report a problem
    3/12/2024Listed for sale$1,649,000-5.7%$400/sqft
    Source: CRMLS #OC24002997 Report a problem
    2/16/2024Contingent$1,749,000$424/sqft
    Source: CRMLS #OC24002997 Report a problem
    1/6/2024Listed for sale$1,749,000+96.5%$424/sqft
    Source: CRMLS #OC24002997 Report a problem
    7/23/2013Listing removed$3,500$1/sqft
    Source: Hilgenberg Realty Inc. #21475867 Report a problem
    6/22/2013Price change$3,500-10.3%$1/sqft
    Source: Hilgenberg Realty Inc. #21475867 Report a problem
    6/4/2013Price change$3,900-7.1%$1/sqft
    Source: Hilgenberg Realty Inc. #21475867 Report a problem
    5/26/2013Listed for rent$4,200$1/sqft
    Source: Hilgenberg Realty Inc. #21475867 Report a problem
    4/5/2008Listing removed$889,900$216/sqft
    Source: Prudential California #21304635 Report a problem
    2/9/2008Price change$889,900-15.2%$216/sqft
    Source: Prudential California #21304635 Report a problem
    11/12/2007Listed for sale$1,050,000+30.4%$255/sqft
    Source: Prudential California #21304635 Report a problem
    12/20/2004Sold$805,000$195/sqft
    Source: Public Record Report a problem

    Public tax history

    YearProperty taxesTax assessment
    2026-- $1,508,578 +2%
    2025$20,586 +2.4%$1,478,999 +84.9%
    2024$20,103 +70.8%$799,860 +2%
    2023$11,769 0%$784,177 +2%
    2022$11,773 +6%$768,802 +2%
    2021$11,105 +8.2%$753,728 +3.7%
    2020$10,264 +2.1%$726,926 +2%
    2019$10,057 +2.2%$712,674 +2%
    2018$9,842 -0.1%$698,700 +2%
    2017$9,848 $685,000 +2.4%
    2016$9,848 +19.5%$669,000 +8.3%
    2015$8,239 +15.9%$618,000 +18.8%
    2014$7,109 $520,000 +4%
    2013-- $500,000 +12.1%
    2012-- $446,000 +3.5%
    2011-- $431,000 -28.2%
    2010-- $600,000 +23.2%
    2009-- $487,000 -43%
    2008-- $854,272 +2%
    2007-- $837,522 +2%
    2006-- $821,100 +2%
    2005-- $805,000
    Find assessor info on the county website

    Neighborhood: 92201

    Nearby schools

    GreatSchools rating
    Get a cash offer in 3 minutes
    Find out how much your home could sell for in as little as 3 minutes with a no-obligation cash offer.
    Estimated market value
    $1,514,100
    Get a cash offer in 3 minutes
    Find out how much your home could sell for in as little as 3 minutes with a no-obligation cash offer.
    Estimated market value
    $1,514,100