Welcome home to 1.25 peaceful acres between Corydon and Brandenburg! If you've been searching for property with space to spread out and major mechanical updates already checked off the list, this is it. Major Capital Improvements: Brand-new roof and new HVAC system! Fresh Touches: New carpet, modern light fixtures, and new toilets. Flexible Layout: 3 to 4 bedrooms—the 4th bedroom can easily serve as a dedicated office or flex space. Septic was pumped in 2025. Sold AS-IS with inspections welcomed. With a touch of TLC and your custom design choices, this property is ready to become the ultimate haven for you and yours. Sq ft & rm sz approx.
For sale
Price cut: $10K (8/17)
$169,900
8056 Asher Court SW, Corydon, IN 47112
4beds
1,512sqft
Manufactured Home, Single Family Residence
Built in 2000
1.25 Acres Lot
$166,700 Zestimate®
$112/sqft
$-- HOA
What's special
Modern light fixturesNew carpetNew toiletsBrand-new roofNew hvac system
- 27 days |
- 1,524 |
- 120 |
Likely to sell faster than
Zillow last checked:
Listing updated:
Listed by:
Robin Bays,
Schuler Bauer Real Estate Services ERA Powered
Source: SIRA,MLS#: 2026010470 Originating MLS: Southern Indiana REALTORS Association
Originating MLS: Southern Indiana REALTORS AssociationFacts & features
Interior
Bedrooms & bathrooms
- Bedrooms: 4
- Bathrooms: 2
- Full bathrooms: 2
Rooms
- Room types: Den, Office
Primary bedroom
- Description: Flooring: Carpet
- Level: First
- Dimensions: 11.5 x 12.5
Bedroom
- Description: Flooring: Carpet
- Level: First
- Dimensions: 9 x 10
Bedroom
- Description: Flooring: Carpet
- Level: First
- Dimensions: 9.7 x 12.7
Bedroom
- Description: 4th bedroom,Flooring: Carpet
- Level: First
- Dimensions: 10 x 12
Dining room
- Description: Flooring: Vinyl
- Level: First
- Dimensions: 8 x 8
Other
- Description: Flooring: Vinyl
- Level: First
- Dimensions: 9 x 9.5
Other
- Description: Flooring: Vinyl
- Level: First
- Dimensions: 5 x 9
Kitchen
- Description: Flooring: Vinyl
- Level: First
- Dimensions: 8 x 11
Living room
- Description: Flooring: Carpet
- Level: First
- Dimensions: 12.5 x 17.5
Other
- Description: laundry,Flooring: Vinyl
- Level: First
- Dimensions: 5 x 7.5
Heating
- Forced Air
Cooling
- Central Air
Appliances
- Included: Dishwasher, Oven, Range
- Laundry: Main Level, Laundry Room
Features
- Ceiling Fan(s), Entrance Foyer, Eat-in Kitchen, Home Office, Main Level Primary, Open Floorplan, Split Bedrooms, Storage, Utility Room, Walk-In Closet(s)
- Basement: Crawl Space
- Has fireplace: No
- Fireplace features: None
Interior area
- Total structure area: 1,512
- Total interior livable area: 1,512 sqft
- Finished area above ground: 1,512
- Finished area below ground: 0
Property
Parking
- Details: Off Street
Features
- Levels: One
- Stories: 1
- Patio & porch: Deck
- Exterior features: Deck, Landscaping
- Has view: Yes
- View description: Panoramic, Scenic
Lot
- Size: 1.25 Acres
- Features: Dead End, Garden
Details
- Additional structures: Shed(s)
- Parcel number: 311414100019000009
- Zoning: Residential
- Zoning description: Residential
Construction
Type & style
- Home type: SingleFamily
- Architectural style: One Story,Manufactured Home
- Property subtype: Manufactured Home, Single Family Residence
Materials
- Vinyl Siding
- Foundation: Block
Condition
- New construction: No
- Year built: 2000
Utilities & green energy
- Sewer: Septic Tank
- Water: Connected, Public
Community & HOA
HOA
- Has HOA: No
Location
- Region: Corydon
Financial & listing details
- Price per square foot: $112/sqft
- Tax assessed value: $112,900
- Annual tax amount: $1,111
- Date on market: 7/27/2026
- Cumulative days on market: 28 days
- Listing terms: Cash,Conventional
- Road surface type: Paved
- Body type: Double Wide
Estimated market value
$166,700
$158,000 - $175,000
$2,074/mo
Price history
| Date | Event | Price |
|---|---|---|
| 8/17/2026 | Price change | $169,900-5.6%$112/sqft |
Source:  SIRA #2026010470 Report a problem SIRA #2026010470 Report a problem | ||
| 7/31/2026 | Price change | $179,900-5.3%$119/sqft |
Source: SIRA #2026010470 Report a problem | ||
| 7/27/2026 | Listed for sale | $189,900$126/sqft |
Source: SIRA #2026010470 Report a problem | ||
Public tax history
| Year | Property taxes | Tax assessment |
|---|---|---|
| 2025 | $1,162 +6.3% | $112,900 +4.2% |
| 2024 | $1,093 +3.3% | $108,400 +8.9% |
| 2023 | $1,058 +9.9% | $99,500 +7.3% |
| 2022 | $962 +5.3% | $92,700 +18.2% |
| 2021 | $914 -3.9% | $78,400 +7.1% |
| 2020 | $951 +0.8% | $73,200 -1.6% |
| 2019 | $943 +3.3% | $74,400 -0.1% |
| 2018 | $913 -3.5% | $74,500 -0.1% |
| 2017 | $946 +3.1% | $74,600 -1.1% |
| 2016 | $917 -0.7% | $75,400 -2.6% |
| 2014 | $924 -1.2% | $77,400 +1.7% |
| 2013 | $935 +5.6% | $76,100 -0.8% |
| 2012 | $885 +8.1% | $76,700 +13.3% |
| 2011 | $819 -8.1% | $67,700 -10.7% |
| 2010 | $892 +2282.1% | $75,800 +2345.2% |
| 2009 | $37 | $3,100 |
| 2007 | -- | $3,100 +19.2% |
| 2006 | -- | $2,600 |
Find assessor info on the county website
Monthly payment
Est. payment
Payment breakdown
Explore the cost of this home by adjusting the details. Changes won't be saved.Climate risks
Neighborhood: 47112
Nearby schools
GreatSchools rating
- 7/10Heth-Washington Elementary SchoolGrades: PK-6Distance: 1.3 mi
- 7/10Corydon Central Jr High SchoolGrades: 7-8Distance: 8.3 mi
- 9/10Corydon Central High SchoolGrades: 9-12Distance: 8.3 mi
- $174,0003 bd2 ba1.7k sqft8060 Asher Ct SW, Corydon, IN 47112Off Market
- $175,3003 bd1 ba1.1k sqft7970 Central Dr SW, Central, IN 47110Off Market
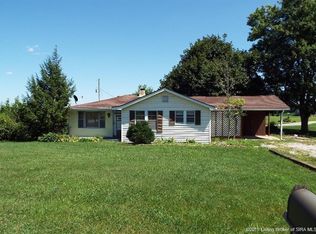
- $182,2003 bd2 ba1.6k sqft8065 Asher Ct SW, Corydon, IN 47112Off Market
- $545,4004 bd3 ba3.8k sqft1633 Watson Rd SW, Corydon, IN 47112Off Market
- $210,0004 bd2 ba1.6k sqft8123 Asher Ct SW, Corydon, IN 47112Sold
- $193,4003 bd2 ba1.5k sqft8148 Asher Ct SW, Corydon, IN 47112Off Market
- $181,2003 bd2 ba1.4k sqft8158 Asher Ct SW, Corydon, IN 47112Off Market
- $1,700-- bd-- ba-- sqft8120 Highway 135 SW, Mauckport, IN 47142Off Market
A local agent can set up tours, give advice and negotiate with sellers.
Similar homes
- $202,9003 bd2 ba1.8k sqft2620 Valley View Road SW, Corydon, IN 47112For Sale
 MLS ID #2026010835, Carrie Hall, Schuler Bauer Real Estate Services ERA Powered (N. SIRA
 - $169,9003 bd1 ba1.1k sqft136 N Kirkham Avenue, Corydon, IN 47112For Sale
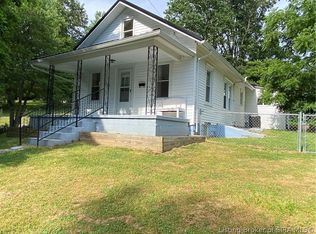 MLS ID #2026011118, Lori S Short, The Short-Bates Realty Group. SIRA
 - $125,0003 bd2 ba1.3k sqft4460 Hill Grove Rd SW, Corydon, IN 47112For Sale
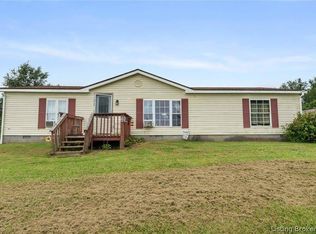 NextHome
 - $--4 bd2 ba1.5k sqft2332 Old Highway 337 SE, Corydon, IN 47112Auction
 Auction.com 1
 - $179,5003 bd1 ba1.5k sqft12085 Main Street SW, Mauckport, IN 47142For SaleMLS ID #2026010324, Elmer Lambright, eXp Realty, LLC - New Salisb. SIRA
- $182,5003 bd2 ba1.3k sqft8390 Beech Street SE, Elizabeth, IN 47117For SaleMLS ID #2026010180, Christina McKim, Green Tree Real Estate Services. SIRA
- $199,8194 bd1 ba1.2k sqft819 E Walnut Street, Corydon, IN 47112For SaleMLS ID #2026010328, Tonja Aaron-Wells, Keller Williams Louisville. SIRA
- $217,5004 bd2 ba2k sqft4375 NE Tee Road, Corydon, IN 47112For SaleMLS ID #202609463, Jared Housier, Southern Homes Realty. SIRA
- $169,9003 bd2 ba1k sqft5805 Old State Rd, Guston, KY 40142For Sale
 MLS ID #1722991, Josh M Story, Schuler Bauer Real Estate Services ERA Powered. Metro Search Inc. LLC DBA Apex MLS
 - $99,9002 bd1 ba770 sqft3430 S Heidelberg Road SW, Corydon, IN 47112For SaleMLS ID #2026010247, Kyle Byrne, Schuler Bauer Real Estate Services ERA Powered. SIRA
- $135,9003 bd2 ba1k sqft242 Old State Road 64 NW, New Salisbury, IN 47161For SaleMLS ID #2026010622, Sharon Gordon, Coldwell Banker McMahan. SIRA
- $229,5003 bd1 ba1k sqft1990 Pleasant Road SE, Corydon, IN 47112For SaleMLS ID #202606961, Josh Orme, Mossy Oak Properties Hoosier Land and Farm. SIRA
- $230,0004 bd3 ba2.1k sqft10055 Old Highway 111 SE, Elizabeth, IN 47117For SaleMLS ID #2026010474, Bethany Kerr, NextHome Wilson Real Estate. SIRA
- $130,0002 bd1 ba961 sqft2280 Breckenridge Road NE, Corydon, IN 47112For SaleMLS ID #2026010841, Sherry Witten, Ward Realty Services. SIRA
- $135,0002 bd2 ba982 sqft7800 Coxs Rd NW, Leavenworth, IN 47137For SaleMLS ID #11927292, Linda Smith, NTUNE Realty LLC. My State MLS
- $170,0003 bd2 ba1.2k sqft5111 Terry Rd, Louisville, KY 40216For SaleMLS ID #1723977, Debbie Miller, Semonin Realtors. Metro Search Inc. LLC DBA Apex MLS
- $174,9993 bd1 ba1.1k sqft6674 Rutledge Rd, Louisville, KY 40258For SaleMLS ID #1724196, Sandra C Case-Rodgers, Schuler Bauer Real Estate Services ERA Powered. Metro Search Inc. LLC DBA Apex MLS
- $215,0003 bd2 ba1.2k sqft904 Ferguson Lane, Corydon, IN 47112For SaleMLS ID #2026010537, Pete Chambers, eXp Realty, LLC. SIRA
- $249,9974 bd2 ba1.3k sqft173 Lakeview Dr, Brandenburg, KY 40108For SaleMLS ID #1722553, Carrie Shallcross, Semonin Realtors. Metro Search Inc. LLC DBA Apex MLS
- $228,0003 bd2 ba1.4k sqft127 Otter Ridge Dr, Brandenburg, KY 40108For SaleMLS ID #HK2602567, Karen Denner, SCHULER BAUER REAL ESTATE SERVICES ERA POWERED - BRANDENBURG. HKMLS
