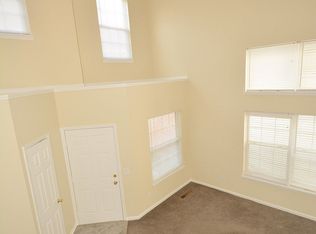
Welcome to the vibrant Benjamin Square community, where convenience meets comfort! This stylish three-bedroom 2.5 bath, boast an unofficial fourth bedroom in a spacious basement. With a little personal touch of TLC this house will become the perfect home. Located within walking distance of Lawrence Community Park with easy access to I-465 and a host of Fort Ben amenities, this property offers the ultimate in location and lifestyle. Inside, you'll find a thoughtfully designed layout with a loft/playroom overlooking the inviting living space, perfect for both relaxation and entertainment. With energy-efficient enhancements such as newer, water heater, furnace & AC, this home combines comfort with cost savings. Ensure a welcoming feel throughout. Enjoy the convenience of all-electric utilities, a comprehensive security system with cameras, kitchen appliances, and washer/dryer, all which conveys with property. Outside, the expansive deck provides a picturesque backdrop for outdoor gatherings with family and friends.
Sold
$277,000
8056 Barksdale Way, Indianapolis, IN 46216
3beds
2,340sqft
Residential, Single Family Residence
Built in 2000
6,098 Square Feet Lot
$284,100 Zestimate®
$118/sqft
$2,346 Estimated rent
Home value
$284,100
$259,000 - $313,000
$2,346/mo
Zestimate® history
Owner options
List your home for rent
$2,346/mo
Rent Zestimate®
Find your next renter with Zillow Rental Manager. Plus, with online applications, you can quickly screen prospective tenants – for free.
$2,346/mo
Rent Zestimate®
Refinance and save
$1,607/mo
Est. payment
Refinancing to a lower rate could help reduce your monthly payments and save thousands over the life of the loan.
$1,607/mo
Est. payment
Explore your selling options
Work with a Zillow partner agent
Leverage their expertise and Zillow's premium Showcase listings to get your home seen by more buyers.
Get startedList with your own agent
Get your home in front of millions of buyers by listing it on Zillow.
Learn how to do itSell it yourself
Take full control of how buyers see your home on Zillow by listing For Sale by Owner (FSBO).
List your homeWhat's special
Spacious basementThoughtfully designed layoutExpansive deckPicturesque backdropInviting living space
Zillow last checked:
Listing updated:
Listed by:
Krystal Menser 317-985-0945,
Real Broker, LLC
Bought with:
Delia Webster
F.C. Tucker Company
Source: MIBOR as distributed by MLS GRID,MLS#: 21976806
Facts & features
Interior
Bedrooms & bathrooms
- Bedrooms: 3
- Bathrooms: 3
- Full bathrooms: 2
- 1/2 bathrooms: 1
- Main level bathrooms: 2
- Main level bedrooms: 1
Primary bedroom
- Features: Tile-Ceramic
- Level: Main
- Area: 168 Square Feet
- Dimensions: 14x12
Bedroom 2
- Features: Vinyl Plank
- Level: Upper
- Area: 100 Square Feet
- Dimensions: 10x10
Bedroom 3
- Features: Vinyl Plank
- Level: Upper
- Area: 168 Square Feet
- Dimensions: 12x14
Bonus room
- Features: Tile-Ceramic
- Level: Basement
- Area: 90 Square Feet
- Dimensions: 9x10
Dining room
- Features: Tile-Ceramic
- Level: Main
- Area: 99 Square Feet
- Dimensions: 9x11
Family room
- Level: Basement
- Area: 338 Square Feet
- Dimensions: 13x26
Kitchen
- Features: Tile-Ceramic
- Level: Main
- Area: 110 Square Feet
- Dimensions: 10x11
Laundry
- Features: Tile-Ceramic
- Level: Main
- Area: 49 Square Feet
- Dimensions: 7x7
Living room
- Features: Vinyl Plank
- Level: Main
- Area: 255 Square Feet
- Dimensions: 17x15
Loft
- Features: Luxury Vinyl Plank
- Level: Upper
- Area: 200 Square Feet
- Dimensions: 20x10
Heating
- Forced Air, Electric
Cooling
- Has cooling: Yes
Appliances
- Included: Dishwasher, Disposal, Microwave, Electric Oven, Refrigerator, MicroHood, Electric Water Heater, Water Softener Owned
- Laundry: Main Level
Features
- Attic Access, Bookcases, High Ceilings, Ceiling Fan(s), Hardwood Floors, High Speed Internet, Eat-in Kitchen, Pantry, Smart Thermostat, Walk-In Closet(s)
- Flooring: Hardwood
- Windows: Windows Thermal
- Basement: Daylight,Egress Window(s),Finished,Finished Ceiling,Finished Walls,Full,Storage Space
- Attic: Access Only
- Number of fireplaces: 1
- Fireplace features: Gas Log, Gas Starter, Living Room
Interior area
- Total structure area: 2,340
- Total interior livable area: 2,340 sqft
- Finished area below ground: 873
Property
Parking
- Total spaces: 2
- Parking features: Attached
- Attached garage spaces: 2
- Details: Garage Parking Other(Finished Garage, Keyless Entry)
Features
- Levels: Two
- Stories: 2
- Patio & porch: Deck, Covered
Lot
- Size: 6,098 Square Feet
- Features: Corner Lot, Sidewalks, Street Lights, Trees-Small (Under 20 Ft)
Details
- Parcel number: 490807110106000407
- Special conditions: None,Sales Disclosure On File,Other
- Horse amenities: None
Construction
Type & style
- Home type: SingleFamily
- Architectural style: Traditional
- Property subtype: Residential, Single Family Residence
Materials
- Brick, Vinyl Siding
- Foundation: Concrete Perimeter, Full
Condition
- New construction: No
- Year built: 2000
Utilities & green energy
- Water: Municipal/City
Community & HOA
Community
- Security: Security Service
- Subdivision: Benjamin Square
HOA
- Has HOA: Yes
- Services included: Association Home Owners, Entrance Common, Insurance, Maintenance, Snow Removal
- HOA fee: $214 semi-annually
- HOA phone: 317-570-4358
Location
- Region: Indianapolis
Financial & listing details
- Price per square foot: $118/sqft
- Tax assessed value: $303,800
- Annual tax amount: $2,480
- Date on market: 10/14/2024
- Cumulative days on market: 218 days
Price history
| Date | Event | Price |
|---|---|---|
| 2/12/2025 | Sold | $277,000+0%$118/sqft |
Source:  MIBOR as distributed by MLS GRID #21976806 Report a problem MIBOR as distributed by MLS GRID #21976806 Report a problem | ||
| 1/12/2025 | Pending sale | $276,999$118/sqft |
Source: MIBOR as distributed by MLS GRID #21976806 Report a problem | ||
| 10/14/2024 | Listed for sale | $276,999-1.1%$118/sqft |
Source: MIBOR as distributed by MLS GRID #21976806 Report a problem | ||
| 9/5/2024 | Listing removed | $279,999-3.1%$120/sqft |
Source: MIBOR as distributed by MLS GRID #21976806 Report a problem | ||
| 8/5/2024 | Listed for sale | $289,000-0.2%$124/sqft |
Source: MIBOR as distributed by MLS GRID #21976806 Report a problem | ||
| 7/23/2024 | Listing removed | -- |
Source: MIBOR as distributed by MLS GRID #21976806 Report a problem | ||
| 6/7/2024 | Price change | $289,500-2%$124/sqft |
Source: MIBOR as distributed by MLS GRID #21976806 Report a problem | ||
| 5/2/2024 | Listed for sale | $295,500+18.7%$126/sqft |
Source: MIBOR as distributed by MLS GRID #21976806 Report a problem | ||
| 10/28/2022 | Sold | $249,000$106/sqft |
Source: MIBOR as distributed by MLS GRID #21876261 Report a problem | ||
| 9/23/2022 | Pending sale | $249,000$106/sqft |
Source: MIBOR as distributed by MLS GRID #21876261 Report a problem | ||
| 9/8/2022 | Price change | $249,000-6%$106/sqft |
Source: MIBOR as distributed by MLS GRID #21876261 Report a problem | ||
| 8/16/2022 | Pending sale | $264,900$113/sqft |
Source: MIBOR as distributed by MLS GRID #21876261 Report a problem | ||
| 8/9/2022 | Listed for sale | $264,900+69.9%$113/sqft |
Source: MIBOR as distributed by MLS GRID #21876261 Report a problem | ||
| 4/20/2016 | Sold | $155,900-2.5%$67/sqft |
Source: MIBOR as distributed by MLS GRID #21402999 Report a problem | ||
| 3/9/2016 | Listed for sale | $159,900+14.3%$68/sqft |
Source: Carpenter, REALTORS #21402999 Report a problem | ||
| 11/6/2013 | Listing removed | $139,900$60/sqft |
Source: CENTURY 21 Scheetz #21238301 Report a problem | ||
| 8/13/2013 | Pending sale | $139,900$60/sqft |
Source: CENTURY 21 Scheetz #21238301 Report a problem | ||
| 6/26/2013 | Price change | $139,900-1.5%$60/sqft |
Source: CENTURY 21 Scheetz #21238301 Report a problem | ||
| 6/14/2013 | Listed for sale | $142,000$61/sqft |
Source: CENTURY 21 Scheetz #21238301 Report a problem | ||
Public tax history
| Year | Property taxes | Tax assessment |
|---|---|---|
| 2025 | $2,645 +0.5% | $303,800 +25.1% |
| 2024 | $2,633 +6.1% | $242,900 |
| 2023 | $2,481 +15.8% | $242,900 +7.6% |
| 2022 | $2,142 +8.1% | $225,800 +16.8% |
| 2021 | $1,981 +19.6% | $193,400 +8.8% |
| 2020 | $1,657 +7.9% | $177,700 +7.2% |
| 2019 | $1,535 +5.3% | $165,700 +7.9% |
| 2018 | $1,458 +67.2% | $153,500 +5.3% |
| 2017 | $872 +7.3% | $145,800 +0.8% |
| 2016 | $812 +2% | $144,600 +4.9% |
| 2014 | $796 -48.7% | $137,900 -11.6% |
| 2013 | $1,551 | $156,000 +0.6% |
| 2012 | $1,551 | $155,100 +9.4% |
| 2011 | -- | $141,800 |
| 2010 | $1,418 +5.5% | $141,800 -2.3% |
| 2009 | $1,345 | $145,100 -5.2% |
| 2007 | -- | $153,000 +0.7% |
| 2006 | -- | $151,900 +2.3% |
| 2005 | -- | $148,500 |
| 2004 | -- | $148,500 |
| 2003 | -- | $148,500 +87.7% |
| 2002 | -- | $79,100 |
Find assessor info on the county website
Neighborhood: 46216
Nearby homes
- $267,9003 bd2 ba2.3k sqft8052 Barksdale Way, Indianapolis, IN 46216Off Market
- $311,0004 bd2 ba2.6k sqft8048 Barksdale Way, Indianapolis, IN 46216Off Market

- $289,100-- bd1 ba2k sqft8110 Barksdale Way, Indianapolis, IN 46216Off Market
- $334,0004 bd4 ba2.7k sqft8044 E Barksdale Way, Indianapolis, IN 46216Off Market

- $330,8004 bd4 ba2.6k sqft8044 Barksdale Way, Indianapolis, IN 46216Off Market
- $280,000-- bd3 ba2.3k sqft5456 Pelham Way, Indianapolis, IN 46216Sold
- $252,2002 bd2 ba2.2k sqft8055 Barksdale Way, Indianapolis, IN 46216Off Market
- $279,3003 bd3 ba2.5k sqft8051 Barksdale Way, Indianapolis, IN 46216Off Market
Nearby schools
GreatSchools rating
- 3/10Harrison Hill Elementary SchoolGrades: 1-6Distance: 0.6 mi
- 3/10Belzer Middle SchoolGrades: 7-8Distance: 0.6 mi
- 3/10Lawrence Central High SchoolGrades: 9-12Distance: 0.8 mi
Get a cash offer in 3 minutes
Find out how much your home could sell for in as little as 3 minutes with a no-obligation cash offer.
Estimated market value
$284,100
Get a cash offer in 3 minutes
Find out how much your home could sell for in as little as 3 minutes with a no-obligation cash offer.
Estimated market value
$284,100
- Indiana
- Marion County
- Lawrence
- 46216
- 8056 Barksdale Way
Nearby cities
Nearby zip codes
Other Lawrence Topics
