All you need to do is unpack and enjoy this clean, move-in ready ranch! The open floor plan features beautiful LVP flooring throughout the main living areas and primary suite, which also includes a spacious walk-in closet. The kitchen offers a charming live-edge breakfast bar, perfect for casual dining or entertaining. The basement is already plumbed for a full bath, offering endless potential for future expansion. Outside, you’ll love the low-maintenance perennials and a stunning stamped concrete patio — perfect for relaxing or gathering with friends.
Enjoy the neighborhood amenities including a playground, pool, clubhouse, and fun community events like food trucks and block parties! A one-year home warranty is included for your peace of mind.
Sold for $370,000
$370,000
8056 Beechwood Blvd, Dexter, MI 48130
3beds
1,380sqft
Single Family Residence
Built in 2008
6,098 Square Feet Lot
$367,300 Zestimate®
$268/sqft
$2,549 Estimated rent
Home value
$367,300
$331,000 - $408,000
$2,549/mo
Zestimate® history
Owner options
List your home for rent
$2,549/mo
Rent Zestimate®
Find your next renter with Zillow Rental Manager. Plus, with online applications, you can quickly screen prospective tenants – for free.
$2,549/mo
Rent Zestimate®
Refinance and save
$2,577/mo
Est. payment
Refinancing to a lower rate could help reduce your monthly payments and save thousands over the life of the loan.
$2,577/mo
Est. payment
Explore your selling options
Work with a Zillow partner agent
Leverage their expertise and Zillow's premium Showcase listings to get your home seen by more buyers.
Get startedList with your own agent
Get your home in front of millions of buyers by listing it on Zillow.
Learn how to do itSell it yourself
Take full control of how buyers see your home on Zillow by listing For Sale by Owner (FSBO).
List your homeWhat's special
Low-maintenance perennialsLvp flooringSpacious walk-in closetCharming live-edge breakfast bar
Zillow last checked:
Listing updated:
Listed by:
Nicole Elizabeth Yaeger 734-368-0832,
EXP Realty
Bought with:
Matthew Istifu, 6501462081
ICON Realty Experts, LLC
Source: Realcomp II,MLS#: 20251043709
Facts & features
Interior
Bedrooms & bathrooms
- Bedrooms: 3
- Bathrooms: 2
- Full bathrooms: 2
Primary bedroom
- Level: Entry
- Area: 208
- Dimensions: 13 X 16
Bedroom
- Level: Entry
- Area: 110
- Dimensions: 11 X 10
Bedroom
- Level: Entry
- Area: 168
- Dimensions: 14 X 12
Primary bathroom
- Level: Entry
- Area: 40
- Dimensions: 4 X 10
Other
- Level: Entry
- Area: 35
- Dimensions: 7 X 5
Dining room
- Level: Entry
- Area: 96
- Dimensions: 12 X 8
Kitchen
- Level: Entry
- Area: 120
- Dimensions: 12 X 10
Laundry
- Level: Entry
- Area: 15
- Dimensions: 5 X 3
Living room
- Level: Entry
- Area: 320
- Dimensions: 16 X 20
Heating
- Forced Air, Natural Gas
Cooling
- Ceiling Fans, Central Air
Appliances
- Included: Dishwasher, Disposal, Dryer, Free Standing Electric Oven, Free Standing Refrigerator, Microwave, Washer
Features
- Programmable Thermostat
- Basement: Bath Stubbed,Full,Unfinished
- Has fireplace: No
Interior area
- Total interior livable area: 1,380 sqft
- Finished area above ground: 1,380
Property
Parking
- Total spaces: 2
- Parking features: Two Car Garage, Attached
- Attached garage spaces: 2
Features
- Levels: One
- Stories: 1
- Entry location: GroundLevel
- Patio & porch: Patio, Porch
- Exterior features: Lighting
- Pool features: Community
- Fencing: Fenced
Lot
- Size: 6,098 Square Feet
- Dimensions: 60 x 100
- Features: Sprinklers
Details
- Parcel number: G00724401269
- Special conditions: Short Sale No,Standard
Construction
Type & style
- Home type: SingleFamily
- Architectural style: Ranch
- Property subtype: Single Family Residence
Materials
- Stone, Vinyl Siding
- Foundation: Basement, Poured, Sump Pump
- Roof: Asphalt
Condition
- New construction: No
- Year built: 2008
Details
- Warranty included: Yes
Utilities & green energy
- Sewer: Public Sewer
- Water: Community
Community & HOA
Community
- Features: Sidewalks
- Subdivision: THORNTON FARMS CONDO-LIMA TOWNSHIP
HOA
- Has HOA: Yes
- Services included: Maintenance Grounds, Other, Snow Removal
- HOA fee: $125 monthly
Location
- Region: Dexter
Financial & listing details
- Price per square foot: $268/sqft
- Tax assessed value: $133,575
- Annual tax amount: $4,519
- Date on market: 10/9/2025
- Cumulative days on market: 4 days
- Listing agreement: Exclusive Right To Sell
- Listing terms: Cash,Conventional,FHA,Usda Loan,Va Loan
- Exclusions: Exclusion(s) Exist
Price history
| Date | Event | Price |
|---|---|---|
| 11/12/2025 | Sold | $370,000+2.8%$268/sqft |
Source:  Realcomp II #20251043709 Report a problem Realcomp II #20251043709 Report a problem | ||
| 10/28/2025 | Pending sale | $360,000$261/sqft |
Source: Realcomp II #20251043709 Report a problem | ||
| 10/9/2025 | Listed for sale | $360,000+38.2%$261/sqft |
Source: Realcomp II #20251043709 Report a problem | ||
| 9/13/2018 | Sold | $260,500+4.2%$189/sqft |
Source: Public Record Report a problem | ||
| 7/28/2018 | Listed for sale | $250,000+22%$181/sqft |
Source: Partners Real Estate Professionals PC #218071898 Report a problem | ||
| 9/8/2015 | Sold | $205,000$149/sqft |
Source: Public Record Report a problem | ||
Public tax history
| Year | Property taxes | Tax assessment |
|---|---|---|
| 2025 | $4,683 | $165,300 +9.8% |
| 2024 | -- | $150,600 +7.3% |
| 2023 | -- | $140,400 +5.1% |
| 2022 | -- | $133,600 -3% |
| 2021 | -- | $137,700 +15.3% |
| 2020 | $3,855 | $119,400 +8.4% |
| 2019 | -- | $110,100 +4% |
| 2018 | -- | $105,900 -0.2% |
| 2017 | -- | $106,100 +10.4% |
| 2016 | -- | $96,100 +23.2% |
| 2015 | -- | $77,984 +3.2% |
| 2014 | -- | $75,548 |
| 2013 | -- | $75,548 +2.4% |
| 2012 | -- | $73,778 -1.6% |
| 2011 | -- | $74,995 -0.4% |
| 2010 | -- | $75,300 -4.6% |
| 2009 | -- | $78,900 +806.9% |
| 2008 | -- | $8,700 +2.3% |
| 2007 | -- | $8,505 |
Find assessor info on the county website
Neighborhood: 48130
Nearby homes
- $456,0004 bd3 ba2.7k sqft8054 Beechwood Blvd, Dexter, MI 48130Sold
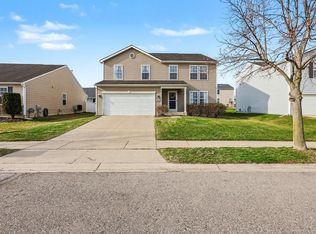
- $382,8003 bd2 ba1.3k sqft8058 Beechwood Blvd, Dexter, MI 48130Off Market
- $443,800-- bd-- ba-- sqft8353 Crab Apple Trl, Dexter, MI 48130Off Market
- $387,5003 bd3 ba1.8k sqft8355 Crab Apple Trl, Dexter, MI 48130Off Market
- $370,7003 bd3 ba1.8k sqft8351 Crab Apple Trl, Dexter, MI 48130Off Market
- $412,5003 bd2 ba2.1k sqft8060 Beechwood Blvd, Dexter, MI 48130Off Market
- $382,5003 bd2 ba1.8k sqft8052 Beechwood Blvd, Dexter, MI 48130Off Market
- $402,0005 bd3 ba1.3k sqft8051 Beechwood Blvd, Dexter, MI 48130Off Market
Nearby schools
GreatSchools rating
- 8/10Creekside Intermediate SchoolGrades: PK,5-6Distance: 3 mi
- 10/10Mill Creek Middle SchoolGrades: 7-8Distance: 3.2 mi
- 9/10Dexter High SchoolGrades: 9-12Distance: 2.4 mi
Get a cash offer in 3 minutes
Find out how much your home could sell for in as little as 3 minutes with a no-obligation cash offer.
Estimated market value
$367,300
Get a cash offer in 3 minutes
Find out how much your home could sell for in as little as 3 minutes with a no-obligation cash offer.
Estimated market value
$367,300
- Michigan
- Washtenaw County
- Dexter
- 48130
- 8056 Beechwood Blvd
Nearby cities
Nearby zip codes
Other Dexter Topics
