Step into this beautiful 3-bedroom, 2-bathroom gem located on a large lot in a highly sought-after neighborhood! This open-concept home boasts an abundance of natural light, creating a warm and welcoming atmosphere throughout. The spacious living and dining areas flow seamlessly into the modern kitchen, perfect for entertaining or enjoying quiet family meals. The real showstopper is the custom paver fireplace in the gorgeous backyard-your personal retreat for relaxing evenings or outdoor gatherings. This beautiful home also has the capability of an upstairs loft. Nestled just minutes away from shopping, dining, and entertainment, this home offers both convenience and tranquility. Whether you're hosting in the stunning outdoor space or relaxing in the cozy, light-filled interior, this home has everything you need.
Sold
$360,000
8056 Borland Dr, Indianapolis, IN 46237
3beds
1,723sqft
Residential, Single Family Residence
Built in 2018
0.33 Acres Lot
$356,200 Zestimate®
$209/sqft
$2,206 Estimated rent
Home value
$356,200
$338,000 - $374,000
$2,206/mo
Zestimate® history
Owner options
List your home for rent
$2,206/mo
Rent Zestimate®
Find your next renter with Zillow Rental Manager. Plus, with online applications, you can quickly screen prospective tenants – for free.
$2,206/mo
Rent Zestimate®
Refinance and save
$2,305/mo
Est. payment
Refinancing to a lower rate could help reduce your monthly payments and save thousands over the life of the loan.
$2,305/mo
Est. payment
Explore your selling options
Work with a Zillow partner agent
Leverage their expertise and Zillow's premium Showcase listings to get your home seen by more buyers.
Get startedList with your own agent
Get your home in front of millions of buyers by listing it on Zillow.
Learn how to do itSell it yourself
Take full control of how buyers see your home on Zillow by listing For Sale by Owner (FSBO).
List your homeWhat's special
Custom paver fireplaceModern kitchenStunning outdoor spaceAbundance of natural lightCozy light-filled interiorLarge lotGorgeous backyard
Zillow last checked:
Listing updated:
Listed by:
Jake Stiles 317-201-4092,
Coldwell Banker Stiles,
Misty Scholl 317-416-5806,
Coldwell Banker Stiles
Bought with:
David Bartili
Wemy Realtor
Source: MIBOR as distributed by MLS GRID,MLS#: 22005793
Facts & features
Interior
Bedrooms & bathrooms
- Bedrooms: 3
- Bathrooms: 2
- Full bathrooms: 2
- Main level bathrooms: 2
- Main level bedrooms: 3
Primary bedroom
- Features: Carpet
- Level: Main
- Area: 187 Square Feet
- Dimensions: 17x11
Bedroom 2
- Features: Carpet
- Level: Main
- Area: 121 Square Feet
- Dimensions: 11x11
Bedroom 3
- Features: Carpet
- Level: Main
- Area: 121 Square Feet
- Dimensions: 11x11
Breakfast room
- Features: Vinyl
- Level: Main
- Area: 96 Square Feet
- Dimensions: 8x12
Dining room
- Features: Vinyl
- Level: Main
- Area: 99 Square Feet
- Dimensions: 11x9
Family room
- Features: Carpet
- Level: Main
- Area: 315 Square Feet
- Dimensions: 15x21
Kitchen
- Features: Vinyl
- Level: Main
- Area: 108 Square Feet
- Dimensions: 9x12
Heating
- Forced Air
Cooling
- Has cooling: Yes
Appliances
- Included: Electric Cooktop, Dishwasher, Disposal, Double Oven, Refrigerator, Electric Water Heater
- Laundry: Main Level
Features
- High Ceilings, Tray Ceiling(s), High Speed Internet, Smart Thermostat, Walk-In Closet(s)
- Windows: Screens, Windows Vinyl, Wood Work Painted
- Has basement: No
- Number of fireplaces: 1
- Fireplace features: Electric
Interior area
- Total structure area: 1,723
- Total interior livable area: 1,723 sqft
Property
Parking
- Total spaces: 2
- Parking features: Attached
- Attached garage spaces: 2
- Details: Garage Parking Other(Finished Garage, Keyless Entry)
Features
- Levels: One
- Stories: 1
- Patio & porch: Covered, Deck, Patio
- Fencing: Fenced,Fence Full Rear
Lot
- Size: 0.33 Acres
- Features: Sidewalks, Street Lights, Trees-Small (Under 20 Ft)
Details
- Parcel number: 491523106007009300
- Horse amenities: None
Construction
Type & style
- Home type: SingleFamily
- Architectural style: Ranch
- Property subtype: Residential, Single Family Residence
Materials
- Brick
- Foundation: Slab
Condition
- New construction: No
- Year built: 2018
Utilities & green energy
- Water: Municipal/City
Community & HOA
Community
- Subdivision: Abbington
HOA
- Has HOA: Yes
- Amenities included: Insurance, Maintenance, Management
- Services included: Entrance Common, Insurance, Maintenance, Management
- HOA fee: $495 annually
Location
- Region: Indianapolis
Financial & listing details
- Price per square foot: $209/sqft
- Tax assessed value: $326,400
- Annual tax amount: $3,106
- Date on market: 10/8/2024
- Cumulative days on market: 6 days
Price history
| Date | Event | Price |
|---|---|---|
| 11/8/2024 | Sold | $360,000+2.9%$209/sqft |
Source:  MIBOR as distributed by MLS GRID #22005793 Report a problem MIBOR as distributed by MLS GRID #22005793 Report a problem | ||
| 10/14/2024 | Pending sale | $350,000$203/sqft |
Source: MIBOR as distributed by MLS GRID #22005793 Report a problem | ||
| 10/8/2024 | Listed for sale | $350,000+42.8%$203/sqft |
Source: MIBOR as distributed by MLS GRID #22005793 Report a problem | ||
| 6/17/2019 | Sold | $245,150$142/sqft |
Source: MIBOR as distributed by MLS GRID #21606422 Report a problem | ||
Public tax history
| Year | Property taxes | Tax assessment |
|---|---|---|
| 2025 | $3,218 +4.4% | $326,400 +1.4% |
| 2024 | $3,081 -0.8% | $321,800 +4.4% |
| 2023 | $3,107 +11.4% | $308,100 -0.8% |
| 2022 | $2,789 +5.8% | $310,700 +11.4% |
| 2021 | $2,636 +16.5% | $278,900 +5.8% |
| 2020 | $2,262 | $263,600 +16.5% |
| 2019 | -- | $226,200 |
Find assessor info on the county website
Neighborhood: South Franklin
Nearby homes
- $377,100-- bd-- ba2.8k sqft8050 Borland Dr, Indianapolis, IN 46237Off Market
- $405,0004 bd3 ba3k sqft8044 Borland Dr, Indianapolis, IN 46237Off Market
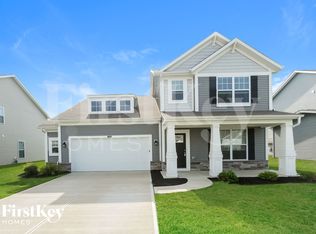
- $391,7004 bd2 ba2.8k sqft8110 Borland Dr, Indianapolis, IN 46237Off Market
- $364,3004 bd3 ba1.9k sqft8116 Borland Dr, Indianapolis, IN 46237Off Market
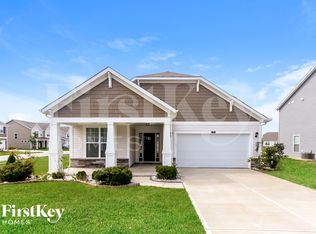
- $375,0003 bd3 ba2.6k sqft8057 Borland Dr, Indianapolis, IN 46237Sold
- $451,0004 bd2 ba3.1k sqft6124 Bradwood Dr, Indianapolis, IN 46237Off Market
- $330,5003 bd1 ba1.9k sqft8105 Borland Dr, Indianapolis, IN 46237Off Market
- $337,4003 bd2 ba1.7k sqft8063 Milender Blvd, Indianapolis, IN 46237Off Market
Nearby schools
GreatSchools rating
- 7/10Mary Adams Elementary SchoolGrades: K-3Distance: 1.2 mi
- 7/10Franklin Central Junior HighGrades: 7-8Distance: 4.6 mi
- 9/10Franklin Central High SchoolGrades: 9-12Distance: 3.2 mi
Schools provided by the listing agent
- Elementary: Mary Adams Elementary School
- Middle: Franklin Central Junior High
- High: Franklin Central High School
Source: MIBOR as distributed by MLS GRID. This data may not be complete. We recommend contacting the local school district to confirm school assignments for this home.
Get a cash offer in 3 minutes
Find out how much your home could sell for in as little as 3 minutes with a no-obligation cash offer.
Estimated market value
$356,200
Get a cash offer in 3 minutes
Find out how much your home could sell for in as little as 3 minutes with a no-obligation cash offer.
Estimated market value
$356,200
- Indiana
- Marion County
- Indianapolis
- 46237
- South Franklin
- 8056 Borland Dr
Nearby cities
Nearby neighborhoods
Nearby zip codes
Other Indianapolis Topics
