Skip main navigation
For sale
  • $389,000

    8056 Cobblestone Dr SW, Cleveland, TN 37311

    3beds
    1,957sqft
    : 
    Loading
    Get pre-qualified
    Single Family Residence
    Built in 2022
    10,018 Square Feet Lot
    $382,300 Zestimate®
    $199/sqft
    $-- HOA

    What's special

    Epoxy coated garage floorCovered front porchLarge bedroomLarge open loft spaceLarge open living spaceWalk in closetFreshly painted porch
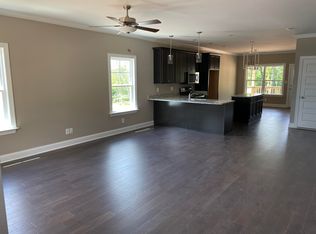
    You won't want to miss the basement on this one! This house is only 4 years old, is in great shape, and has space for everyone. When you walk in the main level from the covered front porch, you have a large open living space that feeds into the kitchen. There are granite countertops throughout the whole house, and the main level has LVP throughout the main living areas. The eat in kitchen faces the backyard, and sits next to the backdoor to the deck. The primary suite is around the corner featuring a large bedroom, walk in closet, and ensuite bathroom with double sinks and a walk in shower. Also on the main level are a half bath, pantry closet, and full laundry room with extra storage space. Upstairs has 2 additional guest bedrooms on either side of the hallway, and there is a large open loft space between the rooms that could be used as a game space or an office area. A full bath sits between the 2 bedrooms and loft. The full unfinished basement has an additional 1300 square feet of space that is perfect for a home gym, game room, storage, workshop, or in law-suite potential to build out more living space. A portion is fully underground which makes for a great storm safe room, and the other side has a walk out so you can easily access the yard if you're using it for tool storage. Additional features include epoxy coated garage floor, a faux wall in the basement, significant grading work with a large french drain and rock section for drainage, and a freshly painted porch.
    50 days
    |
    155
    |
    9
    |

    Zillow last checked:

    Listing updated:

    Listed by:

    Whitney Proctor 423-432-7419,

    REAL Broker 844-591-7325

    Source: Greater Chattanooga Realtors,MLS#: 1535589

    Loading...

      Facts & features

      Interior

      Bedrooms & bathrooms
      • Bedrooms: 3
      • Bathrooms: 3
      • Full bathrooms: 2
      • 1/2 bathrooms: 1
      Heating
      • Central, Electric
      Cooling
      • Central Air, Electric
      Appliances
      • Included: Dishwasher, Electric Oven, Electric Range, Microwave, Refrigerator
      • Laundry: Laundry Room, Main Level
      Features
      • Crown Molding, Eat-in Kitchen, Granite Counters, Kitchen Island, Open Floorplan, Pantry, Split Bedrooms
      • Flooring: Carpet, Luxury Vinyl, Tile
      • Basement: Full,Unfinished
      • Has fireplace: No
      Interior area
      • Total structure area: 1,957
      • Total interior livable area: 1,957 sqft
      • Finished area above ground: 1,957

      Property

      Parking
      • Total spaces: 2
      • Parking features: Driveway, Garage
      • Attached garage spaces: 2
      Features
      • Levels: Three Or More,Two
      • Patio & porch: Deck, Front Porch
      • Exterior features: None
      Lot
      • Size: 10,018 Square Feet
      • Dimensions: 121 x 90
      • Features: Corner Lot
      Details
      • Parcel number: 065j E 05300 000

      Construction

      Type & style
      • Home type: SingleFamily
      • Architectural style: Contemporary
      • Property subtype: Single Family Residence
      Materials
      • Stone, Vinyl Siding
      • Foundation: Block
      Condition
      • New construction: No
      • Year built: 2022

      Utilities & green energy

      • Sewer: Public Sewer
      • Water: Public
      • Utilities for property: Electricity Connected, Sewer Connected, Underground Utilities, Water Connected

      Community & HOA

      Community
      • Features: None
      • Subdivision: Cobblestone Ridge
      HOA
      • Has HOA: No
      Location
      • Region: Cleveland

      Financial & listing details

      • Price per square foot: $199/sqft
      • Tax assessed value: $392,700
      • Annual tax amount: $2,214
      • Date on market: 5/28/2026
      • Listing terms: Cash,Conventional,FHA

        Estimated market value

        $382,300

        $363,000 - $401,000

        $2,170/mo

        Price history

        DateEventPrice
        5/28/2026Listed for sale$389,000+21.6%$199/sqft
        Source: RCAR #20262752 Report a problem
        4/8/2022Sold$320,000$164/sqft
        Source: East Tennessee Realtors #1175786 Report a problem
        12/27/2021Contingent$320,000$164/sqft
        Source: RCAR #20216977 Report a problem
        12/27/2021Pending sale$320,000$164/sqft
        Source: East Tennessee Realtors #1175786 Report a problem
        12/9/2021Listed for sale$320,000$164/sqft
        Source: RCAR #20216977 Report a problem

        Public tax history

        YearProperty taxesTax assessment
        2025-- $98,175 +40.7%
        2024$1,005 $69,800
        2023$1,005 +44%$69,800 +43.8%
        2022$698 $48,525
        Find assessor info on the county website

        Monthly payment

        Est. payment

        Payment breakdown

        Explore the cost of this home by adjusting the details. Changes won't be saved.
        All calculations are estimates and provided by Zillow, Inc. for informational purposes only. Actual amounts may vary.
        HOA fees may include property taxes on listings classified as Co-Ops. Contact the listing agent and/or owner for fee details.
        Mortgage interest rates are dependent on a number of factors, including credit score, down payment, and repayment length. Interest rate data provided by Zillow Group Marketplace, Inc. as of 1/1/1970 from various mortgage lenders with which we have lead or other similar arrangements; the Estimated Payment is an average of those rates.
        See how much you could borrow to make a competitive offer.

        Climate risks

        Neighborhood: 37311

        Getting around

        1 / 100
        Car-Dependent

        Nearby schools

        GreatSchools rating
        Schools provided by the listing agent
        • Elementary: Blythe-Bower Elementary
        • Middle: Cleveland Middle
        • High: Cleveland High

        Source: Greater Chattanooga Realtors. This data may not be complete. We recommend contacting the local school district to confirm school assignments for this home.

        A local agent can set up tours, give advice and negotiate with sellers.

        A local lender can help you make sure your offer is ready when you are.

        Browse local experts

        Similar homes