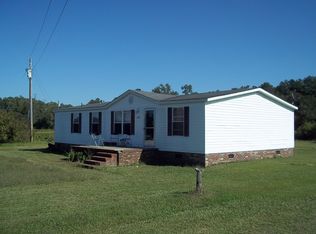
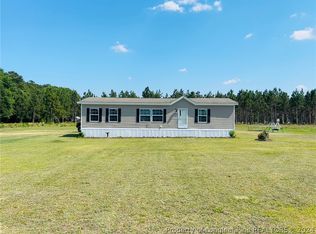
Peaceful Country Living on 3.86 Acres Discover the perfect blend of comfort and convenience in this move-in ready 3-bedroom, 3-bath ranch. Set on nearly 4 acres, this property offers room to spread out, relax, and enjoy the quiet charm of country life. Inside, you'll find an updated open floor plan with durable LVP flooring throughout, a spacious living area, and plenty of storage. The kitchen features a peninsula, gas range, and open layout that flows easily for cooking and entertaining. The large primary suite includes a walk-in closet and ensuite bathroom, while a generous laundry room adds everyday convenience. Outside, enjoy a covered patio, carport, and space for gardens, outdoor activities, or even your own mini-farm. The property also includes a detached large workshop, an additional storage building, and a flex building. This versatile property offers peaceful country living with modern updates and endless possibilities.
Sold for $365,000
$365,000
8056 Concord Church Rd, Autryville, NC 28318
3beds
2,070sqft
Single Family Residence, Residential
Built in 1960
3.87 Acres Lot
$364,300 Zestimate®
$176/sqft
$2,107 Estimated rent
Home value
$364,300
$332,000 - $401,000
$2,107/mo
Zestimate® history
Owner options
List your home for rent
$2,107/mo
Rent Zestimate®
Find your next renter with Zillow Rental Manager. Plus, with online applications, you can quickly screen prospective tenants – for free.
$2,107/mo
Rent Zestimate®
Refinance and save
$2,199/mo
Est. payment
Refinancing to a lower rate could help reduce your monthly payments and save thousands over the life of the loan.
$2,199/mo
Est. payment
Explore your selling options
Work with a Zillow partner agent
Leverage their expertise and Zillow's premium Showcase listings to get your home seen by more buyers.
Get startedList with your own agent
Get your home in front of millions of buyers by listing it on Zillow.
Learn how to do itSell it yourself
Take full control of how buyers see your home on Zillow by listing For Sale by Owner (FSBO).
List your homeWhat's special
Detached large workshopOutdoor activitiesUpdated open floor planPlenty of storageKitchen features a peninsulaSpace for gardensCovered patio
Zillow last checked:
Listing updated:
Listed by:
Melissa Gordon 919-614-6878,
Coldwell Banker Advantage,
Fred Gordon 919-815-8867,
Coldwell Banker Advantage
Bought with:
Bobbi Eubanks, 280841
The Housing Mentors
Source: Doorify MLS,MLS#: 10124229
Facts & features
Interior
Bedrooms & bathrooms
- Bedrooms: 3
- Bathrooms: 3
- Full bathrooms: 3
Heating
- Heat Pump
Cooling
- Central Air
Appliances
- Included: Dishwasher, Gas Range, Range Hood, Refrigerator, Washer/Dryer
- Laundry: Laundry Room
Features
- Bathtub/Shower Combination, Ceiling Fan(s), Kitchen Island, Pantry, Recessed Lighting, Walk-In Closet(s), Walk-In Shower
- Flooring: Vinyl
- Basement: Crawl Space
Interior area
- Total structure area: 2,070
- Total interior livable area: 2,070 sqft
- Finished area above ground: 2,070
- Finished area below ground: 0
Property
Parking
- Total spaces: 2
- Parking features: Carport
- Carport spaces: 2
Features
- Levels: One
- Stories: 1
- Patio & porch: Covered
- Has view: Yes
Lot
- Size: 3.87 Acres
- Features: Level
Details
- Additional structures: Outbuilding, Shed(s), Workshop
- Parcel number: 1404373872
- Special conditions: Standard
Construction
Type & style
- Home type: SingleFamily
- Architectural style: Ranch
- Property subtype: Single Family Residence, Residential
Materials
- Vinyl Siding
- Roof: Shingle
Condition
- New construction: No
- Year built: 1960
Utilities & green energy
- Sewer: Septic Tank
- Water: Private, Well
- Utilities for property: Electricity Connected, Septic Connected, Water Connected
Community & neighborhood
Location
- Region: Autryville
- Subdivision: Not in a Subdivision
Price history
| Date | Event | Price |
|---|---|---|
| 3/17/2026 | Sold | $365,000-7.6%$176/sqft |
Source:  Doorify MLS #10124229 Report a problem Doorify MLS #10124229 Report a problem | ||
| 2/19/2026 | Pending sale | $395,000$191/sqft |
Source: Doorify MLS #10124229 Report a problem | ||
| 2/2/2026 | Price change | $395,000-1.3%$191/sqft |
Source: Doorify MLS #10124229 Report a problem | ||
| 9/26/2025 | Listed for sale | $400,000$193/sqft |
Source: Doorify MLS #10124229 Report a problem | ||
Public tax history
| Year | Property taxes | Tax assessment |
|---|---|---|
| 2025 | $2,324 +55.4% | $295,300 +116% |
| 2024 | $1,496 +2.5% | $136,700 |
| 2023 | $1,459 +2.6% | $136,700 |
| 2022 | $1,422 | $136,700 |
| 2021 | $1,422 | $136,700 +0.9% |
| 2020 | -- | $135,520 -0.9% |
| 2019 | $1,422 +15.8% | $136,700 +12.1% |
| 2018 | $1,228 | $121,900 +12.2% |
| 2017 | $1,228 +17.4% | $108,600 -1.8% |
| 2016 | $1,046 | $110,600 |
| 2015 | $1,046 | $110,600 |
| 2014 | $1,046 | $110,600 |
| 2013 | $1,046 | $110,600 |
| 2012 | $1,046 | $110,600 |
| 2011 | $1,046 | $110,600 |
| 2010 | -- | $110,600 |
| 2009 | -- | $110,600 +30.3% |
| 2008 | -- | $84,900 |
| 2007 | -- | $84,900 |
| 2006 | -- | $84,900 |
| 2005 | -- | -- |
| 2004 | -- | $84,900 -6% |
| 2003 | -- | $90,300 +23.6% |
| 2002 | -- | $73,059 |
| 2001 | -- | $73,059 |
Find assessor info on the county website
Neighborhood: 28318
Nearby schools
GreatSchools rating
- NAStedman PrimaryGrades: PK-1Distance: 3.1 mi
- 4/10Mac Williams MiddleGrades: 6-8Distance: 7.4 mi
- 7/10Cape Fear HighGrades: 9-12Distance: 7.3 mi
Schools provided by the listing agent
- Elementary: Cumberland - Stedman Elementary School
- Middle: Cumberland - Mac Williams
- High: Cumberland - Cape Fear
Source: Doorify MLS. This data may not be complete. We recommend contacting the local school district to confirm school assignments for this home.
Get a cash offer in 3 minutes
Find out how much your home could sell for in as little as 3 minutes with a no-obligation cash offer.
Estimated market value
$364,300
Get a cash offer in 3 minutes
Find out how much your home could sell for in as little as 3 minutes with a no-obligation cash offer.
Estimated market value
$364,300
- North Carolina
- Cumberland County
- Autryville
- 28318
- 8056 Concord Church Rd
Nearby cities
Nearby zip codes
Other Autryville Topics
