Cove location * Single-story living * Wooded rear buffer * Walk-Thru Shower ~~~~~ Welcome to 8056 Fitler Cove! Only six years old, this 2020-built Cherry Hill home combines an inviting open layout with a quiet cove setting in Southaven, MS. Offering approx. 1,600 square feet, three bedrooms, two full bathrooms, and a 0.25-acre lot, it has the space and features buyers want . . . all on one level. ~~~~~ The great room makes an immediate impression with its 11-foot ceiling, gas-log fireplace, and easy flow into the dining area and kitchen. An island, walk-in pantry, stainless-steel appliances, and generous cabinet and counter space make the kitchen both functional and welcoming . . . plus, the refrigerator remains. Durable wood-look tile runs throughout the main living areas . . . for durability and easy maintenance. ~~~~~ The private primary suite features a coffered ceiling, large walk-in closet, double vanity, jetted tub, and an impressive walk-through tiled shower with dual shower heads. This is the kind of bathroom you have dreamed of!! Two additional bedrooms, a second full bathroom, and a separate laundry room complete the main level, with the washer and dryer also remaining. ~~~~~ Need room to grow? Permanent stairs lead to a large floored, unfinished expandable attic with a window . . . prime space to add usable square footage and build potential equity if finished . . . or just use it as fantastic storage space! ~~~~~ Out back, enjoy a huge covered patio overlooking the partially fenced yard and wooded rear buffer. This is a great place to have your morning coffee and take in nature. A two-car attached garage, desirable cove location, video tour, and available floor plan complete the package. ~~~~~ Fantastic location . . . close to all of the shopping and dining that Southaven has to offer and easy commute to Memphis for work. (Some photos are virtually staged with furniture)
Closed
Price Unknown
8056 Fitler Cv, Southaven, MS 38671
3beds
1,659sqft
Residential, Single Family Residence
Built in 2020
0.25 Acres Lot
$325,000 Zestimate®
$--/sqft
$2,048 Estimated rent
Home value
$325,000
$299,000 - $354,000
$2,048/mo
Zestimate® history
Owner options
List your home for rent
$2,048/mo
Rent Zestimate®
Find your next renter with Zillow Rental Manager. Plus, with online applications, you can quickly screen prospective tenants – for free.
$2,048/mo
Rent Zestimate®
Refinance and save
$125/mo
Est. payment
Refinancing to a lower rate could help reduce your monthly payments and save thousands over the life of the loan.
$125/mo
Est. payment
Explore your selling options
Work with a Zillow partner agent
Leverage their expertise and Zillow's premium Showcase listings to get your home seen by more buyers.
Get startedList with your own agent
Get your home in front of millions of buyers by listing it on Zillow.
Learn how to do itSell it yourself
Take full control of how buyers see your home on Zillow by listing For Sale by Owner (FSBO).
List your homeWhat's special
Private primary suiteTwo-car attached garageGas-log fireplaceSingle-story livingHuge covered patioWalk-in pantryJetted tub
Zillow last checked:
Listing updated:
Listed by:
Tracy Kirkley 901-210-8045,
Crye-Leike Of MS-OB
Bought with:
Anthony O Mannie, 23257
Kaizen Realty
Source: MLS United,MLS#: 4160444
Facts & features
Interior
Bedrooms & bathrooms
- Bedrooms: 3
- Bathrooms: 2
- Full bathrooms: 2
Primary bedroom
- Description: 14x13
- Level: Main
Bedroom
- Description: 11x10
- Level: Main
Bedroom
- Description: 11x10
- Level: Main
Great room
- Description: 18x13
- Level: Main
Kitchen
- Description: 18x10
- Level: Main
Laundry
- Description: 8x6
- Level: Main
Other
- Description: Unfinished Expandable Area 18x17
- Level: Upper
Heating
- Central, Natural Gas
Cooling
- Ceiling Fan(s), Central Air
Appliances
- Included: Built-In Electric Range, Built-In Range, Dishwasher, Disposal, Dryer, Gas Water Heater, Microwave, Refrigerator, Stainless Steel Appliance(s), Washer
- Laundry: Laundry Room
Features
- Breakfast Bar, Ceiling Fan(s), Coffered Ceiling(s), Double Vanity, Eat-in Kitchen, High Ceilings, High Speed Internet, Kitchen Island, Open Floorplan, Pantry, Recessed Lighting, Soaking Tub, Walk-In Closet(s)
- Flooring: Carpet, Tile
- Doors: Dead Bolt Lock(s)
- Windows: Blinds, Double Pane Windows, Vinyl
- Has fireplace: Yes
- Fireplace features: Gas Log, Great Room
Interior area
- Total structure area: 1,659
- Total interior livable area: 1,659 sqft
Property
Parking
- Total spaces: 2
- Parking features: Attached, Concrete, Garage Door Opener
- Attached garage spaces: 2
Features
- Levels: One
- Stories: 1
- Patio & porch: Front Porch, Patio, Porch
- Exterior features: Private Yard, Rain Gutters
- Fencing: Partial,Privacy,Wood
- Has view: Yes
Lot
- Size: 0.25 Acres
- Features: Front Yard, Landscaped, Level, Views
Details
- Parcel number: 1074202500007000
Construction
Type & style
- Home type: SingleFamily
- Architectural style: Ranch,Traditional
- Property subtype: Residential, Single Family Residence
Materials
- Brick
- Foundation: Slab
- Roof: Architectural Shingles
Condition
- New construction: No
- Year built: 2020
Utilities & green energy
- Sewer: Public Sewer
- Water: Public
- Utilities for property: Cable Available, Electricity Connected, Natural Gas Connected, Sewer Connected, Water Connected, Fiber to the House
Community & HOA
Community
- Features: Curbs, Sidewalks, Street Lights
- Security: Carbon Monoxide Detector(s)
- Subdivision: Cherry Hill North
HOA
- Has HOA: Yes
- Services included: Other
- HOA fee: $125 annually
Location
- Region: Southaven
Financial & listing details
- Tax assessed value: $202,868
- Annual tax amount: $2,166
- Date on market: 8/26/2026
- Electric utility on property: Yes
Price history
| Date | Event | Price |
|---|---|---|
| 10/1/2026 | Sold | -- |
Source: MLS United #4160444 Report a problem | ||
| 9/1/2026 | Pending sale | $285,000$172/sqft |
Source: MLS United #4160444 Report a problem | ||
| 8/26/2026 | Listed for sale | $285,000$172/sqft |
Source: MLS United #4160444 Report a problem | ||
| 7/16/2020 | Sold | -- |
Source: MLS United #18308001_2328751 Report a problem | ||
Public tax history
| Year | Property taxes | Tax assessment |
|---|---|---|
| 2025 | $2,166 +17.1% | $20,287 +37.1% |
| 2024 | $1,849 | $14,794 |
| 2023 | $1,849 +2.5% | $14,794 |
| 2022 | $1,804 | $14,794 |
| 2021 | $1,804 | $14,794 |
Find assessor info on the county website
Neighborhood: 38671
Nearby homes
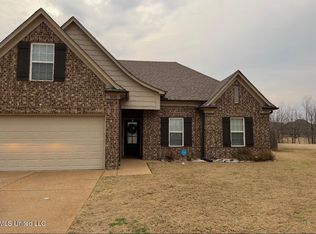
- $--3 bd2 ba1.7k sqft8048 Fitler Cv, Southaven, MS 38671Sold
- $25,8008.6 acres8070 Swinnea Rd, Southaven, MS 38671Off Market
- $277,8003 bd2 ba1.6k sqft8084 Fitler Cv, Southaven, MS 38671Off Market

- $247,9003 bd-- ba1.5k sqft8044 Fitler Cv, Southaven, MS 38671Off Market
- $271,7003 bd2 ba1.6k sqft8033 Symon Cv, Southaven, MS 38671Off Market
- $--4 bd2 ba1.8k sqft8053 Switzer Dr, Southaven, MS 38671Sold
- $280,0003 bd-- ba1.6k sqft8049 Filter Cv, Southaven, MS 38671Off Market
- $265,8003 bd2 ba1.5k sqft8090 Fitler Cv, Southaven, MS 38671Off Market
Nearby schools
GreatSchools rating
- 6/10Greenbrook Elementary SchoolGrades: PK-2Distance: 0.6 mi
- 2/10Southaven Middle SchoolGrades: 6-8Distance: 2.2 mi
- 6/10Southaven High SchoolGrades: 9-12Distance: 2.3 mi
Schools provided by the listing agent
- Elementary: Greenbrook
- Middle: Southaven Middle
- High: Southaven
Source: MLS United. This data may not be complete. We recommend contacting the local school district to confirm school assignments for this home.
Sell for more on Zillow
Get a Zillow Showcase℠ listing at no additional cost and you could sell for .
$325,000
2% more
+$6,500
With Zillow Showcase(estimated)
$331,500
Sell for more on Zillow
Get a Zillow Showcase℠ listing at no additional cost and you could sell for .
$325,000
2% more
+$6,500
With Zillow Showcase(estimated)
$331,500
- Mississippi
- DeSoto County
- Southaven
- 38671
- 8056 Fitler Cv
