Skip main navigation
Off market
  • $660,800

    8056 Grady Cir, Castle Rock, CO 80108

    5beds
    4baths
    3,189sqft
    SingleFamily
    Built in 2013
    6,098 Square Feet Lot
    $660,800 Zestimate®
    $207/sqft
    $3,671 Estimated rent

    Home value

    $660,800

    $628,000 - $694,000

    $3,671/mo

    Zestimate® history
    Loading
    Loading...

    Owner options

    List your home for rent

    $3,671/mo

    Rent Zestimate®

    Find your next renter with Zillow Rental Manager. Plus, with online applications, you can quickly screen prospective tenants – for free.

    Learn more

    $3,671/mo

    Rent Zestimate®

    Refinance and save

    $3,934/mo

    Est. payment

    Refinancing to a lower rate could help reduce your monthly payments and save thousands over the life of the loan.

    See today's rates

    $3,934/mo

    Est. payment

    Explore your selling options

    Work with a Zillow partner agent

    Leverage their expertise and Zillow's premium Showcase listings to get your home seen by more buyers.

    Get started

    List with your own agent

    Get your home in front of millions of buyers by listing it on Zillow.

    Learn how to do it

    Sell it yourself

    Take full control of how buyers see your home on Zillow by listing For Sale by Owner (FSBO).

    List your home

    What's special

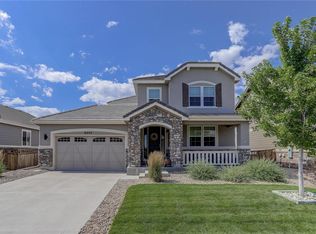
    Beautiful move-in ready home! Upon arrival you'll notice the concrete tile roof, driveway collars, wrap-around stone on the entire home, ceiling fan on covered front patio. Step inside to hardwood flooring throughout main level, an enclosed flex room, a half bathroom and staircase with cast iron balusters. The sun-filled living room has a gas fireplace and flows into the dining room and kitchen. You'll find upgraded cabinetry, upgraded lighting, kitchen island, gas cooktop, backsplash, all kitchen appliances stay. Off the dining room you can open the plantation shutters to step outside to the deck that was just refinished Spring 2021. On the upper level you'll find the very spacious primary bedroom suite complete with en suite 5-piece bathroom and walk-in closet with custom closet system. The laundry is conveniently located on the upper level with cabinetry and washer/dryer stay! Three additional bedrooms and a full bathroom round out the upper level. The custom finished basement includes a family room with second fireplace and floor to ceiling tile, 5th bedroom, 3/4 bathroom with built-in steam sauna! storage and surround sound. In addition, the gorgeous basement kitchen includes THREE mini fridges in the huge island and additional dishwasher! From the walk-out basement you can step out to a spacious patio that has a 220v hookup ready for your hot tub, walkway up the side of the house, and a concrete pad ready for your shed. The fence was just stained Spring 2021. There is a neighborhood pool, tennis courts and several parks! For the outdoor enthusiast you can enjoy the Hidden Mesa open space with trails and mountain biking paths, and it also connects to the Cherry Creek Trail. The neighborhood was recently selected by the town of Castle Rock for a 168-acre park development project. Construction just started and Phase 1 is underway as you can see along Castle Oaks near Parker Rd and is expected to be completed Spring 2022! Welcome home!

    This property is off market, which means it's not currently listed for sale or rent on Zillow. This may be different from what's available on other websites or public sources.

    Facts & features

    Interior

    Bedrooms & bathrooms
    • Bedrooms: 5
    • Bathrooms: 4
    Heating
    • Forced air
    Cooling
    • Central
    Features
    • Flooring: Other
    • Basement: Finished
    • Has fireplace: Yes
    Interior area
    • Total interior livable area: 3,189 sqft

    Property

    Parking
    • Total spaces: 2
    • Parking features: Garage - Attached
    Features
    • Exterior features: Other
    Lot
    • Size: 6,098 Square Feet
    Details
    • Parcel number: 234921406005

    Construction

    Type & style
    • Home type: SingleFamily
    Materials
    • Frame
    • Roof: Concrete
    Condition
    • Year built: 2013

    Community & HOA

    HOA
    • Has HOA: Yes
    • HOA fee: $83 monthly
    Location
    • Region: Castle Rock

    Financial & listing details

    • Price per square foot: $207/sqft
    • Tax assessed value: $642,714
    • Annual tax amount: $6,476

    Price history

    DateEventPrice
    10/18/2021Sold$651,000+3.3%$204/sqft
    Source: Public Record Report a problem
    9/18/2021Pending sale$629,900$198/sqft
    Source: HomeSmart #8637287 Report a problem
    9/15/2021Listed for sale$629,900+62%$198/sqft
    Source: HomeSmart #8637287 Report a problem
    2/2/2016Sold$388,800+14.6%$122/sqft
    Source: Public Record Report a problem
    7/4/2014Listing removed$339,187+5%$106/sqft
    Source: RE/MAX MASTERS INC #1211467 Report a problem
    12/20/2013Sold$323,000-4.8%$101/sqft
    Source: Public Record Report a problem
    11/10/2013Price change$339,187+5%$106/sqft
    Source: RE/MAX MASTERS INC #1211467 Report a problem
    10/28/2013Price change$322,950-5.1%$101/sqft
    Source: Richmond American Homes Report a problem
    10/24/2013Price change$340,143+0.3%$107/sqft
    Source: Richmond American Homes Report a problem
    8/24/2013Price change$339,187-0.2%$106/sqft
    Source: RE/MAX MASTERS INC #1211467 Report a problem
    7/20/2013Listed for sale$339,750$107/sqft
    Source: RE/MAX Masters, Inc. #1211467 Report a problem

    Public tax history

    YearProperty taxesTax assessment
    2025$6,476 -0.6%$40,170 -16.1%
    2024$6,517 +40.2%$47,860 -1%
    2023$4,649 -2.5%$48,320 +44.6%
    2022$4,767 $33,420 -2.8%
    2021-- $34,390 +16%
    2020$4,307 +7.5%$29,650
    2019$4,007 $29,650 +8.7%
    2018$4,007 +4.2%$27,280
    2017$3,844 +5.8%$27,280 +2.4%
    2016$3,632 +92.3%$26,650
    2015$1,889 -0.1%$26,650 +103.4%
    2014$1,890 $13,100
    Find assessor info on the county website

    Neighborhood: 80108

    Nearby schools

    GreatSchools rating
    Schools provided by the listing agent
    • Elementary: Franktown
    • Middle: Sagewood
    • High: Ponderosa
    • District: Douglas RE-1

    Source: The MLS. This data may not be complete. We recommend contacting the local school district to confirm school assignments for this home.

    Get a cash offer in 3 minutes
    Find out how much your home could sell for in as little as 3 minutes with a no-obligation cash offer.
    Estimated market value
    $660,800
    Get a cash offer in 3 minutes
    Find out how much your home could sell for in as little as 3 minutes with a no-obligation cash offer.
    Estimated market value
    $660,800