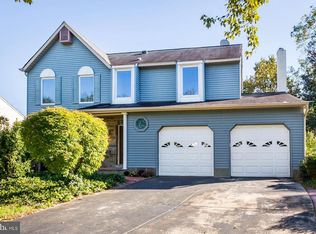
Hone was remodeled in 2022-2023. The main home was repainted outside to Driftwood Grey with black shudders as compliments. All three doors to the home were replaced. The large sunroom (16x16), which was an addition, had new siding and windows installed in 2022. The entry door from the sunroom to the rear deck was replaced in 2022. All of the rooms have been repainted, new carpeting placed in 4 rooms, new luxury vinyl tiles laid in the kitchen, entry way, and all three bathrooms, and new laminate wood flooring installed in the family room and hallways. The kitchen cabinets were refinished, and new stainless silver dishwasher, gas oven, microwave and refrigerator were installed in 2022. All three bathrooms were refinished in 2023. New luxury plank tiles, toilet, sink, bathroom cabinet, fixtures and lights were installed in each bathroom. The laundry room was refinished in 2023, and the dryer was replaced. The entry door from the laundry room to the backyard was replaced in 2022. The basement was refinished and repainted with new flooring installed in 2023. The HVAC and furnace were both replaced in 2023 with a state if the art wireless thermostat. The sump pump and garbage disposals were also replaced in 2022. You enter in a small comfortable foyer. Beneath your feet is laminate wood flooring. To the right, you may sit in the living room with abundant sunlight from and a lovely view through the two 96 inch tall windows (2012). The living room (LR) comfortably sits 10 guests. The LR leads directly into the dining room (DR). The DR is spacious enough to serve 10 guests at our country table, under an antique chandelier, comfortably furnished with a buffet, hutch and serving tray. To the left, you may enter the Kitchen. The Kitchen was upgraded in 2023 with new flooring and appliances. There is generous cabinet spqce and all cabinets were refurbished in 2022. The Kitchen is easily large enough to accommodate a table for up to six people to dine. Double French glass doors lead from the DR to the newest addition to the house—a 272 square foot Sun Room with laminate wood flooring, vaulted ceiling, ceiling fan, independent Mitsubishi heating and cooling unit for comfort, and four 48 inch windows and one 72 inch window for glorious sun light and a beautiful view. The Sunroom was repainted in 2022 and new siding and energy efficient windows were installed in 2022. Spacious closets were also built so it may be a 4th BR. Returning to the LR. . ., laminate wood stairs lead up to the main BR level and down to the family room (FR) level. The upstairs hallway is laminate wood flooring (2007). The 2 linen closets in the BR hallway are deep, updated in 2018 with new shelving and new wood doors. The beautiful, spacious MBR, updated in 2018 with new carpeting, paint, and a ceiling fan, has abundant closet storage and clear view of the rear yard and deck through new windows (2012). The MBR BA was also updated in 2018 and repainted as well. The second large BR (repainted in 2016) with new carpeting (2018), ceiling fan, and new windows (2012) to overlook the gorgeous butterfly bushes and gardens in the front yard, and has large closet storage. The third BR has a cute nook that perfectly fits a baby crib and has a new window (2012) that overlooks the front gardens, a ceiling fan overhead, updated closet with double wood doors. Repainted (2017). Recarpeted (2018). Across from the smaller BR is the 2nd full BA, refinished/repainted in 2018. The FR level (remodeled/upgraded in 2007 and 2018) adds more than 600 sq ft (above grade) of living for your family, including new laminate wood flooring, energy efficient windows, and a new large wood burning fireplace with blower. A newly painted (2018) full BA is off the FR with a large linen closet. Double French doors lead off the FR into the spacious Den or 5th BR
This property is off market, which means it's not currently listed for sale or rent on Zillow. This may be different from what's available on other websites or public sources.