MOVE IN READY home on a private cul de sac ! Beautifully maintained 4/2 looking out on a private preserve.
Oversized deck and huge 12x24' workshop are added bonuses! Home has gutters and a separate irrigation meter. All appliances convey. Florida room is not included in square footage. Very close to NAS, Orange Park Mall, I-295, Blanding and Roosevelt. This is a ''Must See!!!''
Closed
$379,000
8056 KILKELLY Lane S, Jacksonville, FL 32244
4beds
2,176sqft
Single Family Residence
Built in 1999
0.31 Acres Lot
$271,000 Zestimate®
$174/sqft
$2,176 Estimated rent
Home value
$271,000
$222,000 - $320,000
$2,176/mo
Zestimate® history
Owner options
List your home for rent
$2,176/mo
Rent Zestimate®
Find your next renter with Zillow Rental Manager. Plus, with online applications, you can quickly screen prospective tenants – for free.
$2,176/mo
Rent Zestimate®
Refinance and save
$2,921/mo
Est. payment
Refinancing to a lower rate could help reduce your monthly payments and save thousands over the life of the loan.
$2,921/mo
Est. payment
Explore your selling options
Work with a Zillow partner agent
Leverage their expertise and Zillow's premium Showcase listings to get your home seen by more buyers.
Get startedList with your own agent
Get your home in front of millions of buyers by listing it on Zillow.
Learn how to do itSell it yourself
Take full control of how buyers see your home on Zillow by listing For Sale by Owner (FSBO).
List your homeWhat's special
Zillow last checked:
Listing updated:
Listed by:
ANN S ABERCROMBIE 904-382-1346,
MILLER & COMPANY REAL ESTATE 904-388-0000
Bought with:
STEVEN WALTERS, 3485796
KELLER WILLIAMS JACKSONVILLE
MARTHA WALTERS, 3486678
Source: realMLS,MLS#: 2042836
Facts & features
Interior
Bedrooms & bathrooms
- Bedrooms: 4
- Bathrooms: 2
- Full bathrooms: 2
Primary bedroom
- Level: Main
- Area: 260 Square Feet
- Dimensions: 20.00 x 13.00
Bedroom 2
- Level: Main
- Area: 145.18 Square Feet
- Dimensions: 12.20 x 11.90
Bathroom 3
- Level: Main
- Area: 145.18 Square Feet
- Dimensions: 12.20 x 11.90
Bathroom 4
- Level: Main
- Area: 138.32 Square Feet
- Dimensions: 10.40 x 13.30
Florida room
- Level: Main
- Area: 252 Square Feet
- Dimensions: 21.00 x 12.00
Great room
- Level: Main
- Area: 306.53 Square Feet
- Dimensions: 15.10 x 20.30
Living room
- Level: Main
- Area: 211.22 Square Feet
- Dimensions: 11.80 x 17.90
Heating
- Central, Electric
Cooling
- Central Air, Electric
Appliances
- Included: Dishwasher, Disposal, Dryer, Electric Range, Electric Water Heater, Ice Maker, Microwave, Refrigerator, Washer
- Laundry: Lower Level
Features
- Ceiling Fan(s), Eat-in Kitchen, His and Hers Closets, Split Bedrooms, Walk-In Closet(s)
- Flooring: Laminate, Tile, Vinyl
Interior area
- Total structure area: 2,724
- Total interior livable area: 2,176 sqft
Property
Parking
- Total spaces: 2
- Parking features: Additional Parking, Garage
- Garage spaces: 2
Features
- Levels: One
- Stories: 1
- Patio & porch: Deck, Front Porch, Glass Enclosed
- Pool features: None
- Fencing: Back Yard
- Has view: Yes
- View description: Protected Preserve
Lot
- Size: 0.31 Acres
- Dimensions: 80 x 130
Details
- Additional structures: Workshop
- Parcel number: 0991350195
- Zoning description: Single Family
Construction
Type & style
- Home type: SingleFamily
- Architectural style: Ranch
- Property subtype: Single Family Residence
Materials
- Roof: Shingle
Condition
- Updated/Remodeled
- New construction: No
- Year built: 1999
Utilities & green energy
- Sewer: Public Sewer
- Water: Public
- Utilities for property: Cable Connected
Community & HOA
Community
- Security: Smoke Detector(s)
- Subdivision: Ortega Bluff
HOA
- Has HOA: Yes
- HOA fee: $270 annually
Location
- Region: Jacksonville
Financial & listing details
- Price per square foot: $174/sqft
- Annual tax amount: $2,230
- Date on market: 8/17/2024
- Listing terms: Cash,Conventional,FHA,VA Loan
Price history
| Date | Event | Price |
|---|---|---|
| 10/25/2024 | Sold | $379,000$174/sqft |
Source:  realMLS #2042836 Report a problem realMLS #2042836 Report a problem | ||
| 8/17/2024 | Listed for sale | $379,000+129.7%$174/sqft |
Source: realMLS #2042836 Report a problem | ||
| 8/3/2012 | Sold | $165,000$76/sqft |
Source: realMLS #623786 Report a problem | ||
Public tax history
Tax history is unavailable.
Neighborhood: Ortega Hills
Nearby homes
- $379,0004 bd2 ba2.1k sqft8056 Kilkelly Ln, Jacksonville, FL 32244Sold
- $289,8003 bd2 ba1.8k sqft8064 Kilkelly Ln S, Jacksonville, FL 32244Off Market

- $300,6003 bd3 ba1.8k sqft8064 Kilkelly Ln, Jacksonville, FL 32244Off Market

- $379,9004 bd2 ba1.9k sqft8048 Kilkelly Ln S, Jacksonville, FL 32244For Sale
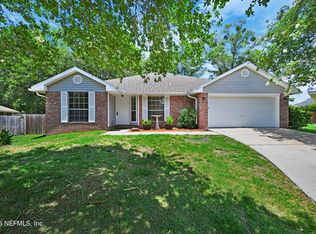
- $338,4004 bd2 ba1.9k sqft8048 Kilkelly Ln, Jacksonville, FL 32244Off Market
- $284,4003 bd2 ba1.6k sqft7992 Seahaven Ct, Jacksonville, FL 32244Off Market
- $296,1003 bd2 ba1.9k sqft8067 Kilkelly Ln, Jacksonville, FL 32244Off Market
- $238,9003 bd2 ba1.9k sqft8040 Kilkelly Ln S, Jacksonville, FL 32244Off Market
Nearby schools
GreatSchools rating
- 5/10Ortega Elementary SchoolGrades: K-5Distance: 5.1 mi
- 2/10J. E. B. Stuart Middle SchoolGrades: 6-8Distance: 3.6 mi
- 3/10Robert E. Lee High SchoolGrades: 9-12Distance: 7.2 mi
Get a cash offer in 3 minutes
Find out how much your home could sell for in as little as 3 minutes with a no-obligation cash offer.
Estimated market value
$271,000
Get a cash offer in 3 minutes
Find out how much your home could sell for in as little as 3 minutes with a no-obligation cash offer.
Estimated market value
$271,000
- Florida
- Duval County
- Jacksonville
- 32244
- Ortega Hills
- 8056 KILKELLY Lane S
Nearby cities
Nearby neighborhoods
Nearby zip codes
Other Jacksonville Topics
