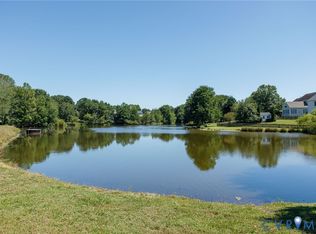
Stunning, quality built waterfront property built by Hayden Homes with many special upgrades! This lovely Transitional style home features a welcoming 2-story entry foyer, parlor/office, sunken living room, formal dining room, sunken family room with a 2-sided gas fireplace and tray ceiling over-looking a gorgeous landscaped lot/pond, beautifully updated kitchen, custom cabinetry, granite, stainless appliances, pantry, four nice size bedrooms, two & half baths, primary suite featuring tray ceiling/primary bath fully renovated w/soaking tub, dual vanity sink, ceramic shower, two spacious walk-in closets, 2nd floor laundry room, covered porch, deck, patio, fenced rear yard, two car attached garage and so much more! Sellers offering a Cinch-HMS warranty at time fo settlement!
Sold for $569,950
$569,950
8056 Pebblepath Park, Mechanicsville, VA 23111
4beds
3,177sqft
Multi Family, Single Family Residence
Built in 1996
-- sqft lot
$573,800 Zestimate®
$179/sqft
$2,189 Estimated rent
Home value
$573,800
$528,000 - $625,000
$2,189/mo
Zestimate® history
Owner options
List your home for rent
$2,189/mo
Rent Zestimate®
Find your next renter with Zillow Rental Manager. Plus, with online applications, you can quickly screen prospective tenants – for free.
$2,189/mo
Rent Zestimate®
Refinance and save
$3,403/mo
Est. payment
Refinancing to a lower rate could help reduce your monthly payments and save thousands over the life of the loan.
$3,403/mo
Est. payment
Explore your selling options
Work with a Zillow partner agent
Leverage their expertise and Zillow's premium Showcase listings to get your home seen by more buyers.
Get startedList with your own agent
Get your home in front of millions of buyers by listing it on Zillow.
Learn how to do itSell it yourself
Take full control of how buyers see your home on Zillow by listing For Sale by Owner (FSBO).
List your homeWhat's special
Waterfront propertySunken family roomFenced rear yardTwo car attached garageStainless appliancesCovered porchFormal dining room
Zillow last checked:
Listing updated:
Listed by:
Judy Kilgour,
Long & Foster REALTORS
Source: Long & Foster Broker Feed,MLS#: 2522814
Facts & features
Interior
Bedrooms & bathrooms
- Bedrooms: 4
- Bathrooms: 3
- Full bathrooms: 2
- 1/2 bathrooms: 1
Heating
- ForcedAir, NaturalGas
Cooling
- CentralAir
Appliances
- Included: Dishwasher, ElectricCooking, Disposal, GasWaterHeater, Microwave, Oven, Refrigerator, Stove
Features
- Bookcases, BuiltInFeatures, BreakfastArea, BayWindow, TrayCeilings, CeilingFans, DiningArea, SeparateFormalDiningRoom, DoubleVanity, EatInKitchen, Fireplace, GraniteCounters, HighCeilings, BathInPrimaryBedroom, Pantry, RecessedLighting, WalkInClosets
- Flooring: CeramicTile, PartiallyCarpeted, Wood
- Basement: CrawlSpace
- Number of fireplaces: 1
Interior area
- Total structure area: 3,177
- Total interior livable area: 3,177 sqft
Property
Parking
- Parking features: Attached, Driveway, Garage, GarageDoorOpener, OffStreet, Paved, 2.0 Parking Spaces
- Has garage: Yes
- Has uncovered spaces: Yes
Features
- Levels: Two
- Stories: 2
- Exterior features: Deck, Porch, PavedDriveway
Lot
- Size: 0.45 Acres
Construction
Type & style
- Home type: MultiFamily
- Architectural style: TwoStory, Transitional
- Property subtype: Multi Family, Single Family Residence
Materials
- Frame, VinylSiding
- Roof: Composition
Condition
- Year built: 1996
Utilities & green energy
- Sewer: PublicSewer
Community & HOA
Community
- Subdivision: Pebble Creek
Location
- Region: Mechanicsville
Financial & listing details
- Price per square foot: $179/sqft
- Annual tax amount: $2,072
- Date on market: 9/2/2025
Price history
| Date | Event | Price |
|---|---|---|
| 10/20/2025 | Sold | $569,950$179/sqft |
Source:  Long & Foster Broker Feed #2522814_1 Report a problem Long & Foster Broker Feed #2522814_1 Report a problem | ||
| 9/16/2025 | Pending sale | $569,950$179/sqft |
Source: Long & Foster Broker Feed #2522814 Report a problem | ||
| 9/2/2025 | Listed for sale | $569,950$179/sqft |
Source: Long & Foster Broker Feed #2522814 Report a problem | ||
Public tax history
Tax history is unavailable.
Neighborhood: 23111
Nearby homes
- $569,9504 bd3 ba3.1k sqft8056 Pebblepath Pkwy, Mechanicsville, VA 23111Sold
- $487,9004 bd3 ba2.5k sqft6316 Falling Water Ct, Mechanicsville, VA 23111Off Market

- $495,5004 bd2 ba2.5k sqft6312 Falling Water Ct, Mechanicsville, VA 23111Off Market
- $534,2004 bd2 ba2.9k sqft8060 Pebblepath Pkwy, Mechanicsville, VA 23111Off Market
- $505,3004 bd3 ba2.6k sqft6327 Creekway Ct, Mechanicsville, VA 23111Off Market
- $415,0004 bd3 ba2.1k sqft6310 Falling Water Ct, Mechanicsville, VA 23111Sold
- $497,6004 bd2 ba2.5k sqft6324 Falling Water Ct, Mechanicsville, VA 23111Off Market
- $549,3005 bd3 ba2.4k sqft8064 Pebblepath Pkwy, Mechanicsville, VA 23111Off Market
Nearby schools
GreatSchools rating
- 10/10Battlefield Park Elementary SchoolGrades: PK-5Distance: 0.8 mi
- 6/10Bell Creek MiddleGrades: 6-8Distance: 1.9 mi
- 5/10Mechanicsville High SchoolGrades: 9-12Distance: 1.9 mi
Schools provided by the listing agent
- Elementary: Battlefield
- Middle: Bell Creek Middle
- High: Mechanicsville
Source: Long & Foster Broker Feed. This data may not be complete. We recommend contacting the local school district to confirm school assignments for this home.
Get a cash offer in 3 minutes
Find out how much your home could sell for in as little as 3 minutes with a no-obligation cash offer.
Estimated market value
$573,800
Get a cash offer in 3 minutes
Find out how much your home could sell for in as little as 3 minutes with a no-obligation cash offer.
Estimated market value
$573,800
- Virginia
- Hanover County
- Mechanicsville
- 23111
- 8056 Pebblepath Park
Nearby cities
Nearby zip codes
Other Mechanicsville Topics
