Skip main navigation
Sold for $789,900
  • $789,900

    8056 SW Baytree Street, Palm City, FL 34990

    4beds
    3,110sqft
    Single Family Residence
    Built in 2025
    5,227 Square Feet Lot
    $791,200 Zestimate®
    $254/sqft
    $5,970 Estimated rent

    Home value

    $791,200

    $704,000 - $886,000

    $5,970/mo

    Zestimate® history
    Loading
    Loading...

    Owner options

    List your home for rent

    $5,970/mo

    Rent Zestimate®

    Find your next renter with Zillow Rental Manager. Plus, with online applications, you can quickly screen prospective tenants – for free.

    Learn more

    $5,970/mo

    Rent Zestimate®

    Refinance and save

    $5,572/mo

    Est. payment

    Refinancing to a lower rate could help reduce your monthly payments and save thousands over the life of the loan.

    See today's rates

    $5,572/mo

    Est. payment

    Explore your selling options

    Work with a Zillow partner agent

    Leverage their expertise and Zillow's premium Showcase listings to get your home seen by more buyers.

    Get started

    List with your own agent

    Get your home in front of millions of buyers by listing it on Zillow.

    Learn how to do it

    Sell it yourself

    Take full control of how buyers see your home on Zillow by listing For Sale by Owner (FSBO).

    List your home

    What's special

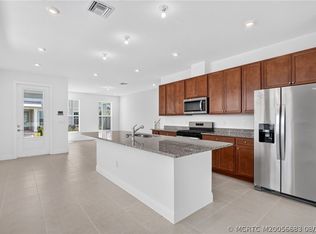
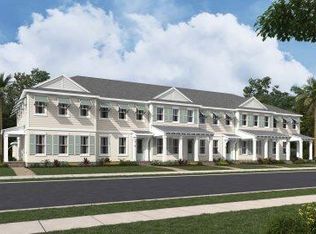
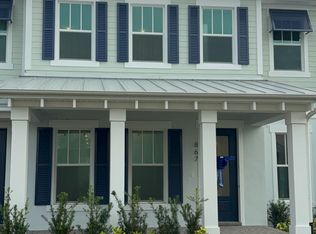
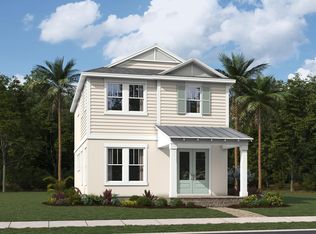
    Welcome to the Marigold! This 3,110 Sq. Ft floorplan includes 4 beds and 3.5 bath with a 2 car garage. Rosette Park, Newfield's inaugural community, will feature a diverse range of Townhomes, Villas and Single Family Homes designed to suit every taste. Rosette Park will also be home to our showcase farm, as well as all the amenities that define our unique farm experience. Come take part in shaping the narrative of our small-town charm.

    Zillow last checked:

    Listing updated:

    Listed by:

    Matthew P Berkis 215-630-6577,

    Mattamy Real Estate Services Inc

    Bought with:

    Callaway Houtenbos, 3477422

    Illustrated Properties LLC / S

    Source: BeachesMLS,MLS#: R11134095MLS LogoOriginating MLS: BeachesMLS

    Facts & features

    Interior

    Bedrooms & bathrooms
    • Bedrooms: 4
    • Bathrooms: 4
    • Full bathrooms: 3
    • 1/2 bathrooms: 1
    • Main level bathrooms: 2
    • Main level bedrooms: 1
    Primary bedroom
    • Level: Upper
    • Area: 258.38
    • Dimensions: 15.11 X 17.1
    Bedroom 2
    • Level: Upper
    • Area: 163.56
    • Dimensions: 14.1 X 11.6
    Bedroom 3
    • Level: Upper
    • Area: 152.28
    • Dimensions: 14.1 X 10.8
    Bedroom 4
    • Level: Main
    • Area: 178.02
    • Dimensions: 13.8 X 12.9
    Kitchen
    • Level: Main
    • Area: 207.35
    • Dimensions: 14.3 X 14.5
    Living room
    • Level: Main
    • Area: 429
    • Dimensions: 19.5 X 22
    Other
    • Level: Main
    • Area: 151.8
    • Dimensions: 13.8 X 11
    Heating
    • Central
    Cooling
    • Central Air
    Appliances
    • Included: Dishwasher, Microwave
    • Laundry: Inside
    Features
    • Entrance Foyer, Kitchen Island, Pantry, Upper Level Primary
    Interior area
    • Total structure area: 3,110
    • Total interior livable area: 3,110 sqft

    Property

    Parking
    • Total spaces: 2
    • Parking features: Garage
    • Garage spaces: 2
    Features
    • Levels: Two
    • Stories: 2
    • Pool features: Association
    • Waterfront features: None
    Lot
    • Size: 5,227 sqft
    • Features: < 1/4 Acre
    Details
    • Parcel number: 053840003000009700
    • Zoning: Residential
    • Horses can be raised: Yes
    • Horse amenities: Riding Trail

    Construction

    Type & style
    • Home type: SingleFamily
    • Property subtype: Single Family Residence
    Materials
    • Block, Concrete
    Condition
    • New Construction
    • New construction: Yes
    • Year built: 2025

    Utilities & green energy

    • Electric: 3 Phase
    • Sewer: Public Sewer
    • Utilities for property: Cable Available, Sewer Available, Water Available

    Community & neighborhood

    Security
    • Security features: Fire Alarm, Smoke Detector(s)
    Community
    • Community features: Home Owners Association, Equestrian Facilities
    Location
    • Region: Palm City
    • Subdivision: NEWFIELD CROSSROADS PHASE 1A-3

    HOA & financial

    HOA
    • Has HOA: Yes
    • HOA fee: $277 monthly
    • Amenities included: Cabana, Clubhouse, Dog Park, Fitness Center, Playground, Pickleball, Pool, Sidewalks, Trail(s)

    Other

    Other facts
    • Listing terms: Cash,Conventional,FHA,VA Loan

    Price history

    DateEventPrice
    4/30/2026Sold$789,900-1.3%$254/sqft
    Source: BeachesMLS #R11134095 Report a problem
    4/2/2026Pending sale$799,900$257/sqft
    Source: BeachesMLS #R11134095 Report a problem
    3/10/2026Price change$799,900-5.9%$257/sqft
    Source: BeachesMLS #R11134095 Report a problem
    1/16/2026Pending sale$849,900$273/sqft
    Source: BeachesMLS #RX-11134095 Report a problem
    10/31/2025Price change$849,900-5.8%$273/sqft
    Source: BeachesMLS #RX-11134095 Report a problem
    10/21/2025Listed for sale$902,685$290/sqft
    Source: BeachesMLS #RX-11134095 Report a problem

    Public tax history

    YearProperty taxesTax assessment
    2025$451 $28,600

    Find assessor info on the county website

    Neighborhood: 34990

    Nearby schools

    GreatSchools rating
    Schools provided by the listing agent
    • Elementary: Citrus Grove (Martin)
    • Middle: Hidden Oaks
    • High: South Fork

    Source: BeachesMLS. This data may not be complete. We recommend contacting the local school district to confirm school assignments for this home.

    Get a cash offer in 3 minutes
    Find out how much your home could sell for in as little as 3 minutes with a no-obligation cash offer.
    Estimated market value
    $791,200
    Get a cash offer in 3 minutes
    Find out how much your home could sell for in as little as 3 minutes with a no-obligation cash offer.
    Estimated market value
    $791,200