OWNED SOLAR 4.55 kW no lease, no HOA, great location! Better than new and completely move-in ready! This beautifully maintained 4-bedroom, 3-bath home is located within the highly desirable Roseville City School District and offers a functional layout designed for modern living. The main level features a convenient guest bedroom and full bathroom, perfect for visitors or multigenerational living. The spacious great-room concept creates an inviting space for gathering, centered around a stunning kitchen with granite countertops, a large island with pendant lighting, and durable luxury vinyl flooring throughout the main living areas. Upstairs you'll find a versatile loft ideal for a home office, study area, or playroom, along with the primary suite featuring a private bath and two additional guest bedrooms. Energy-efficient features include owned solar and a tankless water heater. The landscaped front and backyard are thoughtfully designed for low-maintenance living while still providing a spacious outdoor area to relax or entertain. Pride of ownership shines throughout this meticulously cared-for home truly a must see! Located near Village Center with a coffee shop, restaurants, gym and shops, sports fields, library, aquatic center, golfing, shopping, dining, and medical nearby.
Closed
$650,000
8056 Titan Ln, Roseville, CA 95747
4beds
2,216sqft
Single Family Residence
Built in 2021
3,375 Square Feet Lot
$648,300 Zestimate®
$293/sqft
$3,370 Estimated rent
Home value
$648,300
$603,000 - $700,000
$3,370/mo
Zestimate® history
Owner options
List your home for rent
$3,370/mo
Rent Zestimate®
Find your next renter with Zillow Rental Manager. Plus, with online applications, you can quickly screen prospective tenants – for free.
$3,370/mo
Rent Zestimate®
Refinance and save
$4,115/mo
Est. payment
Refinancing to a lower rate could help reduce your monthly payments and save thousands over the life of the loan.
$4,115/mo
Est. payment
Explore your selling options
Work with a Zillow partner agent
Leverage their expertise and Zillow's premium Showcase listings to get your home seen by more buyers.
Get startedList with your own agent
Get your home in front of millions of buyers by listing it on Zillow.
Learn how to do itSell it yourself
Take full control of how buyers see your home on Zillow by listing For Sale by Owner (FSBO).
List your homeWhat's special
Zillow last checked:
Listing updated:
Listed by:
Bel Kajla DRE #01708340 530-218-3503,
Realty ONE Group Complete
Bought with:
Baldeep Sandhar, DRE #02109458
eXp Realty of California Inc.
Source: MetroList Services of CA,MLS#: 226028519Originating MLS: MetroList Services, Inc.
Facts & features
Interior
Bedrooms & bathrooms
- Bedrooms: 4
- Bathrooms: 3
- Full bathrooms: 3
Primary bedroom
- Features: Walk-In Closet
Primary bathroom
- Features: Shower Stall(s), Double Vanity
Dining room
- Features: Dining/Family Combo
Kitchen
- Features: Pantry Closet, Granite Counters, Island w/Sink
Heating
- Central
Cooling
- Central Air
Appliances
- Included: Built-In Gas Oven, Dishwasher, Disposal, Microwave, Plumbed For Ice Maker, Tankless Water Heater, Dryer, Washer
- Laundry: Cabinets, Inside, Inside Room
Features
- Flooring: Carpet, Tile, Luxury Vinyl Plank
- Has fireplace: No
Interior area
- Total interior livable area: 2,216 sqft
Property
Parking
- Total spaces: 2
- Parking features: Attached
- Attached garage spaces: 2
Lot
- Size: 3,375 Square Feet
- Features: Auto Sprinkler F&R, Curb(s)/Gutter(s), Grass Artificial, Street Lights, Low Maintenance
Details
- Parcel number: 498190064000
- Zoning description: R-1
- Special conditions: Standard
Construction
Type & style
- Home type: SingleFamily
- Property subtype: Single Family Residence
Materials
- Stucco
- Foundation: Slab
- Roof: Tile
Condition
- Year built: 2021
Utilities & green energy
- Sewer: Public Sewer
- Water: Public
- Utilities for property: Cable Available, Sewer In & Connected, Internet Available, Solar, Natural Gas Available, Natural Gas Connected
Green energy
- Energy generation: Solar
Community & HOA
Location
- Region: Roseville
Financial & listing details
- Price per square foot: $293/sqft
- Tax assessed value: $648,001
- Annual tax amount: $9,489
- Date on market: 5/18/2026
Price history
| Date | Event | Price |
|---|---|---|
| 4/29/2026 | Sold | $650,000+0.2%$293/sqft |
Source: MetroList Services of CA #226028519 Report a problem | ||
| 4/2/2026 | Pending sale | $649,000$293/sqft |
Source: MetroList Services of CA #226028519 Report a problem | ||
| 3/11/2026 | Listed for sale | $649,000+2.1%$293/sqft |
Source: MetroList Services of CA #226028519 Report a problem | ||
| 8/30/2023 | Sold | $635,500$287/sqft |
Source: Public Record Report a problem | ||
Public tax history
| Year | Property taxes | Tax assessment |
|---|---|---|
| 2025 | $9,489 +1.8% | $648,001 +2% |
| 2024 | $9,317 +197.4% | $635,296 +1153.9% |
| 2023 | $3,133 +39.3% | $50,665 +2% |
| 2022 | $2,248 +2% | $49,672 +2% |
| 2021 | $2,204 | $48,699 |
Find assessor info on the county website
Neighborhood: 95747
Nearby homes
- $565,0004 bd3 ba2k sqft8048 Titan Ln, Roseville, CA 95747Sold
- $595,0003 bd3 ba1.7k sqft6057 Wandering Star Dr, Roseville, CA 95747Sold

- $598,5003 bd3 ba1.7k sqft8064 Titan Ln, Roseville, CA 95747Sold
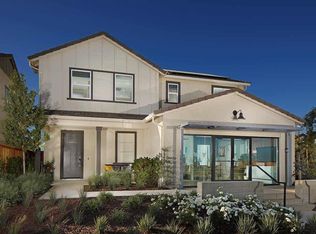
- $659,5004 bd3 ba2k sqft6049 Wandering Star Dr, Roseville, CA 95747Sold
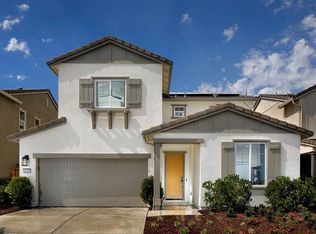
- $605,5004 bd3 ba2.2k sqft8040 Titan Ln, Roseville, CA 95747Sold
- $567,5003 bd2 ba1.7k sqft6065 Wandering Star Dr, Roseville, CA 95747Sold
- $604,7004 bd3 ba2k sqft8057 Titan Ln, Roseville, CA 95747Off Market
- $3,1954 bd3 ba2.2k sqft6041 Wandering Star Dr, Roseville, CA 95747For Rent
Nearby schools
GreatSchools rating
- 8/10Westbrook ElementaryGrades: K-5Distance: 0.3 mi
- 9/10Barbara Chilton Middle SchoolGrades: 6-8Distance: 1 mi
- 7/10West Park HighGrades: 9-12Distance: 1.3 mi
Get a cash offer in 3 minutes
Find out how much your home could sell for in as little as 3 minutes with a no-obligation cash offer.
Estimated market value
$648,300
Get a cash offer in 3 minutes
Find out how much your home could sell for in as little as 3 minutes with a no-obligation cash offer.
Estimated market value
$648,300
- California
- Placer County
- Roseville
- 95747
- 8056 Titan Ln
Nearby cities
Nearby neighborhoods
Nearby zip codes
Other Roseville Topics
