Skip main navigation
Off market
  • $2,270,800

    8057 Brookhollow Blvd, Frisco, TX 75034

    5beds
    7,342sqft
    SingleFamily
    Built in 2007
    0.37 Acres Lot
    $2,270,800 Zestimate®
    $309/sqft
    $7,749 Estimated rent

    Home value

    $2,270,800

    $2.09M - $2.45M

    $7,749/mo

    Zestimate® history
    Loading
    Loading...

    Owner options

    List your home for rent

    $7,749/mo

    Rent Zestimate®

    Find your next renter with Zillow Rental Manager. Plus, with online applications, you can quickly screen prospective tenants – for free.

    Learn more

    $7,749/mo

    Rent Zestimate®

    Refinance and save

    $14,999/mo

    Est. payment

    Refinancing to a lower rate could help reduce your monthly payments and save thousands over the life of the loan.

    See today's rates

    $14,999/mo

    Est. payment

    Explore your selling options

    Work with a Zillow partner agent

    Leverage their expertise and Zillow's premium Showcase listings to get your home seen by more buyers.

    Get started

    List with your own agent

    Get your home in front of millions of buyers by listing it on Zillow.

    Learn how to do it

    Sell it yourself

    Take full control of how buyers see your home on Zillow by listing For Sale by Owner (FSBO).

    List your home

    What's special

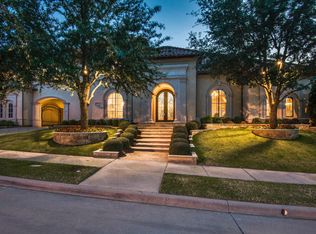
    Stunning custom estate and winner of the HBA Vesta award for best architectural design. Situated on a private oversized lot, the drive up is sure to impress any guest with professionally landscaped beds, a gated motor court and gorgeous brick elevation. No detail is left undone with quality craftsmanship and numerous handcrafted finishes throughout. A custom 10 ft. mahogany door welcomes you to the grand foyer with soaring ceilings and a floating staircase with handmade railings. Steps from the foyer, the opulent formal living and dining rooms offer a wall of wood cased windows providing panoramic views of the remarkable backyard paradise. Adjacent to the formals sits a full service walk-in wet bar and an incredible temperature controlled wine room holding up to 2,000 bottles. Handmade double doors lead to the handsome study which is adorned with rich wood-paneled walls, a solid wood-beamed ceiling and gorgeous built-in bookcases with cabinets and a built-in desk. The gourmet kitchen is sure to bring out the culinary artist in you with beautiful onyx countertops, custom cabinetry and backsplash, duel dishwashers, Wolf gas cooktop, built-in coffee maker, Sub Zero refrigerator, ample storage space and adjacent planning center with a built-in desk. The inviting family room is anchored by a cast stone fireplace with built-in cabinets on either side, a wood coiffed ceiling and open to the breakfast and kitchen which blends casual elegance and functionality. The private master suite is incredible with luxury bath fit for royalty offering a deep jetted soaking tub, shower for two with body sprays, extensive marble vanity space, coffee bar with mini fridge and incredible walk-in closet with built-ins. This desired layout includes a second bedroom downstairs and three bedrooms upstairs, one of which could be a second master or mother-in-law suite, all are oversized with en suite custom bathrooms and walk-in closets. The masterfully designed floor plan continues upstairs where you will find a one-of-a-kind entertainment suite offering a fully loaded media room with projector, screen and equipment, a game room with a full service walk-in wet bar and card room. Continuing upstairs are three spacious bedrooms, an exercise room and an additional game room with a wall of built-ins. Last but not least, the extremely private backyard paradise designed with entertaining in mind offering lushly landscaped grounds, extensive travertine and a resort style pool and spa with water feature. Unbelievable outdoor living area with a wood beamed ceiling, fireplace and a Viking grill, incredible yard space and a custom board on board fence.

    This property is off market, which means it's not currently listed for sale or rent on Zillow. This may be different from what's available on other websites or public sources.

    Facts & features

    Interior

    Bedrooms & bathrooms
    • Bedrooms: 5
    • Bathrooms: 7
    • Full bathrooms: 5
    • 1/2 bathrooms: 2
    Heating
    • Forced air, Other, Gas
    Cooling
    • Central
    Appliances
    • Included: Dishwasher, Dryer, Freezer, Garbage disposal, Microwave, Range / Oven, Refrigerator, Trash compactor, Washer
    Features
    • Flooring: Other, Carpet, Hardwood, Slate
    • Has fireplace: Yes
    Interior area
    • Total interior livable area: 7,342 sqft

    Property

    Parking
    • Total spaces: 3
    • Parking features: Garage - Attached
    Features
    • Exterior features: Brick
    • Has spa: Yes
    Lot
    • Size: 0.37 Acres
    Details
    • Parcel number: R900800B00901

    Construction

    Type & style
    • Home type: SingleFamily
    Materials
    • Wood
    • Foundation: Slab
    • Roof: Asphalt
    Condition
    • Year built: 2007

    Community & HOA

    HOA
    • Has HOA: Yes
    • HOA fee: $83 monthly
    Location
    • Region: Frisco

    Financial & listing details

    • Price per square foot: $309/sqft
    • Tax assessed value: $1,766,750
    • Annual tax amount: $23,970

    Price history

    DateEventPrice
    8/5/2016Listing removed$1,795,000$244/sqft
    Source: Ebby Halliday Realtors #13366301 Report a problem
    7/12/2016Pending sale$1,795,000$244/sqft
    Source: Ebby Halliday Realtors #13366301 Report a problem
    4/30/2016Listed for sale$1,795,000+15.8%$244/sqft
    Source: Ebby Halliday Realtors #13366301 Report a problem
    5/4/2010Listing removed$1,550,000$211/sqft
    Source: Baynet World, Inc. #11070431 Report a problem
    6/17/2009Listed for sale$1,550,000$211/sqft
    Source: Baynet World, Inc. #11070431 Report a problem
    3/26/2009Sold--
    Source: Agent Provided Report a problem
    3/14/2009Listed for sale$1,550,000$211/sqft
    Source: Prudential Real Estate #11070431 Report a problem

    Public tax history

    YearProperty taxesTax assessment
    2025$23,970 -4.6%$1,766,750 -6.7%
    2024$25,122 +1.3%$1,892,682 +10%
    2023$24,798 -9%$1,720,620 +10%
    2022$27,264 +3.8%$1,564,200 +10%
    2021$26,274 -8.6%$1,422,000 -6.2%
    2020$28,758 -3.5%$1,515,500 -2%
    2019$29,814 -8.4%$1,546,000 -3.4%
    2018$32,558 -1.5%$1,599,638 -7.3%
    2017$33,064 $1,725,000 +13%
    2016$33,064 +7.4%$1,527,000 +5.3%
    2015$30,772 $1,450,089 +4.1%
    2014$30,772 $1,392,728 +5.5%
    2013-- $1,320,690 +0.9%
    2012-- $1,308,890 -0.8%
    2011-- $1,319,674 -0.9%
    2010-- $1,331,321 -4.9%
    2009-- $1,400,000 +9.5%
    2008-- $1,278,900 +539.4%
    2007-- $200,000 +189.9%
    2006-- $69,000
    Find assessor info on the county website

    Neighborhood: Chapel Creek

    Nearby schools

    GreatSchools rating
    Get a cash offer in 3 minutes
    Find out how much your home could sell for in as little as 3 minutes with a no-obligation cash offer.
    Estimated market value
    $2,270,800
    Get a cash offer in 3 minutes
    Find out how much your home could sell for in as little as 3 minutes with a no-obligation cash offer.
    Estimated market value
    $2,270,800