Skip main navigation
Sold for $265,000
  • $265,000

    8057 Derrymore Dr, Davison, MI 48423

    3beds
    2,104sqft
    Single Family Residence
    Built in 1966
    0.55 Acres Lot
    $294,200 Zestimate®
    $126/sqft
    $2,372 Estimated rent

    Home value

    $294,200

    $279,000 - $309,000

    $2,372/mo

    Zestimate® history
    Loading
    Loading...

    Owner options

    List your home for rent

    $2,372/mo

    Rent Zestimate®

    Find your next renter with Zillow Rental Manager. Plus, with online applications, you can quickly screen prospective tenants – for free.

    Learn more

    $2,372/mo

    Rent Zestimate®

    Refinance and save

    $1,734/mo

    Est. payment

    Refinancing to a lower rate could help reduce your monthly payments and save thousands over the life of the loan.

    See today's rates

    $1,734/mo

    Est. payment

    Explore your selling options

    Work with a Zillow partner agent

    Leverage their expertise and Zillow's premium Showcase listings to get your home seen by more buyers.

    Get started

    List with your own agent

    Get your home in front of millions of buyers by listing it on Zillow.

    Learn how to do it

    Sell it yourself

    Take full control of how buyers see your home on Zillow by listing For Sale by Owner (FSBO).

    List your home

    What's special

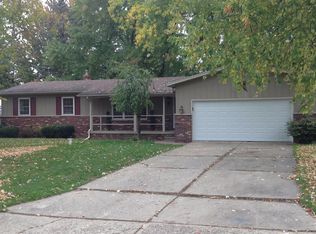
    Welcome to your dream home! This charming 3 bedroom, 2 bath sanctuary boasts 1600 square feet of comfort and style, nestled on a spacious half-acre lot. Perfectly situated on a corner lot, privacy is paramount with a fully fenced yard, offering security and seclusion. As you step inside, you're greeted by the warm glow of not one, but two cozy fireplaces; one in the inviting living room, perfect for gatherings and relaxation, and another in the basement, ideal for cozy nights in or entertaining guests. This home has been meticulously maintained with recent upgrades including a brand new roof, ensuring peace of mind and protection for years to come. Experience ultimate comfort with a new boiler heating system and new air conditioning, allowing you to enjoy every season in perfect temperature-controlled bliss. Additionally, a new well installed within the last decade provides reliable water supply, completing the picture of modern convenience and efficiency. Don't miss your chance to call this oasis your own — schedule a viewing today and experience the epitome of suburban living!

    Zillow last checked:

    Listing updated:

    Listed by:

    Kim Raspberry 810-630-6652,

    Red Fox Realty LLC

    Bought with:

    Jackie Stratton, 6501370535

    Keller Williams First

    Source: Realcomp II,MLS#: 20240034074MLS Logo

    Facts & features

    Interior

    Bedrooms & bathrooms
    • Bedrooms: 3
    • Bathrooms: 2
    • Full bathrooms: 2
    Heating
    • Baseboard, Hot Water, Natural Gas
    Features
    • Basement: Partially Finished
    • Has fireplace: Yes
    • Fireplace features: Basement, Family Room
    Interior area
    • Total interior livable area: 2,104 sqft
    • Finished area above ground: 1,604
    • Finished area below ground: 500

    Property

    Parking
    • Total spaces: 2
    • Parking features: Two Car Garage, Attached, Direct Access, Electricityin Garage, Garage Faces Front, Garage Door Opener
    • Attached garage spaces: 2
    Features
    • Levels: One
    • Stories: 1
    • Entry location: GroundLevel
    • Pool features: None
    • Fencing: Back Yard
    Lot
    • Size: 0.55 Acres
    • Dimensions: 120.00 x 200.00
    Details
    • Additional structures: Sheds
    • Parcel number: 0505507024
    • Special conditions: Short Sale No,Standard

    Construction

    Type & style
    • Home type: SingleFamily
    • Architectural style: Ranch
    • Property subtype: Single Family Residence
    Materials
    • Brick, Vinyl Siding
    • Foundation: Basement, Block
    • Roof: Asphalt
    Condition
    • New construction: No
    • Year built: 1966

    Utilities & green energy

    • Sewer: Public Sewer
    • Water: Well

    Community & neighborhood

    Location
    • Region: Davison
    • Subdivision: IRISH VILLAGE ESTATES NO 1

    Other

    Other facts
    • Listing agreement: Exclusive Right To Sell
    • Listing terms: Cash,Conventional,FHA,Usda Loan,Va Loan

    Price history

    DateEventPrice
    6/27/2024Sold$265,000$126/sqft
    Source: Realcomp II #20240034074 Report a problem
    6/18/2024Pending sale$265,000$126/sqft
    Source: Realcomp II #20240034074 Report a problem
    5/24/2024Listed for sale$265,000+103.8%$126/sqft
    Source: Realcomp II #20240034074 Report a problem
    6/19/2000Sold$130,000$62/sqft
    Source: MiRealSource #20231019 Report a problem

    Public tax history

    YearProperty taxesTax assessment
    2025$2,875 +2.8%$136,700 +5.3%
    2024$2,798 $129,800 +6.7%
    2023-- $121,700 +15.9%
    2022-- $105,000 +11.1%
    2021-- $94,500 +6.4%
    2020-- $88,800 +12.1%
    2019-- $79,200 +13.5%
    2018$2,178 $69,800
    2017-- $69,800 +5.9%
    2016-- $65,900 +7.9%
    2015-- $61,100 +9.3%
    2012-- $55,900 -4.1%
    2011-- $58,300 -14.5%
    2010-- $68,200 -14.3%
    2008$1,819 $79,600 -6.6%
    2006-- $85,200 -1.4%
    2005-- $86,400 +5%
    2004-- $82,300 +4%
    2003-- $79,100 +1.5%
    2002-- $77,900 +7.2%
    2001-- $72,700 +2.5%
    2000-- $70,900

    Find assessor info on the county website

    Neighborhood: 48423

    Nearby schools

    GreatSchools rating
    Get a cash offer in 3 minutes
    Find out how much your home could sell for in as little as 3 minutes with a no-obligation cash offer.
    Estimated market value
    $294,200
    Get a cash offer in 3 minutes
    Find out how much your home could sell for in as little as 3 minutes with a no-obligation cash offer.
    Estimated market value
    $294,200