Skip main navigation
Sold
  • Listed by: AQUA Real Estate
    Bought with: Windermere RE West Sound Inc.
    $879,000

    8057 E Commons Court, Port Orchard, WA 98366

    4beds
    3,410sqft
    Single Family Residence
    Built in 2016
    0.28 Acres Lot
    $898,000 Zestimate®
    $258/sqft
    $3,855 Estimated rent

    Home value

    $898,000

    $817,000 - $979,000

    $3,855/mo

    Zestimate® history
    Loading
    Loading...

    Owner options

    List your home for rent

    $3,855/mo

    Rent Zestimate®

    Find your next renter with Zillow Rental Manager. Plus, with online applications, you can quickly screen prospective tenants – for free.

    Learn more

    $3,855/mo

    Rent Zestimate®

    Refinance and save

    $5,281/mo

    Est. payment

    Refinancing to a lower rate could help reduce your monthly payments and save thousands over the life of the loan.

    See today's rates

    $5,281/mo

    Est. payment

    Explore your selling options

    Work with a Zillow partner agent

    Leverage their expertise and Zillow's premium Showcase listings to get your home seen by more buyers.

    Get started

    List with your own agent

    Get your home in front of millions of buyers by listing it on Zillow.

    Learn how to do it

    Sell it yourself

    Take full control of how buyers see your home on Zillow by listing For Sale by Owner (FSBO).

    List your home

    What's special

    Covered patioGourmet kitchenLarge walk-in closetDouble ovensWine chillerFull fenced backyardSs appliances
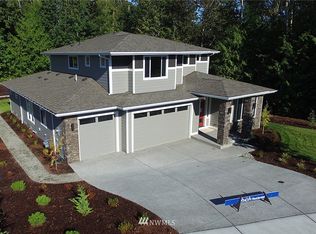
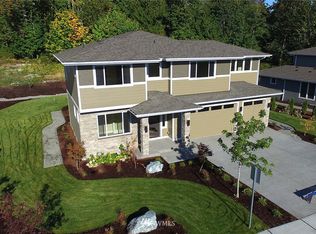
    Welcome to an exquisite home in the desirable "Blackstone Community", boasting pride of ownership & impeccable craftsmanship. The light-filled foyer leads to an open concept layout featuring a gourmet kitchen w/ quartz countertops, all SS appliances, double ovens, & wine chiller. Enjoy the outdoors year round when you step outside to a beautiful covered patio overlooking the perfect full fenced backyard retreat. Luxurious main level owner's suite offers a lavish 5-piece bath & large walk-in closet. Upstairs, enjoy partial views of the the Puget Sound from the expansive loft area/game room. With 3 additional bedrooms, large walk-in closets, 2 full baths, & elegant touches throughout, this home offers unparalleled elegance & functionality.

    Zillow last checked:

    Listing updated:

    Listed by:

    Jesse Tronson,

    AQUA Real Estate

    Bought with:

    Summer G. Davy, 105435

    Windermere RE West Sound Inc.

    Steven Derrig, 25134

    Windermere RE West Sound Inc.

    Source: NWMLS as distributed by MLS GRID,MLS#: 2327743MLS Logo

    Facts & features

    Interior

    Bedrooms & bathrooms
    • Bedrooms: 4
    • Bathrooms: 4
    • Full bathrooms: 3
    • 1/2 bathrooms: 1
    • Main level bathrooms: 2
    • Main level bedrooms: 1
    Primary bedroom
    • Level: Main
    Bathroom full
    • Level: Main
    Other
    • Level: Main
    Den office
    • Level: Main
    Dining room
    • Level: Main
    Entry hall
    • Level: Main
    Great room
    • Level: Main
    Kitchen with eating space
    • Level: Main
    Utility room
    • Level: Main
    Heating
    • Fireplace, 90%+ High Efficiency, Heat Pump, Electric, Natural Gas
    Cooling
    • Has cooling: Yes
    Appliances
    • Included: Dishwasher(s), Disposal, Double Oven, Microwave(s), Refrigerator(s), See Remarks, Stove(s)/Range(s), Garbage Disposal, Water Heater: Gas, Water Heater Location: Garage (South West Corner)
    Features
    • Bath Off Primary, Ceiling Fan(s), Dining Room
    • Flooring: Ceramic Tile, Hardwood, Carpet
    • Doors: French Doors
    • Windows: Double Pane/Storm Window
    • Basement: None
    • Number of fireplaces: 1
    • Fireplace features: Gas, Main Level: 1, Fireplace
    Interior area
    • Total structure area: 3,410
    • Total interior livable area: 3,410 sqft

    Property

    Parking
    • Total spaces: 3
    • Parking features: Attached Garage
    • Attached garage spaces: 3
    Features
    • Levels: Two
    • Stories: 2
    • Entry location: Main
    • Patio & porch: Bath Off Primary, Ceiling Fan(s), Ceramic Tile, Double Pane/Storm Window, Dining Room, Fireplace, French Doors, Water Heater
    • Has view: Yes
    • View description: City, Ocean, Partial, Sound, Territorial
    • Has water view: Yes
    • Water view: Ocean,Sound
    Lot
    • Size: 0.28 Acres
    • Features: Cul-De-Sac, Dead End Street, Paved, Sidewalk, Electric Car Charging, Fenced-Fully, Gas Available, High Speed Internet, Patio, Sprinkler System
    • Topography: Level
    • Residential vegetation: Fruit Trees, Wooded
    Details
    • Parcel number: 55350000010002
    • Zoning: MVLR
    • Zoning description: Jurisdiction: County
    • Special conditions: Standard
    • Other equipment: Leased Equipment: None

    Construction

    Type & style
    • Home type: SingleFamily
    • Property subtype: Single Family Residence
    Materials
    • Cement Planked, Stone, Cement Plank
    • Foundation: Poured Concrete
    • Roof: Composition
    Condition
    • Good
    • Year built: 2016
    • Major remodel year: 2016
    Details
    • Builder name: Rush Residential Inc.

    Utilities & green energy

    • Electric: Company: PSE
    • Sewer: Sewer Connected, Company: Kitsap County Public Works
    • Water: Public, Company: Manchester Water District
    • Utilities for property: Astound By Wave

    Community & neighborhood

    Community
    • Community features: CCRs, Playground
    Location
    • Region: Port Orchard
    • Subdivision: Manchester

    HOA & financial

    HOA
    • HOA fee: $33 monthly
    • Association phone: 253-514-6638

    Other

    Other facts
    • Listing terms: Conventional,FHA,VA Loan
    • Cumulative days on market: 324 days

    Price history

    DateEventPrice
    4/11/2025Sold$879,000$258/sqft
    Source: NWMLS as distributed by MLS GRID #2327743 Report a problem
    3/10/2025Pending sale$879,000$258/sqft
    Source: NWMLS as distributed by MLS GRID #2327743 Report a problem
    3/6/2025Listed for sale$879,000+0.2%$258/sqft
    Source: NWMLS as distributed by MLS GRID #2327743 Report a problem
    10/5/2021Sold$877,000+3.3%$257/sqft
    Source: NWMLS as distributed by MLS GRID #1818950 Report a problem
    8/12/2021Pending sale$849,000$249/sqft
    Source: NWMLS as distributed by MLS GRID #1818950 Report a problem
    8/9/2021Listed for sale$849,000+58.7%$249/sqft
    Source: NWMLS as distributed by MLS GRID #1818950 Report a problem
    11/7/2016Sold$534,950$157/sqft
    Source: Agent Provided Report a problem

    Public tax history

    YearProperty taxesTax assessment
    2024$6,772 +3.2%$806,980
    2023$6,564 +0.7%$806,980
    2022$6,520 +4.6%$806,980 +25%
    2021$6,231 +8.1%$645,460 +14.4%
    2020$5,764 +12.1%$564,370 +4.6%
    2019$5,143 -14.6%$539,700 +17.7%
    2018$6,020 $458,670
    2017$6,020 +22.5%$458,670 +0.5%
    2016$4,913 +692.2%$456,350 +886.9%
    2015$620 $46,240 -3.1%
    2014$620 $47,710

    Find assessor info on the county website

    Neighborhood: Manchester

    Nearby schools

    GreatSchools rating
    Schools provided by the listing agent
    • Elementary: Manchester Elem
    • Middle: John Sedgwick Jnr Hi
    • High: So. Kitsap High

    Source: NWMLS as distributed by MLS GRID. This data may not be complete. We recommend contacting the local school district to confirm school assignments for this home.

    Get a cash offer in 3 minutes
    Find out how much your home could sell for in as little as 3 minutes with a no-obligation cash offer.
    Estimated market value
    $898,000
    Get a cash offer in 3 minutes
    Find out how much your home could sell for in as little as 3 minutes with a no-obligation cash offer.
    Estimated market value
    $898,000