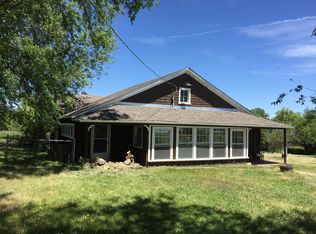
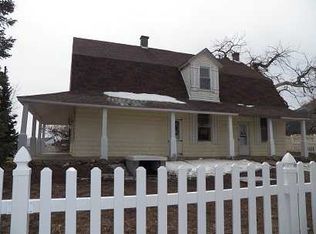
Experience peaceful mountain living in the scenic town of Rye, Colorado, with this exceptionally well-maintained ranch-style home on 5 fenced acres showcasing breathtaking views of the Greenhorn Mountains. Offering 4 bedrooms, 2 bathrooms, and a finished basement, this home features a spacious living room with exposed ceiling beams, a custom brick fireplace with built-in bookshelves, and a generous kitchen with abundant cabinetry & included appliances. The main level includes 2 bedrooms, a beautifully appointed bath with tile flooring, tiled tub surround, and double sinks, while the finished basement offers two additional bedrooms, 2nd bathroom, a large family room, and a second brick fireplace. Relax year-round in the enclosed sunroom with the included Hot Tub, or enjoy the peace of mind provided by a registered well, natural gas service, baseboard boiler heat, and a propane-powered backup generator. Outside, the thoughtfully fenced acreage includes separated pasture areas, making it ideal for horses or other animals, along with a pole barn featuring open bays and an attached storage shed. A large 2-car carport offers flexible use as covered parking or an inviting covered patio. Conveniently located just minutes from Colorado City & close to all local amenities, including Hollydot Golf Course, this remarkable property offers the perfect blend of comfort, functionality, and rural Colorado beauty. Pride of ownership shines throughout—properties like this are a rare find!
32 days
|
641
|
37
|
Zillow last checked:
Listing updated:
Listed by:
Toby Villanueva719-252-9055,
Rocky Mountain Realty
Source: PAR,MLS#: 240854
Facts & features
Interior
Bedrooms & bathrooms
Bedrooms: 4
Bathrooms: 2
Full bathrooms: 2
3/4 bathrooms: 1
Main level bedrooms: 2
Primary bedroom
Level: Main
Area: 148.03
Dimensions: 11.3 x 13.1
Bedroom 2
Level: Main
Area: 131.04
Dimensions: 10.4 x 12.6
Bedroom 3
Level: Basement
Area: 163.48
Dimensions: 12.2 x 13.4
Bedroom 4
Level: Basement
Area: 161.28
Dimensions: 12.8 x 12.6
Dining room
Level: Main
Area: 107.1
Dimensions: 10.5 x 10.2
Family room
Level: Basement
Area: 552
Dimensions: 23 x 24
Kitchen
Level: Main
Area: 198.45
Dimensions: 10.5 x 18.9
Living room
Level: Main
Area: 234.74
Dimensions: 12.1 x 19.4
Features
Ceiling Fan(s), Walk-in Shower
Flooring: Tile
Windows: Window Coverings
Basement: Full,Finished
Number of fireplaces: 2
Interior area
Total structure area: 2,296
Total interior livable area: 2,296 sqft
Property
Parking
Total spaces: 2
Parking features: RV Access/Parking, 2 Car Carport Attached
Explore the cost of this home by adjusting the details. Changes won't be saved.
Principal & interest
$1,547
Mortgage insurance
$0
Property taxes
$170
Home insurance
$105
HOA fees
$0
Utilities
Not included
All calculations are estimates and provided by Zillow, Inc. for informational purposes only. Actual amounts may vary.
HOA fees may include property taxes on listings classified as Co-Ops. Contact the listing agent and/or owner for fee details.
Mortgage interest rates are dependent on a number of factors, including credit score, down payment, and repayment length. Interest rate data provided by Zillow Group Marketplace, Inc. as of 1/1/1970 from various mortgage lenders with which we have lead or other similar arrangements; the Estimated Payment is an average of those rates.
See how much you could borrow to make a competitive offer.