Discover this stunning POOL home, located in the exclusive gated community of Enclave at Aloma, in the heart of Winter Park. This meticulously maintained property is equipped with 4 bedrooms, 3 full bathrooms, a half bathroom, flex room, and a loft. With over 3,200 sq. ft of living space, this home seamlessly blends modern luxury with natural serenity, offering breathtaking conservation views that will always captivate. As you enter the home through the covered front porch, you're greeted by an inviting open floor plan bathed in natural light. The heart of the home is the spacious and modern kitchen, fitted with granite countertops, 42" cabinetry, and a large breakfast bar, ideal for casual dining or entertaining. Stainless steel appliances, including a built-in oven and microwave, offer both style and functionality for any home chef. The kitchen flows seamlessly into the expansive living and dining areas, ensuring effortless interaction and easy hosting for gatherings. The downstairs office, perfectly situated for those working from home, can also double as a study or flex space. Adjacent to the office is the elegant guest bathroom, providing convenience and privacy for visitors. Upstairs, a spacious loft area offers additional living space, perfect for use as a media room, play area, or secondary office. The generously sized primary suite provides breathtaking views of the surrounding conservation area, creating a peaceful retreat. The luxurious en-suite bathroom features dual vanities, a deep soaking tub, and a stand-up shower, delivering a spa-like experience in the comfort of your home. The additional three guest bedrooms are thoughtfully designed, with two sharing a stylish and convenient Jack and Jill bathroom, offering comfort and privacy for family or guests. Step outside into your private backyard oasis, where a sparkling saltwater pool and hot tub await—perfect for cooling off during warm Florida days or relaxing in the soothing jets of the hot tub after a long day. Whether enjoying a refreshing swim or unwinding in the warmth of the spa-like hot tub, this outdoor space caters to your every need. The covered patio offers a shaded retreat, ideal for outdoor dining or entertaining while taking in the tranquility of the serene conservation. Enjoy proximity to Trinity Prep, Oviedo on the Park, Red Bug Lake Park, Rollins College, downtown Winter Park, and UCF. Residents also benefit from easy access to SR 417, making commutes to downtown Orlando, two International Airports, and Theme Parks much more convenient. Don’t miss the opportunity to make this stunning Winter Park home yours today!
Sold for $750,000
$750,000
8057 PLEASANT PINE CIRCLE, WINTER PARK, FL 32792
4beds
3,215sqft
Single Family Residence
Built in 2013
6,944 Square Feet Lot
$793,800 Zestimate®
$233/sqft
$4,770 Estimated rent
Home value
$793,800
$754,000 - $833,000
$4,770/mo
Zestimate® history
Owner options
List your home for rent
$4,770/mo
Rent Zestimate®
Find your next renter with Zillow Rental Manager. Plus, with online applications, you can quickly screen prospective tenants – for free.
$4,770/mo
Rent Zestimate®
Refinance and save
$5,083/mo
Est. payment
Refinancing to a lower rate could help reduce your monthly payments and save thousands over the life of the loan.
$5,083/mo
Est. payment
Explore your selling options
Work with a Zillow partner agent
Leverage their expertise and Zillow's premium Showcase listings to get your home seen by more buyers.
Get startedList with your own agent
Get your home in front of millions of buyers by listing it on Zillow.
Learn how to do itSell it yourself
Take full control of how buyers see your home on Zillow by listing For Sale by Owner (FSBO).
List your homeWhat's special
Zillow last checked:
Listing updated:
Listed by:
Chris Creegan 407-509-2159,
CREEGAN GROUP 407-622-1111,
RJ Adams 407-483-2938,
CREEGAN GROUP
Bought with:
Beverly Dodds, 3351212
KELLER WILLIAMS REALTY AT THE PARKS
Source: Stellar MLS,MLS#: O6240779 Originating MLS: Orlando Regional
Originating MLS: Orlando Regional
Facts & features
Interior
Bedrooms & bathrooms
- Bedrooms: 4
- Bathrooms: 4
- Full bathrooms: 3
- 1/2 bathrooms: 1
Primary bedroom
- Features: Walk-In Closet(s)
- Level: Second
Bedroom 2
- Features: Built-in Closet
- Level: Second
Bedroom 3
- Features: Built-in Closet
- Level: Second
Bedroom 4
- Features: Built-in Closet
- Level: Second
Dining room
- Level: First
Family room
- Level: First
Kitchen
- Level: First
Living room
- Level: First
Loft
- Level: Second
Office
- Level: First
Heating
- Central, Electric, Natural Gas
Cooling
- Central Air
Appliances
- Included: Dishwasher, Microwave, Range, Refrigerator
- Laundry: Inside, Laundry Room
Features
- Kitchen/Family Room Combo, Living Room/Dining Room Combo, PrimaryBedroom Upstairs
- Flooring: Carpet, Ceramic Tile
- Doors: French Doors
- Has fireplace: No
Interior area
- Total structure area: 4,014
- Total interior livable area: 3,215 sqft
Property
Parking
- Total spaces: 2
- Parking features: Garage - Attached
- Attached garage spaces: 2
Features
- Levels: Two
- Stories: 2
- Exterior features: Lighting, Rain Gutters, Storage
- Has private pool: Yes
- Pool features: Child Safety Fence, In Ground, Salt Water, Screen Enclosure
Lot
- Size: 6,944 Square Feet
Details
- Parcel number: 36213051800000520
- Zoning: RES
- Special conditions: None
Construction
Type & style
- Home type: SingleFamily
- Property subtype: Single Family Residence
Materials
- Block, Stucco
- Foundation: Slab
- Roof: Shingle
Condition
- New construction: No
- Year built: 2013
Utilities & green energy
- Sewer: Public Sewer
- Water: Public
- Utilities for property: Cable Available, Electricity Available
Community & HOA
Community
- Pet fee: $0 monthly
- Subdivision: ENCLAVE AT ALOMA
HOA
- Has HOA: Yes
- HOA fee: $144 monthly
- HOA name: VistaCam/Katie Wilkinson
- HOA phone: 407-682-3443
Location
- Region: Winter Park
Financial & listing details
- Price per square foot: $233/sqft
- Tax assessed value: $666,079
- Annual tax amount: $5,615
- Date on market: 9/12/2024
- Cumulative days on market: 4 days
- Listing terms: Cash,Conventional,FHA,VA Loan
- Ownership: Fee Simple
- Total actual rent: 0
- Electric utility on property: Yes
- Road surface type: Paved
Price history
| Date | Event | Price |
|---|---|---|
| 10/31/2024 | Sold | $750,000$233/sqft |
Source:  Stellar MLS #O6240779 Report a problem Stellar MLS #O6240779 Report a problem | ||
| 9/17/2024 | Pending sale | $750,000$233/sqft |
Source: Stellar MLS #O6240779 Report a problem | ||
| 9/12/2024 | Listed for sale | $750,000+57.9%$233/sqft |
Source: Stellar MLS #O6240779 Report a problem | ||
| 9/29/2020 | Sold | $474,900$148/sqft |
Source: Public Record Report a problem | ||
| 6/26/2020 | Sold | $474,900+1.1%$148/sqft |
Source: Stellar MLS #O5825665 Report a problem | ||
| 5/31/2020 | Pending sale | $469,900$146/sqft |
Source: EXP REALTY LLC Report a problem | ||
| 4/3/2020 | Price change | $469,900-2.1%$146/sqft |
Source: EXP REALTY LLC Report a problem | ||
| 3/13/2020 | Price change | $479,900-1.7%$149/sqft |
Source: EXP REALTY LLC Report a problem | ||
| 2/21/2020 | Price change | $488,000-1%$152/sqft |
Source: EXP REALTY LLC Report a problem | ||
| 2/7/2020 | Price change | $493,000-1.4%$153/sqft |
Source: EXP REALTY LLC Report a problem | ||
| 1/3/2020 | Price change | $499,900-1.6%$155/sqft |
Source: EXP REALTY LLC Report a problem | ||
| 12/5/2019 | Price change | $507,900-0.4%$158/sqft |
Source: EXP REALTY LLC Report a problem | ||
| 11/27/2019 | Price change | $509,900-0.2%$159/sqft |
Source: EXP REALTY LLC Report a problem | ||
| 11/22/2019 | Price change | $510,900-0.2%$159/sqft |
Source: EXP REALTY LLC Report a problem | ||
| 10/26/2019 | Listed for sale | $511,900+2.9%$159/sqft |
Source: EXP REALTY LLC Report a problem | ||
| 10/25/2019 | Sold | $497,300+16.8%$155/sqft |
Source: Public Record Report a problem | ||
| 10/23/2013 | Sold | $425,721$132/sqft |
Source: Public Record Report a problem | ||
Public tax history
| Year | Property taxes | Tax assessment |
|---|---|---|
| 2025 | $8,857 +62.7% | $666,079 +47.3% |
| 2024 | $5,443 +2.5% | $452,078 +3% |
| 2023 | $5,310 +2.5% | $438,911 +3% |
| 2022 | $5,180 -4.1% | $426,127 +3% |
| 2021 | $5,403 -10.6% | $413,716 -0.9% |
| 2020 | $6,046 +9.7% | $417,670 +1.2% |
| 2019 | $5,512 | $412,716 +1.9% |
| 2018 | $5,512 +0.8% | $405,021 +0.8% |
| 2017 | $5,467 -0.9% | $401,795 -3.6% |
| 2016 | $5,518 -6.9% | $416,689 +1.4% |
| 2015 | $5,924 | $410,916 +7.4% |
| 2014 | $5,924 +722.6% | $382,532 +750.1% |
| 2013 | $720 | $45,000 |
Find assessor info on the county website
Neighborhood: 32792
Nearby homes
- $590,6004 bd3 ba2.5k sqft8053 Pleasant Pine Cir, Winter Park, FL 32792Off Market
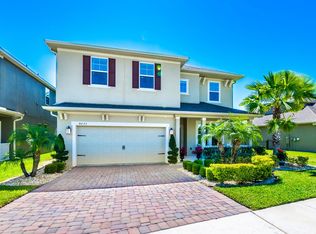
- $749,3005 bd4 ba3.5k sqft8061 Pleasant Pine Cir, Winter Park, FL 32792Off Market
- $616,1004 bd3 ba2.3k sqft8045 Pleasant Pine Cir, Winter Park, FL 32792Off Market
- $524,6004 bd2 ba1.8k sqft8065 Pleasant Pine Cir, Winter Park, FL 32792Off Market
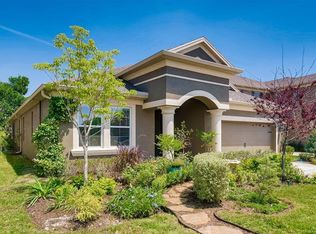
- $502,9004 bd2 ba1.8k sqft8041 Pleasant Pine Cir, Winter Park, FL 32792Off Market
- $522,4004 bd2 ba1.8k sqft8163 Lazy Bear Ln, Winter Park, FL 32792Off Market
- $744,3004 bd4 ba3.3k sqft8069 Pleasant Pine Cir, Winter Park, FL 32792Off Market
- $506,5004 bd2 ba1.8k sqft8162 Lazy Bear Ln, Winter Park, FL 32792Sold
Nearby schools
GreatSchools rating
- 7/10Eastbrook Elementary SchoolGrades: PK-5Distance: 1.2 mi
- 8/10Tuskawilla Middle SchoolGrades: 6-8Distance: 1.4 mi
- 7/10Lake Howell High SchoolGrades: 9-12Distance: 1.6 mi
Schools provided by the listing agent
- Elementary: Eastbrook Elementary
- Middle: Tuskawilla Middle
- High: Lake Howell High
Source: Stellar MLS. This data may not be complete. We recommend contacting the local school district to confirm school assignments for this home.
Get a cash offer in 3 minutes
Find out how much your home could sell for in as little as 3 minutes with a no-obligation cash offer.
Estimated market value
$793,800
Get a cash offer in 3 minutes
Find out how much your home could sell for in as little as 3 minutes with a no-obligation cash offer.
Estimated market value
$793,800
- Florida
- Seminole County
- Winter Park
- 32792
- 8057 PLEASANT PINE CIRCLE
Nearby cities
Nearby neighborhoods
Nearby zip codes
Other Winter Park Topics
