This delightful home is nestled in the coveted Foxridge neighborhood within the highly sought-after Cherry Creek School District. Boasting a multi-level open layout, this residence features multiple gas fireplaces in both the living and family rooms, providing efficient heating and a warm ambiance. The granite hearths add a touch of elegance to the living spaces. The well-appointed open kitchen showcases stainless steel appliances, 42-inch maple cabinets, and Corian countertops. Adjacent to the kitchen, you'll find a spacious dining area perfect for gatherings. The primary suite has been transformed into a luxurious private sanctuary with a remodeled primary bath featuring high-quality Kohler fixtures and bathtub, and a double farmhouse vanity with a quartz countertop. The guest bath has also been upgraded with Kohler fixtures and a single farmhouse vanity with a quartz countertop. Throughout the home, luxury vinyl plank flooring has been installed, offering durability and easy maintenance. The exterior has been freshly painted in a color palette chosen to enhance the architectural features and curb appeal. Outdoor lighting has been enhanced with Hinkley sconces for improved functionality and security. Professionally landscaped front and backyard areas feature flower boxes, river rock, walking paths, mature trees, and sustainable plants, creating a luxurious oasis. A two-tiered Trex deck provides the perfect space for outdoor living and entertaining. Additionally, the two-car attached garage has been upgraded with an EV charger outlet Conveniently located just 5 minutes from Park Meadows Mall with easy access to C-470 and I-25, this home offers the perfect blend of luxury and functionality.
Sold for $736,000
$736,000
8057 S Newport Court, Centennial, CO 80112
4beds
2,767sqft
Single Family Residence
Built in 1981
8,276 Square Feet Lot
$733,300 Zestimate®
$266/sqft
$4,535 Estimated rent
Home value
$733,300
$697,000 - $770,000
$4,535/mo
Zestimate® history
Owner options
List your home for rent
$4,535/mo
Rent Zestimate®
Find your next renter with Zillow Rental Manager. Plus, with online applications, you can quickly screen prospective tenants – for free.
$4,535/mo
Rent Zestimate®
Refinance and save
$4,266/mo
Est. payment
Refinancing to a lower rate could help reduce your monthly payments and save thousands over the life of the loan.
$4,266/mo
Est. payment
Explore your selling options
Work with a Zillow partner agent
Leverage their expertise and Zillow's premium Showcase listings to get your home seen by more buyers.
Get startedList with your own agent
Get your home in front of millions of buyers by listing it on Zillow.
Learn how to do itSell it yourself
Take full control of how buyers see your home on Zillow by listing For Sale by Owner (FSBO).
List your homeWhat's special
Mature treesColor paletteSingle farmhouse vanityBackyard areasPrimary suiteOpen kitchenFlower boxes
Zillow last checked:
Listing updated:
Listed by:
The Simple Life Team 970-726-6625 hello@TheSimpleLifeTeam.com,
eXp Realty, LLC,
Marcus Schmidt 970-531-8773,
eXp Realty, LLC
Bought with:
Melissa Massey, 100038058
Massey Real Estate Group LLC
Source: REcolorado as distributed by MLS GRID,MLS#: 5098478
Facts & features
Interior
Bedrooms & bathrooms
- Bedrooms: 4
- Bathrooms: 3
- Full bathrooms: 2
- 1/2 bathrooms: 1
Primary bedroom
- Level: Upper
Bedroom
- Level: Upper
Bedroom
- Level: Upper
Bedroom
- Level: Lower
Primary bathroom
- Level: Upper
Bathroom
- Level: Upper
Bathroom
- Level: Lower
Dining room
- Level: Main
Family room
- Level: Lower
Kitchen
- Level: Main
Laundry
- Level: Basement
Living room
- Level: Upper
Heating
- Forced Air
Cooling
- Central Air
Appliances
- Included: Dishwasher, Disposal, Dryer, Oven, Range, Refrigerator
Features
- Flooring: Carpet, Laminate
- Basement: Unfinished
- Number of fireplaces: 2
- Fireplace features: Electric, Family Room, Living Room
- Common walls with other units/homes: No Common Walls
Interior area
- Total structure area: 2,767
- Total interior livable area: 2,767 sqft
- Finished area above ground: 2,008
- Finished area below ground: 0
Property
Parking
- Total spaces: 2
- Parking features: Concrete
- Attached garage spaces: 2
Features
- Levels: Multi/Split
Lot
- Size: 8,276 Square Feet
- Features: Level
Details
- Parcel number: 031912911
- Special conditions: Standard
Construction
Type & style
- Home type: SingleFamily
- Property subtype: Single Family Residence
Materials
- Frame
- Roof: Composition
Condition
- Year built: 1981
Utilities & green energy
- Sewer: Public Sewer
- Water: Public
- Utilities for property: Cable Available, Electricity Connected, Natural Gas Available, Natural Gas Connected
Community & HOA
Community
- Subdivision: The Ridge At Fox Ridge
HOA
- Has HOA: No
Location
- Region: Centennial
Financial & listing details
- Price per square foot: $266/sqft
- Tax assessed value: $743,100
- Annual tax amount: $3,383
- Date on market: 5/2/2024
- Listing terms: 1031 Exchange,Cash,Conventional,FHA,VA Loan
- Exclusions: The Owner Retains Rights To All Furniture, Decor, And Personal Possessions, With The Possibility Of Including Some Items In The Sale Through Negotiation. The Following Items, However, Are Explicitly Excluded From Negotiation And Will Not Be Part Of The Home Sale: • Piano • Restoration Hardware Sideboard Situated In The Upper Living Room • Two Lamps In The Primary Bedroom • Bench In The Primary Bedroom • Dresser In The Downstairs Guest Room • All Decor Items Displayed On Any Surfaces outdoor Items Available For Negotiation: • Outdoor Dining Set • Trampoline • Owl Garden Art these Lists Define The Items Excluded From Negotiation As Well As Those Potentially Available For Inclusion In The Sale. All Other Items Not Explicitly Listed Remain Subject To Negotiation At The Discretion Of The Owner.
- Ownership: Individual
- Electric utility on property: Yes
- Road surface type: Paved
Price history
| Date | Event | Price |
|---|---|---|
| 5/30/2024 | Sold | $736,000+2.3%$266/sqft |
Source:  REcolorado as distributed by MLS GRID #5098478 Report a problem REcolorado as distributed by MLS GRID #5098478 Report a problem | ||
| 5/5/2024 | Pending sale | $719,700$260/sqft |
Source: REcolorado as distributed by MLS GRID #5098478 Report a problem | ||
| 5/2/2024 | Listed for sale | $719,700+79.9%$260/sqft |
Source: REcolorado as distributed by MLS GRID #5098478 Report a problem | ||
| 7/10/2015 | Sold | $400,000-1.2%$145/sqft |
Source: Public Record Report a problem | ||
| 6/13/2015 | Pending sale | $405,000$146/sqft |
Source: RE/MAX PROFESSIONALS #3760955 Report a problem | ||
| 5/22/2015 | Price change | $405,000-2.4%$146/sqft |
Source: RE/MAX PROFESSIONALS #3760955 Report a problem | ||
| 5/1/2015 | Listed for sale | $415,000+56%$150/sqft |
Source: RE/MAX PROFESSIONALS #3760955 Report a problem | ||
| 7/28/2011 | Sold | $266,000$96/sqft |
Source: Public Record Report a problem | ||
| 6/3/2011 | Listed for sale | $266,000-4.1%$96/sqft |
Source: Active Website #1002956 Report a problem | ||
| 9/18/2010 | Listing removed | $277,500$100/sqft |
Source: Kentwood Companies #920134 Report a problem | ||
| 7/22/2010 | Price change | $277,500-3.5%$100/sqft |
Source: Kentwood Companies #920134 Report a problem | ||
| 5/27/2010 | Price change | $287,500-1.9%$104/sqft |
Source: Kentwood Companies #888711 Report a problem | ||
| 3/20/2010 | Price change | $293,000+0.3%$106/sqft |
Source: Kentwood Companies #862774 Report a problem | ||
| 2/20/2010 | Listed for sale | $292,000+4.3%$106/sqft |
Source: Kentwood Companies #862774 Report a problem | ||
| 7/30/2003 | Sold | $280,000-3.1%$101/sqft |
Source: Public Record Report a problem | ||
| 7/26/2001 | Sold | $289,000$104/sqft |
Source: Public Record Report a problem | ||
Public tax history
| Year | Property taxes | Tax assessment |
|---|---|---|
| 2025 | $4,385 +13.1% | $46,444 +18.5% |
| 2024 | $3,876 +14.6% | $39,182 -9.5% |
| 2023 | $3,383 -0.6% | $43,282 +35.5% |
| 2022 | $3,402 | $31,935 -2.8% |
| 2021 | -- | $32,854 +6% |
| 2020 | $3,245 +4% | $31,002 |
| 2019 | $3,120 | -- |
| 2018 | $3,120 +1.2% | $30,470 |
| 2017 | $3,082 | $30,470 +16.5% |
| 2016 | -- | $26,157 |
| 2015 | -- | $26,157 +22.4% |
| 2014 | $2,683 +12.2% | $21,365 +7.6% |
| 2013 | $2,392 | $19,850 |
| 2012 | -- | $19,850 |
| 2011 | $2,024 +2.7% | $19,850 +0.4% |
| 2010 | $1,970 -7.4% | $19,780 |
| 2009 | $2,126 | $19,780 -6.5% |
| 2008 | -- | $21,165 |
| 2007 | -- | $21,165 -0.3% |
| 2006 | -- | $21,222 |
| 2005 | -- | $21,222 +2.2% |
| 2002 | $1,984 +20% | $20,760 +29.2% |
| 2001 | $1,653 | $16,070 |
Find assessor info on the county website
Neighborhood: 80112
Nearby homes
- $624,0004 bd3 ba2.9k sqft8053 S Newport Ct, Centennial, CO 80112Off Market
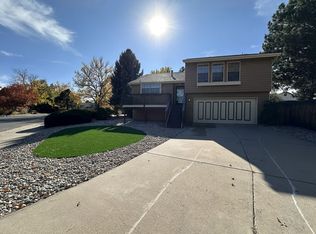
- $703,7004 bd3 ba2.3k sqft8063 S Newport Ct, Centennial, CO 80112Off Market
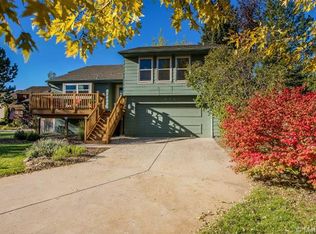
- $636,8003 bd3 ba1.8k sqft8052 S Niagara Way, Centennial, CO 80112Off Market
- $694,5004 bd3 ba2.4k sqft8056 S Niagara Way, Centennial, CO 80112Off Market
- $625,4005 bd3 ba2.5k sqft8046 S Niagara Way, Centennial, CO 80112Off Market
- $684,1004 bd3 ba2k sqft8047 S Newport Ct, Centennial, CO 80112Off Market
- $821,8004 bd3 ba2.3k sqft8062 S Niagara Way, Centennial, CO 80112Off Market
- $624,1002 bd3 ba2.3k sqft8060 S Newport Ct, Centennial, CO 80112Off Market
Nearby schools
GreatSchools rating
- 8/10Dry Creek Elementary SchoolGrades: PK-5Distance: 1 mi
- 8/10West Middle SchoolGrades: 6-8Distance: 3.6 mi
- 9/10Cherry Creek High SchoolGrades: 9-12Distance: 4.5 mi
Schools provided by the listing agent
- Elementary: Dry Creek
- Middle: West
- High: Cherry Creek
- District: Cherry Creek 5
Source: REcolorado as distributed by MLS GRID. This data may not be complete. We recommend contacting the local school district to confirm school assignments for this home.
Get a cash offer in 3 minutes
Find out how much your home could sell for in as little as 3 minutes with a no-obligation cash offer.
Estimated market value
$733,300
Get a cash offer in 3 minutes
Find out how much your home could sell for in as little as 3 minutes with a no-obligation cash offer.
Estimated market value
$733,300
- Colorado
- Arapahoe County
- Centennial
- 80112
- 8057 S Newport Court
Nearby cities
Nearby zip codes
Other Centennial Topics
