Skip main navigation
Active
  • Price cut: $50K (7/6)
    $1,000,000

    8057 SE 19th Ave, Portland, OR 97202

    5beds
    3,130sqft
    : 
    Loading
    Get pre-qualified
    Residential, Single Family Residence
    Built in 2020
    2,613 Square Feet Lot
    $-- Zestimate®
    $319/sqft
    $-- HOA

    What's special

    Modern fireplaceCovered deckStunning city viewsWalk-in closetAbundant pantry storageBuilt-in range with hoodSoaking tub
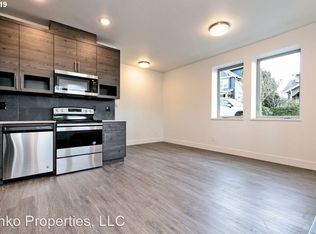
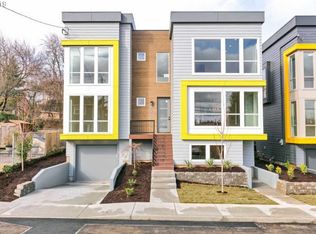
    Rare opportunity to own a newer-construction 4-bedroom, 2.5-bath contemporary home in the heart of Sellwood-Moreland featuring a separate income-producing 1-bedroom, 1-bath ADU with a private entrance—ideal for generating rental income, multigenerational living, or guest accommodations. The spacious home is filled with natural light from expansive floor-to-ceiling windows and offers stunning city views. The open-concept living area features a modern fireplace, covered deck, and a beautifully designed kitchen with custom cabinetry, abundant pantry storage, a built-in refrigerator, built-in range with hood, dishwasher, and an oversized island with bar seating. Custom finishes are showcased throughout the home. Additional highlights include a dedicated laundry room with sink, attached garage, and an impressive 7' x 20' utility/storage room. The primary suite features large windows, a walk-in closet, and a spa-inspired ensuite with dual vanities, a soaking tub, and an oversized walk-in shower. The attached ground-level ADU offers an open floor plan with one bedroom, one bathroom, in-unit laundry, and a full kitchen with a built-in range, microwave, dishwasher, and refrigerator Located just minutes from Sellwood's parks, shops, restaurants, and riverfront, this exceptional property offers modern design, flexible living space, and income potential in. one of Portland's most desirable and walkable neighborhoods.
    60 days
    |
    873
    |
    48
    |

    Zillow last checked:

    Listing updated:

    Listed by:

    Nick Shivers 503-389-0821,

    eXp Realty, LLC,

    Marcus Winklepleck 503-849-9846,

    eXp Realty, LLC

    Source: RMLS (OR),MLS#: 337152520MLS Logo

    Loading...

      Facts & features

      Interior

      Bedrooms & bathrooms
      • Bedrooms: 5
      • Bathrooms: 4
      • Full bathrooms: 3
      • Partial bathrooms: 1
      • Main level bathrooms: 1
      Rooms
      • Room types: Bedroom 4, Bedroom 5, 2nd Kitchen, Bedroom 2, Bedroom 3, Dining Room, Family Room, Kitchen, Living Room, Primary Bedroom
      Primary bedroom
      • Features: Bathroom, Walkin Closet, Wallto Wall Carpet
      • Level: Upper
      • Area: 345
      • Dimensions: 15 x 23
      Bedroom 2
      • Features: Closet, Wood Floors
      • Level: Main
      • Area: 156
      • Dimensions: 13 x 12
      Bedroom 3
      • Features: Closet, Wallto Wall Carpet
      • Level: Upper
      • Area: 144
      • Dimensions: 12 x 12
      Bedroom 4
      • Features: Walkin Closet, Wallto Wall Carpet
      • Level: Upper
      • Area: 99
      • Dimensions: 9 x 11
      Bedroom 5
      • Features: Closet, Wood Floors
      • Level: Lower
      Dining room
      • Features: Vinyl Floor
      • Level: Main
      • Area: 200
      • Dimensions: 20 x 10
      Kitchen
      • Features: Builtin Features, Builtin Range, Builtin Refrigerator, Dishwasher, Exterior Entry, Wood Floors
      • Level: Main
      • Area: 136
      • Width: 8
      Living room
      • Features: Fireplace, Wood Floors
      • Level: Main
      • Area: 117
      • Dimensions: 13 x 9
      Heating
      • Forced Air 95 Plus, Fireplace(s)
      Cooling
      • Central Air
      Appliances
      • Included: Built-In Range, Dishwasher, Down Draft, Gas Appliances, Microwave, Plumbed For Ice Maker, Range Hood, Stainless Steel Appliance(s), Washer/Dryer, Built-In Refrigerator, Gas Water Heater
      • Laundry: Laundry Room
      Features
      • Floor 3rd, High Ceilings, Quartz, Soaking Tub, Walk-In Closet(s), Closet, Built-in Features, Bathroom, Kitchen Island, Pantry
      • Flooring: Engineered Hardwood, Tile, Wall to Wall Carpet, Wood, Vinyl
      • Windows: Double Pane Windows
      • Basement: Full,Partially Finished,Storage Space
      • Number of fireplaces: 1
      • Fireplace features: Gas
      Interior area
      • Total structure area: 3,130
      • Total interior livable area: 3,130 sqft

      Property

      Parking
      • Total spaces: 1
      • Parking features: Driveway, Garage Door Opener, Attached
      • Attached garage spaces: 1
      • Has uncovered spaces: Yes
      Accessibility
      • Accessibility features: Builtin Lighting, Kitchen Cabinets, Parking, Utility Room On Main, Walkin Shower, Accessibility
      Features
      • Levels: Tri Level
      • Stories: 3
      • Patio & porch: Covered Deck
      • Exterior features: Yard, Exterior Entry
      Lot
      • Size: 2,613 Square Feet
      • Features: Corner Lot, Level, Sprinkler, SqFt 0K to 2999
      Details
      • Additional structures: SecondResidence, SeparateLivingQuartersApartmentAuxLivingUnit
      • Additional parcels included: R691626
      • Parcel number: R267798

      Construction

      Type & style
      • Home type: SingleFamily
      • Architectural style: Contemporary
      • Property subtype: Residential, Single Family Residence
      Materials
      • Cedar, Cement Siding
      • Roof: Membrane
      Condition
      • Resale
      • New construction: No
      • Year built: 2020

      Utilities & green energy

      • Gas: Gas
      • Sewer: Public Sewer
      • Water: Public

      Community & HOA

      Community
      • Security: Sidewalk
      HOA
      • Has HOA: No
      Location
      • Region: Portland

      Financial & listing details

      • Price per square foot: $319/sqft
      • Annual tax amount: $9,673
      • Date on market: 5/7/2026
      • Listing terms: Cash,Conventional,FHA,VA Loan
      • Road surface type: Paved

        Estimated market value

        Not available

        Estimated sales range

        Not available

        Not available

        Price history

        DateEventPrice
        7/6/2026Price change$1,000,000-4.8%$319/sqft
        Source: RMLS (OR) #337152520 Report a problem
        6/15/2026Price change$1,050,000-4.5%$335/sqft
        Source: RMLS (OR) #337152520 Report a problem
        5/27/2026Price change$1,100,000-4.3%$351/sqft
        Source: RMLS (OR) #337152520 Report a problem
        5/7/2026Listed for sale$1,150,000-29.9%$367/sqft
        Source: RMLS (OR) #337152520 Report a problem
        8/22/2025Listing removed$4,100$1/sqft
        Source: Zillow Rentals Report a problem
        8/5/2025Price change$4,100-6.7%$1/sqft
        Source: Zillow Rentals Report a problem
        7/18/2025Price change$4,395-3.9%$1/sqft
        Source: Zillow Rentals Report a problem
        6/28/2025Price change$4,575-3.7%$1/sqft
        Source: Zillow Rentals Report a problem
        6/20/2025Listed for rent$4,750+25.8%$2/sqft
        Source: Zillow Rentals Report a problem
        5/16/2023Listing removed--
        Source: Zillow Rentals Report a problem
        5/9/2023Listed for rent$3,775+155.9%$1/sqft
        Source: Zillow Rentals Report a problem
        6/15/2022Listing removed--
        Source: Zillow Rental Network Premium Report a problem
        4/21/2022Listed for rent$1,475
        Source: Zillow Rental Network Premium Report a problem
        4/8/2022Listing removed--
        Source: Zillow Rental Network Premium Report a problem
        4/6/2022Listed for rent$1,475-57.6%
        Source: Zillow Rental Network Premium Report a problem
        7/16/2021Listing removed--
        Source: Zillow Rental Manager Report a problem
        7/7/2021Listed for rent$3,475$1/sqft
        Source: Zillow Rental Manager Report a problem
        12/10/2019Listing removed$1,639,800$524/sqft
        Source: Keller Williams Realty Portland Premiere #19076149 Report a problem
        12/9/2019Pending sale$1,639,800+105%$524/sqft
        Source: Keller Williams Realty Portland Premiere #19076149 Report a problem
        12/6/2019Sold$800,000-51.2%$256/sqft
        Source: RMLS (OR) #19159788 Report a problem
        11/21/2019Price change$1,639,800+100%$524/sqft
        Source: Keller Williams Realty Portland Premiere #19076149 Report a problem
        11/20/2019Price change$819,900-50%$262/sqft
        Source: Keller Williams Realty Portland Premiere #19076149 Report a problem
        11/18/2019Pending sale$1,639,800$524/sqft
        Source: Keller Williams Realty Portland Premiere #19076149 Report a problem
        10/24/2019Price change$1,639,800+100%$524/sqft
        Source: Keller Williams Realty Portland Premiere #19076149 Report a problem
        10/22/2019Price change$819,900-50%$262/sqft
        Source: Keller Williams Realty Portland Premiere #19076149 Report a problem
        10/12/2019Listed for sale$1,639,800$524/sqft
        Source: Keller Williams Realty Portland Premiere #19076149 Report a problem

        Public tax history

        Tax history is unavailable.

        Monthly payment

        Est. payment

        Payment breakdown

        Explore the cost of this home by adjusting the details. Changes won't be saved.
        All calculations are estimates and provided by Zillow, Inc. for informational purposes only. Actual amounts may vary.
        HOA fees may include property taxes on listings classified as Co-Ops. Contact the listing agent and/or owner for fee details.
        Mortgage interest rates are dependent on a number of factors, including credit score, down payment, and repayment length. Interest rate data provided by Zillow Group Marketplace, Inc. as of 1/1/1970 from various mortgage lenders with which we have lead or other similar arrangements; the Estimated Payment is an average of those rates.
        See how much you could borrow to make a competitive offer.

        Climate risks

        Neighborhood: Sellwood-Moreland

        Getting around

        89 / 100
        Very Walkable
        47 / 100
        Some Transit
        95 / 100
        Biker's Paradise

        Nearby schools

        GreatSchools rating
        Schools provided by the listing agent
        • Elementary: Llewellyn
        • Middle: Sellwood
        • High: Cleveland

        Source: RMLS (OR). This data may not be complete. We recommend contacting the local school district to confirm school assignments for this home.

        A local agent can set up tours, give advice and negotiate with sellers.

        Browse local experts

        Similar homes

        Skip to the end of the carouselSkip to the beginning of the carousel