Do not miss your chance to own this meticulously maintained 4 bedroom 2.5 bath home. This Hanover home is located in the highly desirable Atlee school district! Nestled in the sought after Shady Brook neighborhood, this home offers the best combination of outdoor living and the perfect floor plan! Step inside to find a bright and inviting foyer with a formal dining room or flex space on your right that leads right into the updated kitchen. The freshly painted kitchen features stainless steel appliances, ample cabinetry and a breakfast nook. The living room is cozy and inviting with plenty of natural light and a gas fireplace! The primary suite is conveniently located on the first level and features a walk in closet, spa inspired bathroom with a soaking tub and walk in shower. The powder room, laundry room, and access to the spacious 2 car garage completes the main floor. Upstairs enjoy 3 additional bedrooms all with greatly sized closets and storage space. The backyard is truly an oasis! Just in time for grilling season, you'll love your deck, patio, and pond! Plus no HOA! Move in just in time to enjoy Hanover Tomato Season!
Sold for $485,000
$485,000
8057 Willow Brook Ln, Mechanicsville, VA 23111
4beds
2,179sqft
Single Family Residence
Built in 2004
0.53 Acres Lot
$494,200 Zestimate®
$223/sqft
$2,649 Estimated rent
Home value
$494,200
$450,000 - $544,000
$2,649/mo
Zestimate® history
Owner options
List your home for rent
$2,649/mo
Rent Zestimate®
Find your next renter with Zillow Rental Manager. Plus, with online applications, you can quickly screen prospective tenants – for free.
$2,649/mo
Rent Zestimate®
Refinance and save
$2,929/mo
Est. payment
Refinancing to a lower rate could help reduce your monthly payments and save thousands over the life of the loan.
$2,929/mo
Est. payment
Explore your selling options
Work with a Zillow partner agent
Leverage their expertise and Zillow's premium Showcase listings to get your home seen by more buyers.
Get startedList with your own agent
Get your home in front of millions of buyers by listing it on Zillow.
Learn how to do itSell it yourself
Take full control of how buyers see your home on Zillow by listing For Sale by Owner (FSBO).
List your homeWhat's special
Zillow last checked:
Listing updated:
Listed by:
Kelly Ross jolewis@lizmoore.com,
Liz Moore & Associates,
Justine Rice 804-335-7588,
Liz Moore & Associates
Bought with:
Delaney Hogg, 0225256638
ERA Woody Hogg & Assoc
Source: CVRMLS,MLS#: 2508392 Originating MLS: Central Virginia Regional MLS
Originating MLS: Central Virginia Regional MLSFacts & features
Interior
Bedrooms & bathrooms
- Bedrooms: 4
- Bathrooms: 3
- Full bathrooms: 2
- 1/2 bathrooms: 1
Primary bedroom
- Level: First
- Dimensions: 20.0 x 12.0
Bedroom 2
- Level: Second
- Dimensions: 16.0 x 13.0
Bedroom 3
- Level: Second
- Dimensions: 16.0 x 12.0
Bedroom 4
- Level: Second
- Dimensions: 14.0 x 14.0
Dining room
- Level: First
- Dimensions: 14.0 x 11.0
Other
- Description: Tub & Shower
- Level: First
Other
- Description: Tub & Shower
- Level: Second
Half bath
- Level: First
Kitchen
- Level: First
- Dimensions: 17.0 x 12.0
Laundry
- Level: First
- Dimensions: 0 x 0
Living room
- Level: First
- Dimensions: 18.0 x 17.0
Heating
- Electric, Heat Pump, Natural Gas, Zoned
Cooling
- Heat Pump, Zoned
Appliances
- Included: Gas Water Heater
- Laundry: Washer Hookup, Dryer Hookup
Features
- Bedroom on Main Level, Bay Window, Ceiling Fan(s), Dining Area, Double Vanity, Eat-in Kitchen, Fireplace, High Ceilings, Bath in Primary Bedroom, Recessed Lighting
- Flooring: Ceramic Tile, Partially Carpeted, Wood
- Doors: Insulated Doors
- Basement: Crawl Space
- Attic: Pull Down Stairs
- Number of fireplaces: 1
- Fireplace features: Gas
Interior area
- Total interior livable area: 2,179 sqft
- Finished area above ground: 2,179
- Finished area below ground: 0
Property
Parking
- Total spaces: 2
- Parking features: Attached, Direct Access, Garage, Garage Door Opener, Garage Faces Rear, Garage Faces Side
- Attached garage spaces: 2
Features
- Levels: One and One Half
- Stories: 1.5
- Patio & porch: Deck, Front Porch
- Exterior features: Storage, Shed
- Pool features: None
- Fencing: None
Lot
- Size: 0.53 Acres
- Features: Level
Details
- Parcel number: 8705826736
- Zoning description: R1
Construction
Type & style
- Home type: SingleFamily
- Architectural style: Cape Cod
- Property subtype: Single Family Residence
Materials
- Brick, Drywall, Vinyl Siding
- Roof: Composition,Shingle
Condition
- Resale
- New construction: No
- Year built: 2004
Utilities & green energy
- Sewer: Public Sewer
- Water: Public
Community & HOA
Community
- Subdivision: None
Location
- Region: Mechanicsville
Financial & listing details
- Price per square foot: $223/sqft
- Tax assessed value: $354,300
- Annual tax amount: $2,869
- Date on market: 1/6/2026
- Ownership: Individuals
- Ownership type: Sole Proprietor
Price history
| Date | Event | Price |
|---|---|---|
| 6/30/2025 | Sold | $485,000$223/sqft |
Source:  CVRMLS #2508392 Report a problem CVRMLS #2508392 Report a problem | ||
| 5/7/2025 | Pending sale | $485,000$223/sqft |
Source: CVRMLS #2508392 Report a problem | ||
| 4/22/2025 | Listed for sale | $485,000+51.6%$223/sqft |
Source: CVRMLS #2508392 Report a problem | ||
| 12/18/2007 | Sold | $320,000$147/sqft |
Source: Public Record Report a problem | ||
Public tax history
| Year | Property taxes | Tax assessment |
|---|---|---|
| 2025 | $2,870 | $354,300 |
| 2024 | $2,870 +3.1% | $354,300 +3.1% |
| 2023 | $2,783 +13.6% | $343,600 +13.6% |
| 2022 | $2,450 | $302,500 +12.4% |
| 2021 | -- | $269,200 |
| 2020 | $2,181 +6.5% | $269,200 +6.5% |
| 2019 | $2,048 | $252,800 |
| 2018 | $2,048 | $252,800 |
| 2017 | $2,048 | $252,800 |
| 2016 | $2,048 | $252,800 |
| 2015 | $2,048 | $252,800 |
| 2014 | $2,048 +9.4% | $252,800 |
| 2013 | $1,872 | -- |
| 2012 | $1,872 -10.7% | -- |
| 2011 | $2,095 -9.3% | -- |
| 2010 | $2,310 | -- |
| 2009 | $2,310 -9.3% | -- |
| 2008 | $2,548 +5.8% | -- |
| 2007 | $2,409 +23.1% | -- |
| 2006 | $1,957 | -- |
| 2005 | $1,957 | -- |
| 2004 | -- | -- |
| 2003 | -- | -- |
Find assessor info on the county website
Neighborhood: 23111
Nearby homes
- $446,7003 bd2 ba2.2k sqft8053 Willow Brook Ln, Mechanicsville, VA 23111Off Market
- $473,9004 bd2 ba2.3k sqft8146 Ashby Ridge Pl, Mechanicsville, VA 23111Off Market
- $450,5003 bd2 ba1.8k sqft8147 Shady Grove Rd, Mechanicsville, VA 23111Sold
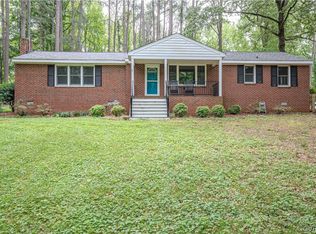
- $463,7004 bd2 ba2.2k sqft8150 Ashby Ridge Pl, Mechanicsville, VA 23111Off Market
- $546,7005 bd2 ba3k sqft8142 Ashby Ridge Pl, Mechanicsville, VA 23111Off Market
- $370,6003 bd2 ba1.7k sqft8052 Willow Brook Ln, Mechanicsville, VA 23111Off Market
- $545,9004 bd2 ba3k sqft8138 Ashby Ridge Pl, Mechanicsville, VA 23111Off Market
- $277,7003 bd1 ba1.1k sqft8145 Shady Grove Rd, Mechanicsville, VA 23111Off Market
Nearby schools
GreatSchools rating
- 6/10Mechanicsville Elementary SchoolGrades: PK-5Distance: 0.9 mi
- 10/10Chickahominy Middle SchoolGrades: 6-8Distance: 3.5 mi
- 7/10Atlee High SchoolGrades: 9-12Distance: 3.4 mi
Schools provided by the listing agent
- Elementary: Mechanicsville
- Middle: Chickahominy
- High: Atlee
Source: CVRMLS. This data may not be complete. We recommend contacting the local school district to confirm school assignments for this home.
Get a cash offer in 3 minutes
Find out how much your home could sell for in as little as 3 minutes with a no-obligation cash offer.
Estimated market value
$494,200
Get a cash offer in 3 minutes
Find out how much your home could sell for in as little as 3 minutes with a no-obligation cash offer.
Estimated market value
$494,200
- Virginia
- Hanover County
- Mechanicsville
- 23111
- 8057 Willow Brook Ln
Nearby cities
Nearby zip codes
Other Mechanicsville Topics
