Skip main navigation
Sold for $449,999
  • $449,999

    8057 Yampa River Avenue, Littleton, CO 80125

    3beds
    1,459sqft
    Townhouse
    Built in 2020
    1,481 Square Feet Lot
    $447,900 Zestimate®
    $308/sqft
    $3,029 Estimated rent

    Home value

    $447,900

    $426,000 - $470,000

    $3,029/mo

    Zestimate® history
    Loading
    Loading...

    Owner options

    List your home for rent

    $3,029/mo

    Rent Zestimate®

    Find your next renter with Zillow Rental Manager. Plus, with online applications, you can quickly screen prospective tenants – for free.

    Learn more

    $3,029/mo

    Rent Zestimate®

    Refinance and save

    $2,993/mo

    Est. payment

    Refinancing to a lower rate could help reduce your monthly payments and save thousands over the life of the loan.

    See today's rates

    $2,993/mo

    Est. payment

    Explore your selling options

    Work with a Zillow partner agent

    Leverage their expertise and Zillow's premium Showcase listings to get your home seen by more buyers.

    Get started

    List with your own agent

    Get your home in front of millions of buyers by listing it on Zillow.

    Learn how to do it

    Sell it yourself

    Take full control of how buyers see your home on Zillow by listing For Sale by Owner (FSBO).

    List your home

    What's special

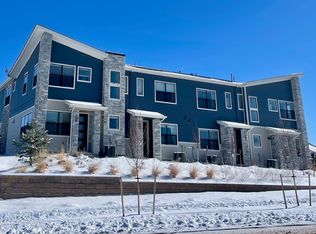
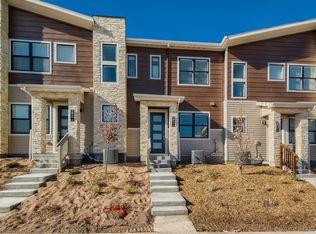
    Welcome home to this beautiful, end-unit townhome showcasing 3 bed/2.5 bath, 1459 sq. ft., 2-car attached garage, gorgeous mountain views, in the highly coveted master-planned Sterling Ranch community. The main floor boasts a spacious kitchen with ample cabinet space, SS appliances and quartz countertop, the perfect powder bath, and an adjoining dining area that flows effortlessly into the spacious living room. Entertain with ease in the living room with inviting electric fireplace, and abundance of natural light, and sprawling laminate floors. Upstairs, the secondary bedroom has ample closet space and easy access to the full hallway bath. The third bedroom is oversized with a walk-in closet and has great light exposure. The sizeable primary bedroom showcases stunning mountain views, a walk-in closet and relaxing 5-piece ensuite bathroom complete with a soaker tub, quartz counters, dual sinks and stand-up shower. The laundry room is conventiently located on the second floor and includes a washer & dryer. Enjoy crisp Spring mornings with unobstructed views of the mountains and the wonderful neighborhood amenities including the pool, clubhouse with fitness center and coffee bar, nearby parks, playgrounds & 30 miles of trails. This home is centrally located with easy access to Highway 85, E-470, I-25 & 30 minutes outside of Denver and 50 minutes to DIA. Don't miss your opportunity to own this incredible home, schedule your showing today!

    Zillow last checked:

    Listing updated:

    Listed by:

    Megan Denham 720-280-4332 megan@homelime.com,

    Resident Realty North Metro LLC,

    James Atzenbeck II 303-386-5562,

    Resident Realty South Metro

    Bought with:

    Sarah Craner, 100025525

    RE/MAX Professionals

    Source: REcolorado as distributed by MLS GRID,MLS#: 3195486MLS Logo

    Facts & features

    Interior

    Bedrooms & bathrooms
    • Bedrooms: 3
    • Bathrooms: 3
    • Full bathrooms: 2
    • 1/2 bathrooms: 1
    • Main level bathrooms: 1
    Bedroom
    • Description: Carpet Flooring, Large Walk-In Closet, Unobstructed Mountain Views, & 5 Piece En-Suite Bathroom.
    • Features: Primary Suite
    • Level: Upper
    Bedroom
    • Description: Carpet Flooring, Walk-In Closet, & An Abundance Of Natural Light.
    • Level: Upper
    Bedroom
    • Description: Carpet Flooring & Ample Closet Space.
    • Level: Upper
    Bathroom
    • Description: Lvp Flooring & Updated Lighting.
    • Level: Main
    Bathroom
    • Description: Tile Flooring, Dual Sinks, Quartz Countertops, Soaker Tub, & Walk-In Shower.
    • Features: Primary Suite
    • Level: Upper
    Bathroom
    • Description: Tile Flooring, Quartz Countertops, & Perfectly Located Between The Two Spare Bedrooms.
    • Level: Upper
    Dining room
    • Description: Lvp Flooring, Just Off Of The Kitchen And Perfect For Entertaining.
    • Level: Main
    Kitchen
    • Description: Lvp Flooring, Quartz Countertops, Pantry, Kitchen Island & All Ss Appliances Are Included.
    • Level: Main
    Laundry
    • Description: Tile Flooring With Washer & Dryer Included.
    • Level: Upper
    Living room
    • Description: Lvp Flooring, Inviting Electric Fireplace, & Gorgeous Mountain Views.
    • Level: Main
    Heating
    • Forced Air
    Cooling
    • Central Air
    Appliances
    • Included: Dishwasher, Disposal, Dryer, Microwave, Refrigerator, Tankless Water Heater, Washer
    Features
    • Ceiling Fan(s), Eat-in Kitchen, Five Piece Bath, Kitchen Island, Open Floorplan, Pantry, Quartz Counters, Smoke Free, Walk-In Closet(s)
    • Flooring: Carpet, Tile, Vinyl
    • Windows: Double Pane Windows
    • Basement: Crawl Space,Sump Pump
    • Number of fireplaces: 1
    • Fireplace features: Electric, Living Room
    • Common walls with other units/homes: End Unit,1 Common Wall
    Interior area
    • Total structure area: 1,459
    • Total interior livable area: 1,459 sqft
    • Finished area above ground: 1,459

    Property

    Parking
    • Total spaces: 2
    • Parking features: Concrete, Dry Walled
    • Attached garage spaces: 2
    Features
    • Levels: Two
    • Stories: 2
    • Entry location: Ground
    • Exterior features: Rain Gutters
    • Fencing: None
    • Has view: Yes
    • View description: Mountain(s)
    Lot
    • Size: 1,481 Square Feet
    • Features: Corner Lot, Landscaped, Master Planned
    Details
    • Parcel number: R0606191
    • Special conditions: Standard

    Construction

    Type & style
    • Home type: Townhouse
    • Architectural style: Contemporary
    • Property subtype: Townhouse
    • Attached to another structure: Yes
    Materials
    • Frame
    • Roof: Composition
    Condition
    • Year built: 2020

    Utilities & green energy

    • Electric: 110V, 220 Volts, 220 Volts in Garage
    • Sewer: Public Sewer
    • Water: Public
    • Utilities for property: Cable Available, Electricity Connected, Internet Access (Wired), Natural Gas Connected

    Community & HOA

    Community
    • Security: Carbon Monoxide Detector(s), Smoke Detector(s)
    • Subdivision: Sterling Ranch
    HOA
    • Has HOA: Yes
    • Amenities included: Clubhouse, Fitness Center, Park, Playground, Pool, Trail(s)
    • Services included: Reserve Fund, Maintenance Grounds, Recycling, Sewer, Trash, Water
    • HOA fee: $315 monthly
    • HOA name: Sterling Ranch Community Authority Board
    • HOA phone: 303-882-7603
    Location
    • Region: Littleton

    Financial & listing details

    • Price per square foot: $308/sqft
    • Tax assessed value: $477,865
    • Annual tax amount: $5,613
    • Date on market: 3/17/2026
    • Listing terms: 1031 Exchange,Cash,Conventional,FHA,VA Loan
    • Exclusions: Staging Equipment.
    • Ownership: Individual
    • Electric utility on property: Yes
    • Road surface type: Paved

    Price history

    DateEventPrice
    5/29/2026Sold$449,999$308/sqft
    Source: REcolorado as distributed by MLS GRID #3195486 Report a problem
    5/3/2026Pending sale$449,999$308/sqft
    Source: REcolorado as distributed by MLS GRID #3195486 Report a problem
    4/24/2026Price change$449,999-2.2%$308/sqft
    Source: REcolorado as distributed by MLS GRID #3195486 Report a problem
    3/17/2026Listed for sale$459,999+2.2%$315/sqft
    Source: REcolorado as distributed by MLS GRID #3195486 Report a problem
    8/19/2025Listing removed$2,900$2/sqft
    Source: Zillow Rentals Report a problem
    7/21/2025Price change$2,900-3.3%$2/sqft
    Source: Zillow Rentals Report a problem
    7/8/2025Listed for rent$3,000$2/sqft
    Source: Zillow Rentals Report a problem
    8/15/2022Listing removed--
    Source: Zillow Rental Manager Report a problem
    8/8/2022Listed for rent$3,000$2/sqft
    Source: Zillow Rental Manager Report a problem
    12/21/2020Sold$449,990$308/sqft
    Source: IRES as distributed by MLS GRID #908370 Report a problem
    10/6/2020Pending sale$449,990$308/sqft
    Source: Dfh Colorado Realty Llc #3033458 Report a problem
    4/2/2020Listed for sale$449,990$308/sqft
    Source: Dfh Colorado Realty Llc #3033458 Report a problem

    Public tax history

    YearProperty taxesTax assessment
    2025$5,732 -0.5%$29,870 -16.5%
    2024$5,759 +28.8%$35,790 -0.9%
    2023$4,471 -2%$36,130 +38.6%
    2022$4,564 $26,060 -2.8%
    2021-- $26,810 +269.8%
    2020$1,237 $7,250 +3715.8%
    2019-- $190
    Find assessor info on the county website

    Neighborhood: 80125

    Nearby schools

    GreatSchools rating
    Schools provided by the listing agent
    • Elementary: Coyote Creek
    • Middle: Ranch View
    • High: Thunderridge
    • District: Douglas RE-1

    Source: REcolorado as distributed by MLS GRID. This data may not be complete. We recommend contacting the local school district to confirm school assignments for this home.

    Get a cash offer in 3 minutes
    Find out how much your home could sell for in as little as 3 minutes with a no-obligation cash offer.
    Estimated market value
    $447,900
    Get a cash offer in 3 minutes
    Find out how much your home could sell for in as little as 3 minutes with a no-obligation cash offer.
    Estimated market value
    $447,900