Seller to pay 2% of purchase price of Buyers Closing Cost with an accepted offer. of LOCATION! Rare opportunity to own a charming 2 story townhome style condo in Alamo Heights ISD boundaries just a stone's throw from the Quarry and Central Market with quick access to downtown and I-410! Your future home features a spacious open first floor with lots of natural light, newly painted epoxy floor, all new kitchen appliances, new quartz countertops throughout and a private patio just off the living room shaded by a mature oak tree, with a bonus room as you enter, perfect for an office, play room, etc. which also has a full bathroom! The second floor, with new luxury vinyl plank, has 2 spacious bedrooms with great window views, jack and jill bathrooms, and generous walk-in closets. Thoughtfully updated in rich neutral tones and new floors throughout, with lots of storage space upstairs and down, this unit is just steps away from the pool, and 2 dedicated covered parking spaces. Make it your own! Priced to sell!
Sold
Price Unknown
8058 BROADWAY #137N, San Antonio, TX 78209
3beds
1,312sqft
Condominium
Built in 1964
-- sqft lot
$188,400 Zestimate®
$--/sqft
$1,958 Estimated rent
Home value
$188,400
$170,000 - $211,000
$1,958/mo
Zestimate® history
Owner options
List your home for rent
$1,958/mo
Rent Zestimate®
Find your next renter with Zillow Rental Manager. Plus, with online applications, you can quickly screen prospective tenants – for free.
$1,958/mo
Rent Zestimate®
Refinance and save
$551/mo
Est. payment
Refinancing to a lower rate could help reduce your monthly payments and save thousands over the life of the loan.
$551/mo
Est. payment
Explore your selling options
Work with a Zillow partner agent
Leverage their expertise and Zillow's premium Showcase listings to get your home seen by more buyers.
Get startedList with your own agent
Get your home in front of millions of buyers by listing it on Zillow.
Learn how to do itSell it yourself
Take full control of how buyers see your home on Zillow by listing For Sale by Owner (FSBO).
List your homeWhat's special
Private patioNew floors throughoutNew luxury vinyl plankPlay roomBonus roomCentral marketGreat window views
Zillow last checked:
Listing updated:
Listed by:
Joseph Rubiola TREC #422205 (210) 771-8883,
Rubiola Realty
Source: LERA MLS,MLS#: 1694693
Facts & features
Interior
Bedrooms & bathrooms
- Bedrooms: 3
- Bathrooms: 3
- Full bathrooms: 2
- 1/2 bathrooms: 1
Primary bedroom
- Features: Full Bath
- Level: Upper
- Area: 182
- Dimensions: 14 x 13
Bedroom 2
- Area: 165
- Dimensions: 15 x 11
Primary bathroom
- Features: Single Vanity, Separate Vanity
Dining room
- Area: 100
- Dimensions: 10 x 10
Family room
- Area: 108
- Dimensions: 12 x 9
Kitchen
- Area: 48
- Dimensions: 8 x 6
Living room
- Area: 195
- Dimensions: 15 x 13
Heating
- Central, Natural Gas
Cooling
- Central Air
Appliances
- Included: Range, Gas Cooktop, Refrigerator, Dishwasher, Vented Exhaust Fan
Features
- Two Living Area, Separate Dining Room, All Bedrooms Upstairs, Open Floorplan, Telephone, Walk-In Closet(s), Ceiling Fan(s), Chandelier, High Speed Internet
- Flooring: Vinyl, Painted/Stained
- Windows: Window Coverings
- Has fireplace: No
- Fireplace features: None
Interior area
- Total structure area: 1,312
- Total interior livable area: 1,312 sqft
Property
Parking
- Total spaces: 2
- Parking features: None, Two Car Carport
- Carport spaces: 2
Features
- Levels: Two
- Stories: 2
- Pool features: Community
- Fencing: Privacy
Lot
- Residential vegetation: Mature Trees, Mature Trees (ext feat)
Details
- Parcel number: 118761141370
Construction
Type & style
- Home type: Condo
- Property subtype: Condominium
- Attached to another structure: Yes
Materials
- Brick
- Roof: Built-Up
Condition
- New construction: No
- Year built: 1964
Utilities & green energy
- Electric: CPS
- Gas: CPS
- Sewer: SAWS
- Water: SAWS, City Garbage Service, City Water
- Utilities for property: Cable Available, City Garbage Service
Community & HOA
Community
- Features: Party Room, Near Shopping
- Security: Other
- Subdivision: Les Chateaux Condo Ah,Les Chateaux
HOA
- Has HOA: Yes
- Services included: Some Utilities, Insurance, Condo Mgmt, Trash
- HOA fee: $551 monthly
- HOA name: LES CHATEAUX HOA
Location
- Region: San Antonio
Financial & listing details
- Annual tax amount: $3,760
- Date on market: 9/11/2025
- Cumulative days on market: 311 days
- Listing terms: Conventional,FHA,VA Loan,Cash
Price history
| Date | Event | Price |
|---|---|---|
| 5/9/2024 | Sold | -- |
Source:  LERA MLS #1694693 Report a problem LERA MLS #1694693 Report a problem | ||
| 4/16/2024 | Pending sale | $189,000$144/sqft |
Source: LERA MLS #1694693 Report a problem | ||
| 4/5/2024 | Contingent | $189,000$144/sqft |
Source: LERA MLS #1694693 Report a problem | ||
| 2/21/2024 | Price change | $189,000-5%$144/sqft |
Source: LERA MLS #1694693 Report a problem | ||
| 1/30/2024 | Price change | $199,000-4.8%$152/sqft |
Source: LERA MLS #1694693 Report a problem | ||
| 11/3/2023 | Price change | $209,000-4.6%$159/sqft |
Source: LERA MLS #1694693 Report a problem | ||
| 10/18/2023 | Price change | $219,000-1.8%$167/sqft |
Source: LERA MLS #1694693 Report a problem | ||
| 10/6/2023 | Price change | $223,000-2.9%$170/sqft |
Source: LERA MLS #1694693 Report a problem | ||
| 9/28/2023 | Price change | $229,571-1.4%$175/sqft |
Source: LERA MLS #1694693 Report a problem | ||
| 8/3/2023 | Price change | $232,750-2.2%$177/sqft |
Source: LERA MLS #1694693 Report a problem | ||
| 7/11/2023 | Price change | $238,000-4.4%$181/sqft |
Source: LERA MLS #1694693 Report a problem | ||
| 7/7/2023 | Price change | $249,000-3.9%$190/sqft |
Source: LERA MLS #1694693 Report a problem | ||
| 6/9/2023 | Listed for sale | $259,000$197/sqft |
Source: LERA MLS #1694693 Report a problem | ||
Public tax history
Tax history is unavailable.
Neighborhood: Oak Park - Northwood
Nearby homes
- $--1 bd1 ba-- sqft8058 Broadway #1, San Antonio, TX 78209Off Market
- $--2 bd2 ba-- sqft8058 Broadway #F320A52C6, San Antonio, TX 78209Off Market
- $--1 bd1 ba-- sqft8058 Broadway #776F18CCB, San Antonio, TX 78209Off Market
- $--2 bd1 ba897 sqft8058 Broadway BUILDING T, San Antonio, TX 78209Off Market
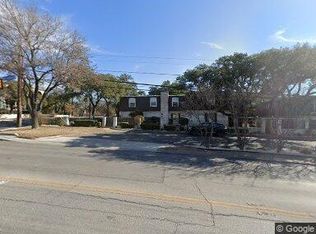
- $--1 bd1 ba576 sqft8058 Broadway St APT 251U, San Antonio, TX 78209Off Market
- $134,4002 bd2 ba1.1k sqft8058 Broadway St #135, San Antonio, TX 78209Off Market
- $130,3002 bd2 ba1.1k sqft8058 Broadway St #235, San Antonio, TX 78209Off Market
- $151,2002 bd2 ba1.3k sqft8058 Broadway St #137, San Antonio, TX 78209Off Market
- $134,4002 bd2 ba1.1k sqft8058 Broadway St #138, San Antonio, TX 78209Off Market
Nearby schools
GreatSchools rating
- NAHoward Early Childhood CenterGrades: PK-KDistance: 0.4 mi
- 9/10Alamo Heights Junior High SchoolGrades: 6-8Distance: 0.6 mi
- 7/10Alamo Heights High SchoolGrades: 9-12Distance: 1.2 mi
Schools provided by the listing agent
- Elementary: Woodridge
- Middle: Alamo Heights
- High: Alamo Heights
- District: Alamo Heights I.S.D.
Source: LERA MLS. This data may not be complete. We recommend contacting the local school district to confirm school assignments for this home.
Get a cash offer in 3 minutes
Find out how much your home could sell for in as little as 3 minutes with a no-obligation cash offer.
Estimated market value
$188,400
Get a cash offer in 3 minutes
Find out how much your home could sell for in as little as 3 minutes with a no-obligation cash offer.
Estimated market value
$188,400
- Texas
- Bexar County
- San Antonio
- 78209
- Oak Park - Northwood
- 8058 BROADWAY Unit 137N
Nearby cities
Nearby neighborhoods
Nearby zip codes
Other San Antonio Topics
