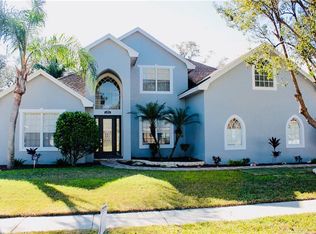
****Seller Open to Flex Credit to be Applied to Interest Rate Buy-down or Closing Costs--Priced Below Area Comps, Seller is Motivated so Bring Them a Good Offer!**** Welcome to this stunning, completely renovated 5-bedroom pool home! Nestled on an oversized lot (.41), this modern residence is the epitome of luxury and style. Every detail has been meticulously designed to create a harmonious and inviting atmosphere for you as the new buyer. Step inside and be greeted open-concept, yet private, formal living space. The layout boasts a seamless flow between the living room, dining area, and completely updated kitchen, making it perfect for both everyday living and entertaining guests. Natural light floods the space, accentuating the modern finishes and enhancing the overall ambiance. The kitchen is a true masterpiece, featuring brand new gorgeous quartz countertops, that were added throughout the home, that beautifully complement the contemporary 2023 updated solid wood cabinetry. With ample storage space, stainless steel appliances, and a spacious island, this culinary haven is any chef's dream come true. Escape to the tranquil oasis of the backyard, where a sparkling salt water AND heated pool awaits. Imagine lounging by the water's edge, sipping on a refreshing drink, and basking in the warm sunshine. Additional features include new pool screen, a pool safety fence and outdoor storage room. The generously sized lot features irrigation system and french drainage, paver patio and storage shed, with plenty of room for outdoor activities, gardening, or RV storage. The five bedrooms in this home are designed with comfort and relaxation in mind. Each room offers abundant space and natural light, creating a serene sanctuary for a good night's sleep. The renovated bathrooms feature modern fixtures, stylish vanities, and luxurious finishes, providing a spa-like experience within the comfort of your own home. Located in a highly desirable neighborhood, this property offers convenience and easy access to amenities. Whether it's shopping, dining, or recreational activities, everything you need is just a short distance away. Additionally, the proximity to schools and parks are ideal for buyers looking to be close to it all. Don't miss the opportunity to make this exquisite 5-bedroom pool home yours. With its impeccable renovation, chic design, and spacious lot, this residence is truly a gem. Schedule a showing today and experience the epitome of modern living in this stylish haven. Click on the virtual tour link to take the Matterport 360 degree immersive tour of this beautiful home. Just like you are walking through the home in person! Call your REALTOR today to set up your appointment!
Sold for $550,000
$550,000
8058 DARLINGTON CIRCLE, LAKELAND, FL 33809
5beds
2,737sqft
Single Family Residence
Built in 1997
0.41 Acres Lot
$561,000 Zestimate®
$201/sqft
$2,695 Estimated rent
Home value
$561,000
$533,000 - $589,000
$2,695/mo
Zestimate® history
Owner options
List your home for rent
$2,695/mo
Rent Zestimate®
Find your next renter with Zillow Rental Manager. Plus, with online applications, you can quickly screen prospective tenants – for free.
$2,695/mo
Rent Zestimate®
Refinance and save
$3,669/mo
Est. payment
Refinancing to a lower rate could help reduce your monthly payments and save thousands over the life of the loan.
$3,669/mo
Est. payment
Explore your selling options
Work with a Zillow partner agent
Leverage their expertise and Zillow's premium Showcase listings to get your home seen by more buyers.
Get startedList with your own agent
Get your home in front of millions of buyers by listing it on Zillow.
Learn how to do itSell it yourself
Take full control of how buyers see your home on Zillow by listing For Sale by Owner (FSBO).
List your homeWhat's special
Heated poolNew pool screenModern finishesModern fixturesStylish vanitiesLuxurious finishesPool safety fence
Zillow last checked:
Listing updated:
Listed by:
Tamara Roberts 863-797-5522,
LAKELAND HOMETOWN PROPERTIES 863-456-1374
Bought with:
Nadia Aguilar, 3339703
EXIT REALTY 4CORNERS
Source: Stellar MLS,MLS#: L4938350 Originating MLS: Lakeland
Originating MLS: Lakeland
Facts & features
Interior
Bedrooms & bathrooms
- Bedrooms: 5
- Bathrooms: 3
- Full bathrooms: 3
Primary bedroom
- Description: Room8
- Level: First
- Dimensions: 15x20
Bedroom 2
- Description: Room1
- Level: First
- Dimensions: 12x12
Bedroom 3
- Description: Room2
- Level: First
- Dimensions: 13x12
Bedroom 4
- Description: Room3
- Level: First
- Dimensions: 13x12
Bedroom 5
- Description: Room4
- Level: First
- Dimensions: 12x11
Dining room
- Description: Room7
- Level: First
- Dimensions: 15x13
Family room
- Description: Room5
- Level: First
- Dimensions: 19x18
Kitchen
- Level: First
Living room
- Description: Room6
- Level: First
- Dimensions: 11x12
Heating
- Central
Cooling
- Central Air
Appliances
- Included: Bar Fridge, Dishwasher, Electric Water Heater, Microwave, Range, Refrigerator
- Laundry: Inside, Laundry Room
Features
- Built-in Features, Ceiling Fan(s), Crown Molding, Eating Space In Kitchen, High Ceilings, Primary Bedroom Main Floor, Solid Wood Cabinets, Split Bedroom, Stone Counters, Thermostat, Tray Ceiling(s), Walk-In Closet(s)
- Flooring: Luxury Vinyl, Tile
- Doors: French Doors, Outdoor Shower, Sliding Doors
- Windows: Blinds, Shutters
- Has fireplace: No
Interior area
- Total structure area: 3,583
- Total interior livable area: 2,737 sqft
Property
Parking
- Total spaces: 2
- Parking features: Curb Parking, Garage Door Opener, Oversized, Parking Pad
- Attached garage spaces: 2
- Has uncovered spaces: Yes
- Details: Garage Dimensions: 23x22
Features
- Levels: One
- Stories: 1
- Patio & porch: Rear Porch, Screened
- Exterior features: Irrigation System, Lighting, Outdoor Shower, Private Mailbox, Rain Gutters, Sidewalk, Storage
- Has private pool: Yes
- Pool features: Child Safety Fence, Gunite, In Ground, Lighting, Salt Water, Screen Enclosure
- Fencing: Wood
Lot
- Size: 0.41 Acres
- Features: In County, Oversized Lot, Corner Lot, Sidewalk
- Residential vegetation: Fruit Trees, Mature Landscaping, Trees/Landscaped
Details
- Additional structures: Shed(s), Storage
- Parcel number: 242708161008000800
- Zoning: RES
- Special conditions: None
Construction
Type & style
- Home type: SingleFamily
- Architectural style: Contemporary,Florida
- Property subtype: Single Family Residence
Materials
- Block, Stucco
- Foundation: Slab
- Roof: Shingle
Condition
- New construction: No
- Year built: 1997
Details
- Builder name: Barnett
Utilities & green energy
- Sewer: Septic Tank
- Water: Public
- Utilities for property: Cable Available, Cable Connected, Electricity Connected, Underground Utilities, Water Connected
Community & HOA
Community
- Pet fee: $0 monthly
- Subdivision: YORKSHIRE
HOA
- Has HOA: Yes
- HOA fee: $20 monthly
- HOA name: See HOA Doc
Location
- Region: Lakeland
Financial & listing details
- Price per square foot: $201/sqft
- Tax assessed value: $406,021
- Annual tax amount: $3,141
- Date on market: 7/14/2023
- Cumulative days on market: 141 days
- Listing terms: Cash,Conventional,FHA,VA Loan
- Ownership: Fee Simple
- Total actual rent: 0
- Electric utility on property: Yes
- Road surface type: Paved
Price history
| Date | Event | Price |
|---|---|---|
| 12/20/2023 | Sold | $550,000-1.4%$201/sqft |
Source:  Stellar MLS #L4938350 Report a problem Stellar MLS #L4938350 Report a problem | ||
| 12/11/2023 | Pending sale | $558,000$204/sqft |
Source: Stellar MLS #L4938350 Report a problem | ||
| 10/31/2023 | Price change | $558,000+1.9%$204/sqft |
Source: Stellar MLS #L4938350 Report a problem | ||
| 10/28/2023 | Listed for sale | $547,700$200/sqft |
Source: Stellar MLS #L4938350 Report a problem | ||
| 10/21/2023 | Pending sale | $547,700$200/sqft |
Source: Stellar MLS #L4938350 Report a problem | ||
| 10/8/2023 | Price change | $547,700-0.2%$200/sqft |
Source: Stellar MLS #L4938350 Report a problem | ||
| 9/25/2023 | Price change | $548,700-4.4%$200/sqft |
Source: Stellar MLS #L4938350 Report a problem | ||
| 9/15/2023 | Price change | $574,000-0.2%$210/sqft |
Source: Stellar MLS #L4938350 Report a problem | ||
| 9/1/2023 | Price change | $575,000-1.5%$210/sqft |
Source: Stellar MLS #L4938350 Report a problem | ||
| 8/26/2023 | Price change | $584,000-0.2%$213/sqft |
Source: Stellar MLS #L4938350 Report a problem | ||
| 8/18/2023 | Price change | $585,000-2.5%$214/sqft |
Source: Stellar MLS #L4938350 Report a problem | ||
| 8/3/2023 | Price change | $600,000-1.5%$219/sqft |
Source: Stellar MLS #L4938350 Report a problem | ||
| 7/15/2023 | Listed for sale | $609,000+41.7%$223/sqft |
Source: Stellar MLS #L4938350 Report a problem | ||
| 5/19/2023 | Sold | $429,900-1.4%$157/sqft |
Source:  BeachesMLS #R10872477 Report a problem BeachesMLS #R10872477 Report a problem | ||
| 4/19/2023 | Contingent | $435,900$159/sqft |
Source: BeachesMLS #RX-10872477 Report a problem | ||
| 4/12/2023 | Price change | $435,900-12.8%$159/sqft |
Source: BeachesMLS #RX-10872477 Report a problem | ||
| 3/21/2023 | Price change | $499,900-2%$183/sqft |
Source: BeachesMLS #RX-10872477 Report a problem | ||
| 3/10/2023 | Listed for sale | $509,900+56.9%$186/sqft |
Source: BeachesMLS #RX-10872477 Report a problem | ||
| 11/5/2018 | Sold | $325,000$119/sqft |
Source: Public Record Report a problem | ||
| 9/21/2018 | Pending sale | $325,000$119/sqft |
Source: CENTURY 21 Bill Nye Realty, Inc. #e2400622 Report a problem | ||
| 9/7/2018 | Listed for sale | $325,000+30%$119/sqft |
Source: CENTURY 21 BILL NYE REALTY,INC #E2400622 Report a problem | ||
| 6/3/2010 | Sold | $250,000-7.4%$91/sqft |
Source: Public Record Report a problem | ||
| 2/22/2010 | Listed for sale | $269,900+5%$99/sqft |
Source: NRT Florida #L4623230 Report a problem | ||
| 11/8/2004 | Sold | $257,100+25.5%$94/sqft |
Source: Public Record Report a problem | ||
| 11/10/1999 | Sold | $204,900+7%$75/sqft |
Source: Public Record Report a problem | ||
| 12/23/1997 | Sold | $191,500+525.8%$70/sqft |
Source: Public Record Report a problem | ||
| 5/5/1997 | Sold | $30,600$11/sqft |
Source: Public Record Report a problem | ||
Public tax history
| Year | Property taxes | Tax assessment |
|---|---|---|
| 2025 | $4,730 -6.2% | $406,021 -5.4% |
| 2024 | $5,042 +57.1% | $429,346 +51% |
| 2023 | $3,210 +2.2% | $284,357 +3% |
| 2022 | $3,141 -0.8% | $276,075 +3% |
| 2021 | $3,166 +0.7% | $268,034 +1.4% |
| 2020 | $3,143 -0.3% | $264,333 +2.3% |
| 2019 | $3,152 -12.9% | $258,390 +37.1% |
| 2018 | $3,618 +38% | $188,497 +2.1% |
| 2017 | $2,621 +24.6% | $184,620 +2.1% |
| 2016 | $2,104 -1.8% | $180,823 +0.7% |
| 2015 | $2,142 -11.1% | $179,566 +0.8% |
| 2014 | $2,410 +12.7% | $178,141 +1.5% |
| 2013 | $2,138 +3.1% | $175,508 +1.7% |
| 2012 | $2,073 -16.6% | $172,574 -12.6% |
| 2011 | $2,486 -10.4% | $197,455 -8.2% |
| 2010 | $2,774 -14% | $214,994 -7.5% |
| 2009 | $3,224 +7.1% | $232,374 +0.1% |
| 2008 | $3,010 | $232,142 |
| 2007 | -- | -- |
| 2006 | $3,386 | -- |
| 2005 | -- | -- |
| 2004 | $2,464 -0.6% | -- |
| 2003 | $2,478 +3.2% | $175,482 +4.9% |
| 2002 | $2,402 +1.9% | $167,353 +1.6% |
| 2001 | $2,357 | $164,718 |
Find assessor info on the county website
Neighborhood: 33809
Nearby homes
- $490,3004 bd3 ba2.7k sqft8034 Darlington Cir, Lakeland, FL 33809Off Market
- $490,6005 bd3 ba2.7k sqft7902 Darlington Cir, Lakeland, FL 33809Off Market
- $559,1004 bd3 ba3.1k sqft7910 Darlington Cir, Lakeland, FL 33809Off Market
- $923,3004 bd3 ba5.1k sqft8067 Darlington Cir, Lakeland, FL 33809Off Market
- $496,9004 bd2 ba2.5k sqft8051 Darlington Cir, Lakeland, FL 33809Off Market
- $437,9004 bd2 ba2.2k sqft8043 Darlington Cir, Lakeland, FL 33809Off Market
- $306,7003 bd2 ba2.1k sqft8026 Darlington Cir, Lakeland, FL 33809Off Market
- $545,5004 bd3 ba2.9k sqft7918 Darlington Cir, Lakeland, FL 33809Off Market
Nearby schools
GreatSchools rating
- 3/10Wendell Watson Elementary SchoolGrades: PK-5Distance: 0.9 mi
- 2/10Lake Gibson Middle SchoolGrades: 6-8Distance: 2.2 mi
- 3/10Lake Gibson Senior High SchoolGrades: PK,9-12Distance: 2.1 mi
Schools provided by the listing agent
- Elementary: Wendell Watson Elem
- Middle: Lake Gibson Middle/Junio
- High: Lake Gibson High
Source: Stellar MLS. This data may not be complete. We recommend contacting the local school district to confirm school assignments for this home.
Get a cash offer in 3 minutes
Find out how much your home could sell for in as little as 3 minutes with a no-obligation cash offer.
Estimated market value
$561,000
Get a cash offer in 3 minutes
Find out how much your home could sell for in as little as 3 minutes with a no-obligation cash offer.
Estimated market value
$561,000
- Florida
- Polk County
- Lakeland
- 33809
- 8058 DARLINGTON CIRCLE
Nearby cities
Nearby neighborhoods
Nearby zip codes
Other Lakeland Topics
