Skip main navigation
Sold for $2,300,000
  • $2,300,000

    8058 E Palm Lane, Mesa, AZ 85207

    2beds
    4,401sqft
    Single Family Residence
    Built in 2025
    0.85 Acres Lot
    $-- Zestimate®
    $523/sqft
    $-- Estimated rent

    Home value

    Not available

    Estimated sales range

    Not available

    Not available

    Zestimate® history
    Loading
    Loading...

    Owner options

    List your home for rent

    Find your next renter with Zillow Rental Manager. Plus, with online applications, you can quickly screen prospective tenants – for free.

    Learn more
    Refinance and save

    $13,435/mo

    Est. payment

    Refinancing to a lower rate could help reduce your monthly payments and save thousands over the life of the loan.

    See today's rates

    $13,435/mo

    Est. payment

    Explore your selling options

    Work with a Zillow partner agent

    Leverage their expertise and Zillow's premium Showcase listings to get your home seen by more buyers.

    Get started

    List with your own agent

    Get your home in front of millions of buyers by listing it on Zillow.

    Learn how to do it

    Sell it yourself

    Take full control of how buyers see your home on Zillow by listing For Sale by Owner (FSBO).

    List your home

    What's special

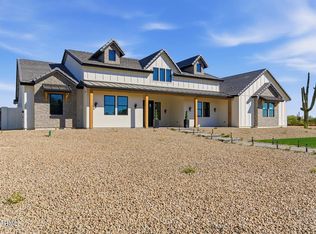
    Set on a spacious, level lot in desirable northeast Mesa, this custom home offers 2 bedrooms, 4 offices and 5.5 baths, with breathtaking mountain views by day and sparkling city lights by night. Designed for effortless Arizona living, the open interior flows to a resort-style backyard w pool and spa, expansive patio space, covered outdoor living and an upper-level terrace. With no HOA restrictions, the property offers added flexibility while remaining close to top-rated schools, parks, shopping, dining and major freeways. A rare blend of space, views, convenience and lasting investment potential.

    Zillow last checked:

    Listing updated:

    Listed by:

    David Arustamian 480-209-2615,

    Russ Lyon Sotheby's International Realty

    Bought with:

    Cristian Verme, SA662794000

    Berkshire Hathaway HomeServices Arizona Properties

    Source: ARMLS,MLS#: 7074027MLS Logo

    Facts & features

    Interior

    Bedrooms & bathrooms
    • Bedrooms: 2
    • Bathrooms: 6
    • Full bathrooms: 5
    • 1/2 bathrooms: 1
    Heating
    • Heat Pump
    Cooling
    • Central Air, Ceiling Fan(s)
    Appliances
    • Included: Washer/Dryer Stacked, Reverse Osmosis, Refrigerator, Built-in Microwave, Dishwasher, Disposal, Gas Cooktop, Built-In Electric Oven
    • Laundry: Inside
    Features
    • Pantry, Non-laminate Counter, Quartz Countertops, High Speed Internet, Double Vanity, Eat-in Kitchen, 9+ Flat Ceilings, No Interior Steps, Vaulted Ceiling(s), Kitchen Island, Full Bth Master Bdrm, Separate Shwr & Tub
    • Flooring: Tile, Wood
    • Windows: Low Emissivity Windows, Double Pane Windows, Vinyl Frame
    • Has basement: No
    • Number of fireplaces: 2
    • Fireplace features: Family Room, Master Bedroom, Gas
    Interior area
    • Total structure area: 4,401
    • Total interior livable area: 4,401 sqft

    Property

    Parking
    • Total spaces: 9
    • Parking features: Attached, Garage Door Opener, Extended Length Garage, Direct Access, Side Vehicle Entry
    • Attached garage spaces: 5
    • Uncovered spaces: 4
    Features
    • Stories: 1
    • Patio & porch: Covered, Patio
    • Exterior features: Balcony
    • Has private pool: Yes
    • Pool features: Variable Speed Pump, Outdoor Pool, Fenced, Heated
    • Has spa: Yes
    • Spa features: Heated, Private
    • Fencing: Block
    • Has view: Yes
    • View description: Desert, City Lights, Mountain(s)
    Lot
    • Size: 0.85 Acres
    • Features: Corner Lot, Gravel/Stone Front, Gravel/Stone Back
    Details
    • Parcel number: 21921009J

    Construction

    Type & style
    • Home type: SingleFamily
    • Architectural style: Other
    • Property subtype: Single Family Residence
    Materials
    • Stucco, Wood Frame, Stone
    • Roof: Tile
    Condition
    • Year built: 2025
    Details
    • Builder name: MVP Home Builders

    Utilities & green energy

    • Electric: 220 Volts in Kitchen
    • Sewer: Septic Tank
    • Water: City Water
    Green energy
    • Energy efficient items: Multi-Zones

    Community & HOA

    Community
    • Features: Biking/Walking Path
    HOA
    • Has HOA: No
    • Services included: No Fees
    Location
    • Region: Mesa

    Financial & listing details

    • Price per square foot: $523/sqft
    • Tax assessed value: $275,500
    • Annual tax amount: $1,160
    • Date on market: 8/31/2026
    • Listing terms: Cash,Conventional,1031 Exchange,VA Loan
    • Ownership: Fee Simple
    • Electric utility on property: Yes

    Price history

    DateEventPrice
    9/1/2026Sold$2,300,000+360%$523/sqft
    Source: ARMLS #7074027 Report a problem
    8/21/2025Listing removed$500,000$114/sqft
    Source: ARMLS #6881980 Report a problem
    6/18/2025Listed for sale$500,000$114/sqft
    Source: ARMLS #6881980 Report a problem

    Public tax history

    YearProperty taxesTax assessment
    2023$1,897 +1.9%$18,965 -33%
    2022$1,861 +1.1%$28,305 +1.7%
    2021$1,841 +7.9%$27,825 +4%
    2020$1,706 +2.6%$26,745 +5.5%
    2019$1,664 $25,350 +6.2%
    2018$1,664 +3.6%$23,865 +32.3%
    2017$1,606 +2.5%$18,045 -1.2%
    2016$1,567 +5.1%$18,270 +5.2%
    2015$1,490 $17,360 +33.1%
    2014-- $13,040
    2013-- $13,040 -13.3%
    2012-- $15,040 -66.7%
    2011-- $45,120 -21.2%
    2010-- $57,280 -12.5%
    2009-- $65,440 +52.9%
    2008-- $42,800 +52.4%
    2007-- $28,080 +26.7%
    2006-- $22,160 +58.3%
    2005-- $14,000
    2004-- $14,000 +21.5%
    2003-- $11,520
    2002-- $11,520
    Find assessor info on the county website

    Neighborhood: Desert Uplands

    Nearby schools

    GreatSchools rating
    Schools provided by the listing agent
    • Elementary: Zaharis Elementary
    • Middle: Fremont Junior High School
    • High: Red Mountain High School
    • District: Mesa Unified District

    Source: ARMLS. This data may not be complete. We recommend contacting the local school district to confirm school assignments for this home.