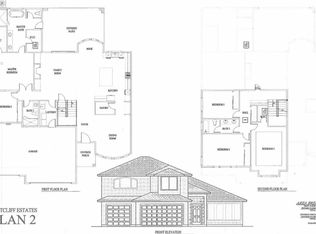
Brand New Home gorgeous home. You will love the 10 foot ceilings downstairs. Kitchen is a Chef's dream come true with gas 36 inch range/oven with a large quartz island. Great room concept with tiled fireplace and slider to the rear. Master suite is large & inviting. Master bath has separate freestanding tub plus shower with multiple shower heads. This home has imperfect smooth walls and upgraded everything -
Closed
$820,000
8058 Eastcliff Dr, Fair Oaks, CA 95628
4beds
2,645sqft
Single Family Residence
Built in 2023
8,197 Square Feet Lot
$813,600 Zestimate®
$310/sqft
$3,709 Estimated rent
Home value
$813,600
$773,000 - $854,000
$3,709/mo
Zestimate® history
Owner options
List your home for rent
$3,709/mo
Rent Zestimate®
Find your next renter with Zillow Rental Manager. Plus, with online applications, you can quickly screen prospective tenants – for free.
$3,709/mo
Rent Zestimate®
Refinance and save
$5,228/mo
Est. payment
Refinancing to a lower rate could help reduce your monthly payments and save thousands over the life of the loan.
$5,228/mo
Est. payment
Explore your selling options
Work with a Zillow partner agent
Leverage their expertise and Zillow's premium Showcase listings to get your home seen by more buyers.
Get startedList with your own agent
Get your home in front of millions of buyers by listing it on Zillow.
Learn how to do itSell it yourself
Take full control of how buyers see your home on Zillow by listing For Sale by Owner (FSBO).
List your homeWhat's special
Tiled fireplaceGreat room conceptQuartz islandMaster suiteSeparate freestanding tubImperfect smooth wallsMaster bath
Zillow last checked:
Listing updated:
Listed by:
Shyrel Gaskey DRE #01297719 916-524-1118,
CLA Realty
Bought with:
Cassandra Niklewski, DRE #01486948
Dream Real Estate
Source: MetroList Services of CA,MLS#: 223036592Originating MLS: MetroList Services, Inc.
Facts & features
Interior
Bedrooms & bathrooms
- Bedrooms: 4
- Bathrooms: 4
- Full bathrooms: 3
- Partial bathrooms: 1
Rooms
- Room types: Master Bathroom, Master Bedroom, Office, Dining Room, Family Room, Great Room, Kitchen, Laundry
Primary bedroom
- Features: Closet, Walk-In Closet
Primary bathroom
- Features: Closet, Shower Stall(s), Granite Counters, Tile, Tub, Multiple Shower Heads, Walk-In Closet(s)
Dining room
- Features: Dining/Family Combo, Formal Area
Kitchen
- Features: Breakfast Area, Quartz Counter, Kitchen Island, Island w/Sink
Heating
- Central, Fireplace(s), Gas
Cooling
- Ceiling Fan(s), Central Air
Appliances
- Included: Gas Cooktop, Built-In Gas Oven, Built-In Gas Range, Gas Water Heater, Range Hood, Dishwasher, Disposal, Microwave, Plumbed For Ice Maker, Tankless Water Heater
- Laundry: Laundry Room, Cabinets, Sink, Gas Dryer Hookup
Features
- Flooring: Carpet, Laminate, Tile
- Number of fireplaces: 1
- Fireplace features: Family Room
Interior area
- Total interior livable area: 2,645 sqft
Property
Parking
- Total spaces: 3
- Parking features: Attached, Garage Door Opener, Garage Faces Front, Interior Access, Driveway
- Attached garage spaces: 3
- Has uncovered spaces: Yes
Features
- Stories: 2
- Fencing: Back Yard,Wood
Lot
- Size: 8,197 Square Feet
- Features: Sprinklers In Front, Dead End, Shape Regular, Low Maintenance
Details
- Parcel number: 24400640800000
- Zoning description: RD5
- Special conditions: Standard
Construction
Type & style
- Home type: SingleFamily
- Architectural style: A-Frame
- Property subtype: Single Family Residence
Materials
- Stucco
- Foundation: Slab
- Roof: Tile
Condition
- Year built: 2023
Details
- Builder name: Diamond Ridge Construction
Utilities & green energy
- Sewer: In & Connected, Public Sewer
- Water: Meter on Site, Water District, Public
- Utilities for property: Cable Available, Public, Solar, Internet Available, Natural Gas Available
Green energy
- Energy generation: Solar
Community & HOA
Location
- Region: Fair Oaks
Financial & listing details
- Price per square foot: $310/sqft
- Tax assessed value: $836,400
- Annual tax amount: $10,063
- Price range: $820K - $820K
- Date on market: 7/3/2025
- Road surface type: Paved, Paved Sidewalk
Price history
| Date | Event | Price |
|---|---|---|
| 8/15/2023 | Sold | $820,000-1.1%$310/sqft |
Source: Public Record Report a problem | ||
| 7/26/2023 | Pending sale | $829,000$313/sqft |
Source: MetroList Services of CA #223036592 Report a problem | ||
| 7/14/2023 | Price change | $829,000-1.2%$313/sqft |
Source: MetroList Services of CA #223036592 Report a problem | ||
| 6/23/2023 | Price change | $839,000-1.2%$317/sqft |
Source: MetroList Services of CA #223036592 Report a problem | ||
| 4/28/2023 | Listed for sale | $849,000$321/sqft |
Source: MetroList Services of CA #223036592 Report a problem | ||
Public tax history
| Year | Property taxes | Tax assessment |
|---|---|---|
| 2025 | $10,063 +0.8% | $836,400 +2% |
| 2024 | $9,985 +227% | $820,000 +232% |
| 2023 | $3,054 +321.6% | $246,970 +342.2% |
| 2022 | $724 +1.9% | $55,853 +2% |
| 2021 | $711 +1.4% | $54,758 +1% |
| 2020 | $701 +2.5% | $54,197 +2% |
| 2019 | $684 | $53,135 |
Find assessor info on the county website
Neighborhood: 95628
Nearby homes
- $842,4004 bd4 ba2.6k sqft8052 Eastcliff Dr, Fair Oaks, CA 95628Off Market
- $296,3002 bd1 ba940 sqft8049 Archer Ave, Fair Oaks, CA 95628Off Market
- $88,3062 bd1 ba940 sqft8049 Archer Ave, Fair Oaks, CA 95628Off Market
- $1,015,5005 bd3 ba3.2k sqft8046 Eastcliff Dr, Fair Oaks, CA 95628Off Market
- $657,7004 bd2 ba2k sqft8047 Archer Ave, Fair Oaks, CA 95628Off Market
- $879,1004 bd3 ba2.4k sqft8062 Traditions Ct, Fair Oaks, CA 95628Off Market
- $662,0003 bd2 ba1.4k sqft8057 Archer Ave, Fair Oaks, CA 95628Off Market
- $928,0004 bd3 ba2.8k sqft8057 Eastcliff Dr, Fair Oaks, CA 95628Off Market
Nearby schools
GreatSchools rating
- 4/10Northridge Elementary SchoolGrades: K-6Distance: 0.9 mi
- 5/10Andrew Carnegie Middle SchoolGrades: 6-8Distance: 2.3 mi
- 8/10Bella Vista High SchoolGrades: 9-12Distance: 1.4 mi
Get a cash offer in 3 minutes
Find out how much your home could sell for in as little as 3 minutes with a no-obligation cash offer.
Estimated market value
$813,600
Get a cash offer in 3 minutes
Find out how much your home could sell for in as little as 3 minutes with a no-obligation cash offer.
Estimated market value
$813,600
- California
- Sacramento County
- Fair Oaks
- 95628
- 8058 Eastcliff Dr
Nearby cities
Nearby zip codes
Other Fair Oaks Topics
