Skip main navigation
Sold
  • $675,000

    8058 Lynch Ln, Indianapolis, IN 46250

    3beds
    2,516sqft
    Residential, Single Family Residence
    Built in 1998
    8,712 Square Feet Lot
    $600,800 Zestimate®
    $268/sqft
    $2,597 Estimated rent

    Home value

    $600,800

    $571,000 - $631,000

    $2,597/mo

    Zestimate® history
    Loading
    Loading...

    Owner options

    List your home for rent

    $2,597/mo

    Rent Zestimate®

    Find your next renter with Zillow Rental Manager. Plus, with online applications, you can quickly screen prospective tenants – for free.

    Learn more

    $2,597/mo

    Rent Zestimate®

    Refinance and save

    $4,635/mo

    Est. payment

    Refinancing to a lower rate could help reduce your monthly payments and save thousands over the life of the loan.

    See today's rates

    $4,635/mo

    Est. payment

    Explore your selling options

    Work with a Zillow partner agent

    Leverage their expertise and Zillow's premium Showcase listings to get your home seen by more buyers.

    Get started

    List with your own agent

    Get your home in front of millions of buyers by listing it on Zillow.

    Learn how to do it

    Sell it yourself

    Take full control of how buyers see your home on Zillow by listing For Sale by Owner (FSBO).

    List your home

    What's special

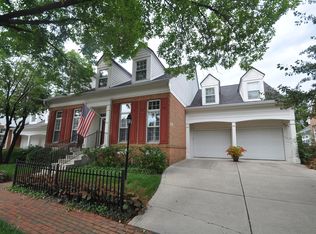
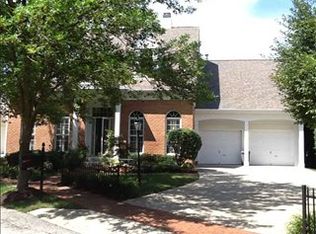
    This charming, Georgian-style home in Sycamore Springs is nestled on a lovely tree-lined street within a gated community that features a clubhouse with pool and exercise room. Seamlessly blending convenience and tranquility, this low-maintenance retreat offers easy access to nearby shopping and dining, allowing you to quickly leave the city behind and unwind in your private sunroom, relax on the lovely brick back patio, or take a peaceful stroll around the neighborhood. Inside, the open-concept layout boasts soaring raised ceilings that create a remarkably light, airy, and spacious feel, flooding the main living area with beautiful natural light. The home features stunning hardwood floors throughout most of the space, while the tiled sunroom offers a seamless transition to the outdoor brick patio. Designed for effortless living and entertaining, the gourmet kitchen is equipped with abundant granite counter space, a large island, and a natural flow that connects the eating area, conversation spaces, and main living room. Offering a flexible and highly desirable floor plan, the home includes three large bedrooms and three-and-a-half baths, with two of the bedrooms conveniently located on the main floor. The second main-floor bedroom features custom built-in bookcases, making it an ideal setup for a sophisticated home office, cozy den, or personal exercise room. This exceptional property is an absolute must-see-schedule your tour today to experience its unique charm firsthand!

    Zillow last checked:

    Listing updated:

    Listing Provided by:

    Mary Boustani 317-565-3220,

    Keller Williams Indy Metro NE

    Bought with:

    Sarah Mehring

    F.C. Tucker Company

    Source: MIBOR as distributed by MLS GRID,MLS#: 22107736MLS Logo

    Facts & features

    Interior

    Bedrooms & bathrooms
    • Bedrooms: 3
    • Bathrooms: 4
    • Full bathrooms: 3
    • 1/2 bathrooms: 1
    • Main level bathrooms: 3
    • Main level bedrooms: 2
    Primary bedroom
    • Level: Main
    • Area: 256 Square Feet
    • Dimensions: 16x16
    Bedroom 2
    • Level: Main
    • Area: 192 Square Feet
    • Dimensions: 16x12
    Bedroom 3
    • Level: Upper
    • Area: 294 Square Feet
    • Dimensions: 21x14
    Dining room
    • Level: Main
    • Area: 378 Square Feet
    • Dimensions: 27x14
    Family room
    • Level: Main
    • Area: 374 Square Feet
    • Dimensions: 22x17
    Kitchen
    • Level: Main
    • Area: 208 Square Feet
    • Dimensions: 16x13
    Sun room
    • Features: Tile-Ceramic
    • Level: Main
    • Area: 136 Square Feet
    • Dimensions: 17x08
    Heating
    • Forced Air, Natural Gas
    Cooling
    • Central Air
    Appliances
    • Included: Gas Cooktop, Dishwasher, Disposal, Gas Water Heater, Microwave, Gas Oven, Refrigerator, Water Softener Owned
    • Laundry: Main Level
    Features
    • Double Vanity, Breakfast Bar, Built-in Features, High Ceilings, Hardwood Floors
    • Flooring: Hardwood
    • Windows: Wood Work Painted
    • Has basement: No
    • Number of fireplaces: 1
    • Fireplace features: Great Room
    Interior area
    • Total structure area: 2,516
    • Total interior livable area: 2,516 sqft

    Property

    Parking
    • Total spaces: 2
    • Parking features: Attached
    • Attached garage spaces: 2
    Features
    • Levels: One and One Half
    • Stories: 1
    • Patio & porch: Patio, Glass Enclosed
    • Exterior features: Sprinkler System
    Lot
    • Size: 8,712 sqft
    • Features: Sidewalks, Mature Trees, Trees-Small (Under 20 Ft)
    Details
    • Parcel number: 490220118016000800
    • Horse amenities: None

    Construction

    Type & style
    • Home type: SingleFamily
    • Architectural style: Traditional
    • Property subtype: Residential, Single Family Residence
    Materials
    • Brick, Cement Siding
    • Foundation: Crawl Space
    Condition
    • New construction: No
    • Year built: 1998

    Utilities & green energy

    • Water: Public

    Community & neighborhood

    Security
    • Security features: Security System
    Location
    • Region: Indianapolis
    • Subdivision: Sycamore Springs

    HOA & financial

    HOA
    • Has HOA: Yes
    • HOA fee: $1,241 quarterly
    • Amenities included: Clubhouse, Fitness Center, Gated, Insurance, Maintenance Grounds, Management, Pool, Snow Removal, Exercise Course, Maintenance, Security
    • Services included: Clubhouse, Exercise Room, Insurance, Irrigation, Lawncare, Maintenance Grounds, Maintenance, Management, Security, Snow Removal

    Price history

    DateEventPrice
    7/10/2026Sold$675,000+12.5%$268/sqft
    Source: MIBOR as distributed by MLS GRID #22107736 Report a problem
    6/27/2026Pending sale$599,900$238/sqft
    Source: MIBOR as distributed by MLS GRID #22107736 Report a problem
    6/25/2026Listed for sale$599,900+42.8%$238/sqft
    Source: MIBOR as distributed by MLS GRID #22107736 Report a problem
    10/25/2019Sold$420,000-2.3%$167/sqft
    Source: MIBOR as distributed by MLS GRID #21659275 Report a problem
    9/10/2019Pending sale$429,900$171/sqft
    Source: MIBOR REALTOR Association #21659275 Report a problem
    8/27/2019Price change$429,900-2.3%$171/sqft
    Source: MIBOR REALTOR Association #21659275 Report a problem
    8/1/2019Listed for sale$439,900+7.3%$175/sqft
    Source: MIBOR REALTOR Association #21659275 Report a problem
    1/15/2009Listing removed$409,900$163/sqft
    Source: Listhub #2851812 Report a problem
    10/30/2008Price change$409,900-3.1%$163/sqft
    Source: Listhub #2851812 Report a problem
    9/14/2008Listed for sale$422,900$168/sqft
    Source: Listhub #2851812 Report a problem

    Public tax history

    YearProperty taxesTax assessment
    2025$6,185 -2.2%$498,800 +9.6%
    2024$6,326 +3.6%$455,000 -3.3%
    2023$6,109 +11.2%$470,700 +6.4%
    2022$5,495 +8.3%$442,300 +9.1%
    2021$5,073 +7.1%$405,400 +1.9%
    2020$4,738 +2%$397,800
    2019$4,645 +5%$397,800 -0.5%
    2018$4,425 +7%$399,900 +4.3%
    2017$4,136 +12.7%$383,500 +1%
    2016$3,671 +4.1%$379,600 +12.3%
    2014$3,525 -3.2%$338,100 -4.8%
    2013$3,644 $355,000 +1.6%
    2012$3,644 $349,400 +3.8%
    2011-- $336,600
    2010$3,381 +2.6%$336,600 -9.3%
    2009$3,296 $371,100 +4.1%
    2007-- $356,600 +2.9%
    2003-- $346,700 +176.5%
    2002-- $125,400 +200%
    2001-- $41,800

    Find assessor info on the county website

    Neighborhood: Allisonville

    Nearby schools

    GreatSchools rating
    Get a cash offer in 3 minutes
    Find out how much your home could sell for in as little as 3 minutes with a no-obligation cash offer.
    Estimated market value
    $600,800
    Get a cash offer in 3 minutes
    Find out how much your home could sell for in as little as 3 minutes with a no-obligation cash offer.
    Estimated market value
    $600,800