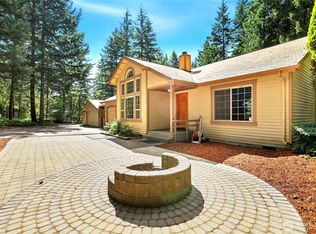
Your dream home on 2.5 acres is ready! As you enter the long private driveway you only imagine the peace & tranquility. Then you emerge from your thoughts as your dreams become reality. This custom built home not only instills harmony with nature, it exudes the welcoming bliss of "home". With it's towering ceilings, glasslike hardwood floors that span the entry, kitchen with breakfast bar & dining area, you know you found the home of your dreams. The chef in you will appreciate the functionality of the turret styled kitchen with an abundance of natural lighting, miles of countertop & acres of cabinets. With the main bedroom at ground level, this welcoming floor plan offers a spacious main bath with large separate shower, enormous soaking tub & generous walk-in closet. An upstairs ensuite adjoins a large "Main-Like" bedroom with double closets & a 3rd bedroom with walk-in closet. An extraordinary Recreational Room with bar, pool table & space for all your friends is complimented by the balcony overlooking this beautiful piece of paradise. With a 2 car garage, RV parking, outbuilding & covered carport, this is the home you have been looking for. New Owens Corning roof in 2020- transferable Lifetime warranty has been professionally cleaned & treated. 4 bedroom Septic Pumped & Inspected. Final RSS & Property Conveyance Paperwork complete. Whole house professionally cleaned and main level carpets deep cleaned. Some pics virtually staged.
Active
Listed by: Northwest Home Sales • Gene Quinney
$784,500
8058 SE Halfmoon Lane, Port Orchard, WA 98367
3beds
2,738sqft
Single Family Residence
Built in 2000
2.5 Acres Lot
$-- Zestimate®
$287/sqft
$-- HOA
What's special
- 39 days
- 883
- 46
Zillow last checked:
Listing updated:
Listed by:
Gene Quinney,
Northwest Home Sales
Source: NWMLS as distributed by MLS GRID,MLS#: 2560746
Facts & features
Interior
Bedrooms & bathrooms
- Bedrooms: 3
- Bathrooms: 3
- Full bathrooms: 1
- 3/4 bathrooms: 1
- 1/2 bathrooms: 1
- Main level bathrooms: 2
- Main level bedrooms: 1
Primary bedroom
- Description: Main Bedroom
- Level: Main
Bedroom
- Description: 2nd Bedroom
- Level: Second
Bedroom
- Description: 3rd Bedroom
- Level: Second
Bathroom full
- Description: Main bedroom bath
- Level: Main
Bathroom three quarter
- Description: Continental 3/4 bath
- Level: Second
Other
- Description: Main floor half bath
- Level: Main
Dining room
- Description: Dining area
- Level: Main
Entry hall
- Description: Main level entry
- Level: Main
Great room
- Description: Great room
- Level: Main
Kitchen with eating space
- Description: Kitchen with breakfast bar
- Level: Main
Living room
- Description: Living room
- Level: Main
Rec room
- Description: Recreational room
- Level: Second
Utility room
- Description: Utility room
- Level: Main
Heating
- Fireplace, Forced Air, Heat Pump, Stove/Free Standing, Electric, Wood
Cooling
- Heat Pump
Appliances
- Included: Dishwasher, Microwave, Refrigerator, Stove(s)/Range(s), Dishwasher(s), Microwave(s), Refrigerator(s), Water Heater: Electric, Water Heater Location: Garage
Features
- Bath Off Primary, Ceiling Fan(s)
- Flooring: Ceramic Tile, Hardwood, Laminate, Carpet
- Windows: Dbl Pane/Storm Window
- Number of fireplaces: 1
- Fireplace features: Electric, Wood Burning, Main Level: 1, Fireplace
Interior area
- Total structure area: 2,738
- Total interior livable area: 2,738 sqft
Property
Parking
- Total spaces: 11
- Parking features: Detached Carport, Attached Garage, Off Street, RV Parking
- Has attached garage: Yes
- Has carport: Yes
- Covered spaces: 3
- Uncovered spaces: 8
Features
- Levels: Two
- Stories: 2
- Entry location: Main
- Patio & porch: Bath Off Primary, Ceiling Fan(s), Dbl Pane/Storm Window, Fireplace, Vaulted Ceiling(s), Walk-In Closet(s), Water Heater
Lot
- Size: 2.5 Acres
- Features: Cul-De-Sac, Dead End Street, Open Lot, Paved, Secluded, Cable TV, High Speed Internet, Outbuildings, Patio, RV Parking
- Topography: Level,Partial Slope,Sloped
- Residential vegetation: Brush, Garden Space, Wooded
Details
- Parcel number: 1523022061
- Zoning description: Jurisdiction: County
- Special conditions: Standard
Construction
Type & style
- Home type: SingleFamily
- Architectural style: Tudor,2 Story
- Property subtype: Single Family Residence
Materials
- Stucco
- Foundation: Poured Concrete
- Roof: Composition
Condition
- Very Good
- Year built: 2000
Utilities & green energy
- Electric: Company: Puget Sound Energy
- Sewer: Septic Tank, Company: Septic
- Water: Public, Company: Blue Rock
Community & HOA
Community
- Subdivision: Port Orchard
Location
- Region: Port Orchard
Financial & listing details
- Price per square foot: $287/sqft
- Tax assessed value: $675,540
- Annual tax amount: $5,763
- Date on market: 4/20/2026
- Cumulative days on market: 142 days
- Listing terms: Conventional,VA Loan
- Inclusions: Dishwasher(s), Microwave(s), Refrigerator(s), Stove(s)/Range(s)
Estimated market value
Not available
Estimated sales range
Not available
Not available
Price history
| Date | Event | Price |
|---|---|---|
| 7/31/2026 | Listed for sale | $784,500+1207.5%$287/sqft |
Source:  NWMLS as distributed by MLS GRID #2560746 Report a problem NWMLS as distributed by MLS GRID #2560746 Report a problem | ||
| 4/2/1999 | Sold | $60,000$22/sqft |
Source: Public Record Report a problem | ||
Public tax history
| Year | Property taxes | Tax assessment |
|---|---|---|
| 2025 | $5,763 +0.5% | $675,540 |
| 2024 | $5,733 +3.2% | $675,540 |
| 2023 | $5,558 +0.6% | $675,540 |
| 2022 | $5,524 +4.7% | $675,540 +25% |
| 2021 | $5,278 +7.5% | $540,430 +13.8% |
| 2020 | $4,911 +4.6% | $475,080 -2.1% |
| 2019 | $4,696 -8% | $485,360 +22.4% |
| 2018 | $5,103 | $396,480 |
| 2017 | $5,103 +17.9% | $396,480 +12.9% |
| 2016 | $4,327 +3.2% | $351,160 +2.1% |
| 2015 | $4,191 | $343,790 +3.4% |
| 2014 | $4,191 +3.5% | $332,520 |
| 2013 | $4,051 +5.3% | $332,520 -1.2% |
| 2012 | $3,847 +3.9% | $336,690 -2.9% |
| 2011 | $3,704 +0.2% | $346,820 -6.5% |
| 2010 | $3,697 +3.7% | $370,790 -9.5% |
| 2009 | $3,564 -0.8% | $409,660 -4.1% |
| 2008 | $3,593 -7.6% | $427,240 +3.2% |
| 2007 | $3,889 +12.7% | $413,960 +39.3% |
| 2005 | $3,450 | $297,100 +20.6% |
| 2002 | -- | $246,450 +50% |
| 2001 | $530 | $164,350 |
Find assessor info on the county website
Monthly payment
Est. payment
Payment breakdown
Explore the cost of this home by adjusting the details. Changes won't be saved.Climate risks
Neighborhood: 98367
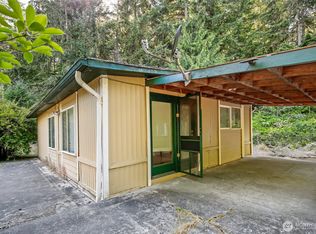
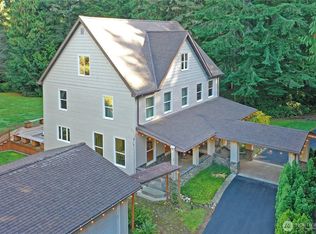


Similar homes
- $799,9004 bd3 ba2.6k sqft8725 SE Yeshua Lane, Port Orchard, WA 98367Active
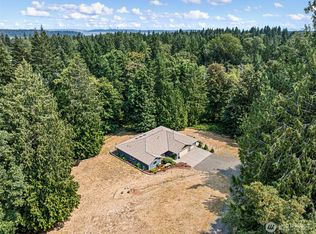 MLS ID #2561880, Doug Miller. NWMLS as distributed by MLS GRID
 - $775,0004 bd3 ba2.6k sqftSouthwood, Port Orchard, WA 98367Active
 MLS ID #2553417, Donna Cryder. NWMLS as distributed by MLS GRID
 - $799,9953 bd2 ba2.2k sqft5800 SW Royal Spruce Drive, Port Orchard, WA 98367Active
 MLS ID #2563075, Sheryl Wingate. NWMLS as distributed by MLS GRID
 - $775,0003 bd2 ba2.1k sqftShort Plat 5152, Port Orchard, WA 98366Active
 MLS ID #2573200, Isaak Hammers. NWMLS as distributed by MLS GRID
