LUXURY SINGLE-STORY IN GATED ENCLAVE | PANORAMIC MOUNTAIN & CITY VIEWS | Welcome to a rare gem in “The Retreat” - a stunning single-story home designed for luxurious living in Corona’s prestigious privately guarded community. Your gated courtyard provides a serene entrance and relaxing outdoor living space, setting the tone for indoor/outdoor living at its finest. As you enter the front door, you are greeted by wall-to-wall mountain views and the open floor plan. The home boasts high ceilings, oversized doors, wood floors, and recessed lighting. The inviting living room, centered around a cozy fireplace, creates a perfect ambiance for gatherings. The heart of this home is the chef’s kitchen, showcasing top-of-the-line KitchenAid stainless steel appliances, gleaming granite countertops, convenient pot-and-pan drawers, an expansive island with breakfast-bar seating for casual dining and socializing, a large pantry, and a butler’s pantry leading to the formal dining room. Escape to your luxurious primary suite where you awaken to beautiful mountain views each morning. Enjoy private patio access, coffered ceilings, and a spacious walk-in closet. The spa-like primary ensuite bathroom offers dual sinks with sit-down vanity, a deep soaking tub, custom stone finishes, and an oversized shower with glass door. The home’s multi-generational potential shines with a 2nd master suite featuring its own ensuite bathroom, walk-in shower, and private double-door entrance nearby. A 3rd bedroom provides additional flexibility, while the formal dining room can be transformed into a dedicated in-law living area or a stylish home office—perfect for remote work. The expansive laundry room has a utility sink & abundant storage. Outside, your personal oasis awaits with a California room, custom hardscaping, and breathtaking mountain views—an ideal backdrop for daytime relaxation or evening entertainment. PARKING: 3-car garage, high ceilings suited for a car lift (+6-car potential), and extensive shelving for optimal storage. The home has fresh interior paint and a water softener/purifier system. AMENITIES: Pool, playground, basketball court, and firepit area. LOCATION: Quick access to 15 Expressway, 91 & 71 Freeways, & 241 Toll Road. Conveniently located near shopping centers, theaters, schools, and entertainment venue. This is more than a home; it’s your perfect retreat.
Sold for $1,075,000
Listed by: Keller Williams Realty • Kelly McLaren • Contact: 951-271-3000
Bought with: Keller Williams Realty
$1,075,000
8058 Soft Winds Dr, Corona, CA 92883
3beds
3,142sqft
Single Family Residence
Built in 2005
0.25 Acres Lot
$1,077,100 Zestimate®
$342/sqft
$4,489 Estimated rent
Home value
$1,077,100
$969,000 - $1.20M
$4,489/mo
Zestimate® history
Owner options
List your home for rent
$4,489/mo
Rent Zestimate®
Find your next renter with Zillow Rental Manager. Plus, with online applications, you can quickly screen prospective tenants – for free.
$4,489/mo
Rent Zestimate®
Refinance and save
$7,097/mo
Est. payment
Refinancing to a lower rate could help reduce your monthly payments and save thousands over the life of the loan.
$7,097/mo
Est. payment
Explore your selling options
Work with a Zillow partner agent
Leverage their expertise and Zillow's premium Showcase listings to get your home seen by more buyers.
Get startedList with your own agent
Get your home in front of millions of buyers by listing it on Zillow.
Learn how to do itSell it yourself
Take full control of how buyers see your home on Zillow by listing For Sale by Owner (FSBO).
List your homeWhat's special
Gated enclaveCozy fireplaceGated courtyardCalifornia roomSpa-like primary ensuite bathroomEnsuite bathroomPrivate patio access
Zillow last checked:
Listing updated:
Listed by:
Kelly McLaren DRE #02011318 951-642-8320,
Keller Williams Realty,
Listing Team: Kelly McLaren Real Est...
Bought with:
John Simcoe, DRE #01305195
Keller Williams Realty
Source: CRMLS,MLS#: IG25012321 Originating MLS: California Regional MLS
Originating MLS: California Regional MLSFacts & features
Interior
Bedrooms & bathrooms
- Bedrooms: 3
- Bathrooms: 4
- Full bathrooms: 2
- 3/4 bathrooms: 1
- 1/2 bathrooms: 1
- Main level bathrooms: 4
- Main level bedrooms: 3
Rooms
- Room types: Bedroom, Entry/Foyer, Great Room, Kitchen, Laundry, Living Room, Primary Bathroom, Primary Bedroom, Office, Other
Primary bedroom
- Features: Main Level Primary
Bedroom
- Features: All Bedrooms Down
Bedroom
- Features: Bedroom on Main Level
Bathroom
- Features: Bathroom Exhaust Fan, Bathtub, Closet, Dual Sinks, Enclosed Toilet, Full Bath on Main Level, Linen Closet, Stone Counters, Soaking Tub, Separate Shower
Kitchen
- Features: Butler's Pantry, Granite Counters, Kitchen Island, Kitchen/Family Room Combo, Pots & Pan Drawers, Utility Sink
Heating
- Central, Fireplace(s), Natural Gas, Zoned
Cooling
- Central Air, Dual, Gas
Appliances
- Included: Convection Oven, Double Oven, Dishwasher, Freezer, Gas Cooktop, Disposal, Ice Maker, Refrigerator, Range Hood, Water Softener, Water Heater, Water Purifier, Dryer, Washer
- Laundry: Washer Hookup, Gas Dryer Hookup, Inside, Laundry Room
Features
- Block Walls, Crown Molding, Dry Bar, Coffered Ceiling(s), Granite Counters, High Ceilings, In-Law Floorplan, Recessed Lighting, All Bedrooms Down, Bedroom on Main Level, Main Level Primary, Multiple Primary Suites, Primary Suite, Walk-In Closet(s)
- Flooring: Carpet, Stone, Wood
- Windows: Blinds, Custom Covering(s), Double Pane Windows, Drapes
- Has fireplace: Yes
- Fireplace features: Gas, Living Room
- Common walls with other units/homes: No Common Walls
Interior area
- Total interior livable area: 3,142 sqft
Property
Parking
- Total spaces: 5
- Parking features: Concrete, Door-Multi, Direct Access, Driveway, Garage Faces Front, Garage, Garage Door Opener, Oversized, Tandem
- Attached garage spaces: 3
- Uncovered spaces: 2
Accessibility
- Accessibility features: Safe Emergency Egress from Home, No Stairs
Features
- Levels: One
- Stories: 1
- Entry location: 1
- Patio & porch: Arizona Room, Concrete, Covered, Patio, See Remarks
- Pool features: Association
- Spa features: None
- Fencing: Block,Excellent Condition,Wrought Iron
- Has view: Yes
- View description: City Lights, Hills, Mountain(s), Panoramic, Valley
Lot
- Size: 0.25 Acres
- Features: Back Yard, Close to Clubhouse, Front Yard, Lawn, Landscaped, Near Park, Rectangular Lot, Ranch, Sprinklers Timer, Sprinkler System
Details
- Parcel number: 282680006
- Zoning: SP ZONE
- Special conditions: Standard
Construction
Type & style
- Home type: SingleFamily
- Architectural style: Spanish
- Property subtype: Single Family Residence
Materials
- Stucco
Condition
- Turnkey
- New construction: No
- Year built: 2005
Utilities & green energy
- Sewer: Public Sewer
- Water: Public
- Utilities for property: Electricity Connected, Natural Gas Connected, Sewer Connected, Water Connected
Community & HOA
Community
- Features: Foothills, Storm Drain(s), Street Lights, Sidewalks, Gated, Park
- Security: Security Gate, Gated with Guard, Gated Community, Gated with Attendant, 24 Hour Security, Security Guard
- Subdivision: The Retreat
HOA
- Has HOA: Yes
- Amenities included: Sport Court, Fire Pit, Picnic Area, Playground, Guard, Security, Trail(s)
- HOA fee: $275 monthly
- HOA name: The Retreat
- HOA phone: 949-372-4029
Location
- Region: Corona
Financial & listing details
- Price per square foot: $342/sqft
- Tax assessed value: $1,087,405
- Date on market: 1/24/2025
- Cumulative days on market: 29 days
- Listing terms: Cash,Cash to New Loan,Conventional,1031 Exchange,FHA,Submit,VA Loan
- Inclusions: Refrigerator, Dishwasher, Double Oven, Stovetop, Soft Water System, Washer/Dryer, Garage Shelves, Potted Plants
- Road surface type: Paved
Price history
| Date | Event | Price |
|---|---|---|
| 3/24/2025 | Sold | $1,075,000-10%$342/sqft |
Source:  CRMLS #IG25012321 Report a problem CRMLS #IG25012321 Report a problem | ||
| 2/23/2025 | Pending sale | $1,195,000$380/sqft |
Source: CRMLS #IG25012321 Report a problem | ||
| 1/25/2025 | Listed for sale | $1,195,000+117.3%$380/sqft |
Source: CRMLS #IG25012321 Report a problem | ||
| 9/30/2008 | Sold | $550,000+10%$175/sqft |
Source: Public Record Report a problem | ||
| 7/29/2008 | Listed for sale | $499,900-7.3%$159/sqft |
Source: NCI #I08107274 Report a problem | ||
| 6/17/2008 | Sold | $539,000-39.1%$172/sqft |
Source: Public Record Report a problem | ||
| 3/24/2006 | Sold | $885,000$282/sqft |
Source: Public Record Report a problem | ||
Public tax history
| Year | Property taxes | Tax assessment |
|---|---|---|
| 2026 | -- | $1,087,405 +53.5% |
| 2025 | $11,676 +3.3% | $708,247 +2% |
| 2024 | $11,302 -4.1% | $694,361 +2% |
| 2023 | $11,788 +1% | $680,747 +2% |
| 2022 | $11,666 +0.8% | $667,400 +2% |
| 2021 | $11,568 +1.1% | $654,315 +1% |
| 2020 | $11,441 +1.7% | $647,607 +2% |
| 2019 | $11,246 +1.7% | $634,910 +2% |
| 2018 | $11,057 +2.3% | $622,462 +2% |
| 2017 | $10,806 | $610,258 +2% |
| 2016 | $10,806 +3.8% | $598,293 +1.5% |
| 2015 | $10,410 +2.4% | $589,308 +2% |
| 2014 | $10,164 | $577,767 +10.3% |
| 2013 | -- | $524,000 +12.7% |
| 2012 | -- | $465,000 -7.2% |
| 2011 | -- | $501,000 +1.4% |
| 2010 | -- | $494,000 -8% |
| 2009 | -- | $537,000 -41.7% |
| 2008 | -- | $920,754 +2% |
| 2007 | -- | $902,700 +26.7% |
| 2006 | -- | $712,559 |
Find assessor info on the county website
Neighborhood: Wildrose
Nearby homes
- $1,504,4005 bd5 ba5.3k sqft8044 Soft Winds Dr, Corona, CA 92883Off Market
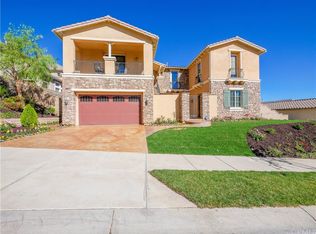
- $1,367,4005 bd5 ba4.5k sqft8072 Soft Winds Dr, Corona, CA 92883Off Market

- $1,362,0005 bd4 ba4.8k sqft8030 Soft Winds Dr, Corona, CA 92883Off Market

- $1,066,3003 bd3 ba3.1k sqft8086 Soft Winds Dr, Corona, CA 92883Off Market
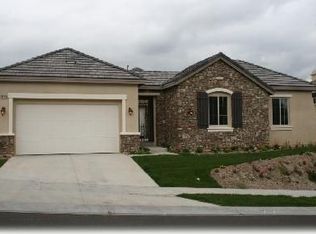
- $1,332,3004 bd5 ba4.5k sqft8049 Soft Winds Dr, Corona, CA 92883Off Market
- $1,000,0003 bd3 ba3.1k sqft8063 Soft Winds Dr, Corona, CA 92883Sold
- $1,304,5004 bd4 ba4.5k sqft8077 Soft Winds Dr, Corona, CA 92883Off Market
- $1,029,3003 bd2 ba3.1k sqft8016 Soft Winds Dr, Corona, CA 92883Off Market
Nearby schools
GreatSchools rating
- 10/10Temescal Valley Elementary SchoolGrades: K-6Distance: 1.5 mi
- 6/10El Cerrito Middle SchoolGrades: 6-8Distance: 2.5 mi
- 8/10Santiago High SchoolGrades: 9-12Distance: 3 mi
Schools provided by the listing agent
- Elementary: Temescal Valley
- High: Santiago
Source: CRMLS. This data may not be complete. We recommend contacting the local school district to confirm school assignments for this home.
Get a cash offer in 3 minutes
Find out how much your home could sell for in as little as 3 minutes with a no-obligation cash offer.
Estimated market value
$1,077,100
Get a cash offer in 3 minutes
Find out how much your home could sell for in as little as 3 minutes with a no-obligation cash offer.
Estimated market value
$1,077,100
- California
- Riverside County
- Corona
- 92883
- Wildrose
- 8058 Soft Winds Dr
Nearby cities
Nearby neighborhoods
Nearby zip codes
Other Corona Topics
