Experience tranquil and comfortable living in this completely remodeled, 55+ home within the private Heritage Palms Community. Spanning 1766 sqft, this charming single-story home with 2 bedroom plus a den/office, includes 2 bathrooms and connected 2 car garage. This unique property sits on a spacious 6969 sqft lot with room for a full size pool! This home has a perfect location deep within the community, far from the high traffic streets and noise! As you step inside this completely remodeled home, you'll experience a calming feeling with warm paint scheme, open floor plan, and new composite flooring throughout the home. Just to the left of the entry is a den, which could also easily be a 3rd bedroom, or game room. Ample natural light filters through stylish shutters, in addition to the new lighting. To the right, a split hall leads to the bedrooms. The guest room, features beautiful flooring, ceiling fan, mirrored door closet, and stylish shutters. Next to this room is the completely remodeled hall bathroom with walk-in shower, single sink vanity, and linen closet. A little further, you'll find the large master suite with private bathroom. The master bath is a haven of relaxation, with a brand new walk-in shower, new soaking tub, and new dual sink vanity. The master suite is bathed in natural light from a large bay window, accompanied by a ceiling fan, mirrored door closet, and a private door leading to the backyard. Heading back towards the center of the home, you'll find a brand new remodeled kitchen, dining area, and living room. The kitchen, adorned with granite countertops, ample counter space, recessed lighting, features brand new stainless steel appliances, and a kitchen island with bar seating. The individual laundry room is conveniently located between the kitchen and garage access door, with built-in cabinets for additional storage. Moving back through the kitchen, it opens directly into a spacious entertainment area created by the open concept dining room and living room. The living room, with large windows and a ceiling fan, opens up to the backyard through a sliding glass door, promoting indoor-outdoor living. As a resident, enjoy access to the 18-hole golf course, driving range, short game practice area, putting greens, clubhouse, restaurant, dance studio, pickleball, multiple ball courts, fitness center, and indoor/outdoor pools. Just outside the community are all major ammenities of shopping, entertainment, and nearby freeway access.
Sold for $530,000
Listed by: RE/MAX Empire Properties • Cory Ryan • Contact: 951-292-7557
Bought with: Keller Williams Realty
$530,000
80585 Hoylake Dr, Indio, CA 92201
2beds
1,766sqft
Single Family Residence
Built in 2003
6,969 Square Feet Lot
$516,000 Zestimate®
$300/sqft
$2,892 Estimated rent
Home value
$516,000
$490,000 - $547,000
$2,892/mo
Zestimate® history
Owner options
List your home for rent
$2,892/mo
Rent Zestimate®
Find your next renter with Zillow Rental Manager. Plus, with online applications, you can quickly screen prospective tenants – for free.
$2,892/mo
Rent Zestimate®
Refinance and save
$3,857/mo
Est. payment
Refinancing to a lower rate could help reduce your monthly payments and save thousands over the life of the loan.
$3,857/mo
Est. payment
Explore your selling options
Work with a Zillow partner agent
Leverage their expertise and Zillow's premium Showcase listings to get your home seen by more buyers.
Get startedList with your own agent
Get your home in front of millions of buyers by listing it on Zillow.
Learn how to do itSell it yourself
Take full control of how buyers see your home on Zillow by listing For Sale by Owner (FSBO).
List your homeWhat's special
Multiple ball courtsGuest roomStylish shuttersPutting greensPrivate bathroomLinen closetNew soaking tub
Zillow last checked:
Listing updated:
Listed by:
Cory Ryan DRE #01481879 951-292-7557,
RE/MAX Empire Properties
Bought with:
Lisa Meissner, DRE #01966337
Keller Williams Realty
Source: CRMLS,MLS#: SW23225490 Originating MLS: California Regional MLS
Originating MLS: California Regional MLSFacts & features
Interior
Bedrooms & bathrooms
- Bedrooms: 2
- Bathrooms: 2
- Full bathrooms: 2
- Main level bathrooms: 2
- Main level bedrooms: 2
Rooms
- Room types: Bonus Room, Bedroom, Center Hall, Den, Entry/Foyer, Foyer, Game Room, Kitchen, Laundry, Living Room, Primary Bathroom, Primary Bedroom, Office, Other, Dining Room
Bedroom
- Features: All Bedrooms Down
Bathroom
- Features: Bathroom Exhaust Fan, Bathtub, Closet, Dual Sinks, Enclosed Toilet, Granite Counters, Linen Closet, Remodeled, Soaking Tub, Separate Shower
Kitchen
- Features: Granite Counters, Kitchen Island, Kitchen/Family Room Combo
Heating
- Electric, Forced Air
Cooling
- Central Air, Electric
Appliances
- Included: Dishwasher, Free-Standing Range, Gas Cooktop, Disposal, Gas Oven, Gas Range, Gas Water Heater, Microwave, Water To Refrigerator, Water Heater
- Laundry: Washer Hookup, Gas Dryer Hookup, Inside, Laundry Room
Features
- Breakfast Bar, Ceiling Fan(s), Separate/Formal Dining Room, Eat-in Kitchen, Granite Counters, Open Floorplan, Pantry, Recessed Lighting, Unfurnished, All Bedrooms Down, Bedroom on Main Level, Entrance Foyer, Main Level Primary, Walk-In Closet(s)
- Flooring: Laminate, Vinyl
- Doors: French Doors, Mirrored Closet Door(s), Sliding Doors
- Windows: Blinds, Screens, Shutters
- Has fireplace: No
- Fireplace features: None
- Common walls with other units/homes: No Common Walls
Interior area
- Total interior livable area: 1,766 sqft
Property
Parking
- Total spaces: 2
- Parking features: Concrete, Door-Single, Garage Faces Front, Garage, One Space
- Attached garage spaces: 2
Accessibility
- Accessibility features: Customized Wheelchair Accessible, Safe Emergency Egress from Home, Grab Bars, No Stairs, Accessible Doors
Features
- Levels: One
- Stories: 1
- Entry location: Front Door
- Patio & porch: Concrete, Open, Patio
- Exterior features: Lighting
- Pool features: Heated, In Ground, Association
- Has spa: Yes
- Spa features: Association, Heated, In Ground
- Fencing: Good Condition,Wrought Iron
- Has view: Yes
- View description: Hills, Mountain(s), Neighborhood
Lot
- Size: 6,969 Square Feet
- Features: Back Yard, Front Yard, Sprinklers In Rear, Sprinklers In Front, Irregular Lot, Lawn, Landscaped, Rocks, Sprinklers Timer, Sprinkler System, Yard
Details
- Parcel number: 606430058
- Special conditions: Standard
Construction
Type & style
- Home type: SingleFamily
- Architectural style: Ranch,Traditional
- Property subtype: Single Family Residence
Materials
- Drywall, Frame, Stucco
- Foundation: Slab
- Roof: Concrete,Tile
Condition
- Turnkey
- New construction: No
- Year built: 2003
Utilities & green energy
- Electric: Standard
- Sewer: Public Sewer
- Water: Public
- Utilities for property: Cable Available, Cable Connected, Electricity Available, Electricity Connected, Natural Gas Available, Natural Gas Connected, Phone Available, Phone Connected, Sewer Available, Sewer Connected, See Remarks, Underground Utilities, Water Available, Water Connected
Community & HOA
Community
- Features: Curbs, Golf, Gutter(s), Storm Drain(s), Street Lights, Sidewalks, Gated
- Security: Carbon Monoxide Detector(s), Gated with Guard, Gated Community, Gated with Attendant, 24 Hour Security, Smoke Detector(s), Security Guard
- Senior community: Yes
- Subdivision: Heritage Palms Cc (31430)
HOA
- Has HOA: Yes
- Amenities included: Bocce Court, Billiard Room, Call for Rules, Clubhouse, Controlled Access, Sport Court, Fitness Center, Golf Course, Game Room, Management, Meeting/Banquet/Party Room, Outdoor Cooking Area, Other Courts, Pickleball, Pool, Guard, Spa/Hot Tub, Security, Tennis Court(s), Trash, Cable TV
- HOA fee: $475 monthly
- HOA name: Heritage Palms
- HOA phone: 760-772-5755
Location
- Region: Indio
Financial & listing details
- Price per square foot: $300/sqft
- Tax assessed value: $540,600
- Annual tax amount: $7,414
- Date on market: 1/26/2024
- Cumulative days on market: 79 days
- Listing terms: Cash,Cash to New Loan,Conventional,FHA,Fannie Mae,Freddie Mac,VA Loan
- Road surface type: Paved
Price history
| Date | Event | Price |
|---|---|---|
| 5/24/2024 | Sold | $530,000-3.5%$300/sqft |
Source:  CRMLS #SW23225490 Report a problem CRMLS #SW23225490 Report a problem | ||
| 4/15/2024 | Pending sale | $549,000$311/sqft |
Source: CRMLS #SW23225490 Report a problem | ||
| 1/26/2024 | Listed for sale | $549,000+78.2%$311/sqft |
Source: CRMLS #SW23225490 Report a problem | ||
| 2/18/2021 | Sold | $308,000-8.1%$174/sqft |
Source: Public Record Report a problem | ||
| 6/11/2020 | Listing removed | $335,000$190/sqft |
Source: HK Lane Real Estate #219040815 Report a problem | ||
| 3/17/2020 | Listed for sale | $335,000+17.5%$190/sqft |
Source: HK Lane Real Estate #219040815 Report a problem | ||
| 11/22/2019 | Listing removed | $2,500$1/sqft |
Source: HK Lane Real Estate #219033013 Report a problem | ||
| 11/1/2019 | Listed for rent | $2,500$1/sqft |
Source: HK Lane Real Estate #219033013 Report a problem | ||
| 4/5/2019 | Sold | $285,000-3.4%$161/sqft |
Source:  CDAR/ Desert Area MLS #218022936 Report a problem CDAR/ Desert Area MLS #218022936 Report a problem | ||
| 1/30/2019 | Price change | $295,000-5.4%$167/sqft |
Source: Tarbell REALTORS #218022936 Report a problem | ||
| 11/28/2018 | Price change | $312,000-4%$177/sqft |
Source: Tarbell REALTORS #218022936 Report a problem | ||
| 9/11/2018 | Price change | $325,000-3.7%$184/sqft |
Source: Tarbell REALTORS #218022936 Report a problem | ||
| 8/22/2018 | Listed for sale | $337,500+32.1%$191/sqft |
Source: Tarbell REALTORS #218022936 Report a problem | ||
| 7/15/2003 | Sold | $255,500$145/sqft |
Source: Public Record Report a problem | ||
Public tax history
| Year | Property taxes | Tax assessment |
|---|---|---|
| 2025 | $7,414 +2.5% | $540,600 +65.4% |
| 2024 | $7,235 +56.7% | $326,850 +2% |
| 2023 | $4,616 +2.9% | $320,442 +2% |
| 2022 | $4,487 +6.9% | $314,160 +7% |
| 2021 | $4,196 +2.2% | $293,711 +1% |
| 2020 | $4,106 -0.9% | $290,700 -1.4% |
| 2019 | $4,144 +2.6% | $294,780 -0.1% |
| 2018 | $4,039 +7.1% | $295,000 +8.5% |
| 2017 | $3,773 | $272,000 +2.3% |
| 2016 | $3,773 -2.7% | $266,000 -4% |
| 2015 | $3,878 -0.4% | $277,000 -0.4% |
| 2014 | $3,896 | $278,000 +24.1% |
| 2013 | -- | $224,000 -13.8% |
| 2012 | -- | $260,000 -2.6% |
| 2011 | -- | $267,000 +13.1% |
| 2010 | -- | $236,000 -15.1% |
| 2009 | -- | $278,000 +0.6% |
| 2008 | -- | $276,343 +2% |
| 2007 | -- | $270,925 +2% |
| 2006 | -- | $265,614 +2% |
| 2005 | -- | $260,406 +795.6% |
| 2003 | -- | $29,076 +2% |
| 2002 | -- | $28,506 |
Find assessor info on the county website
Neighborhood: 92201
Nearby homes
- $506,4002 bd2 ba2k sqft80581 Hoylake Dr, Indio, CA 92201Off Market

- $--2 bd2 ba1.4k sqft80589 Hoylake Dr #80589, Indio, CA 92201Off Market

- $3,5002 bd2 ba1.4k sqft80589 Hoylake Dr, Indio, CA 92201For Rent
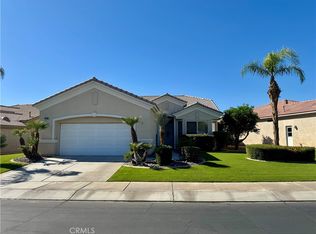
- $445,3002 bd2 ba1.8k sqft80706 Turnberry Ct, Indio, CA 92201Off Market
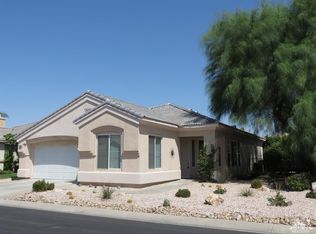
- $482,0003 bd3 ba1.8k sqft80579 Hoylake Dr, Indio, CA 92201Off Market
- $420,0003 bd2 ba1.7k sqft80591 Hoylake Dr, Indio, CA 92201Sold
- $411,9002 bd2 ba1.5k sqft80704 Turnberry Ct, Indio, CA 92201Off Market
- $558,8003 bd2 ba2.2k sqft80586 Hoylake Dr, Indio, CA 92201Off Market
Nearby schools
GreatSchools rating
- 6/10Carrillo Ranch Elementary SchoolGrades: K-5Distance: 0.6 mi
- 2/10Colonel Mitchell Paige Middle SchoolGrades: 6-8Distance: 2.4 mi
- 7/10La Quinta High SchoolGrades: 9-12Distance: 1.9 mi
Get a cash offer in 3 minutes
Find out how much your home could sell for in as little as 3 minutes with a no-obligation cash offer.
Estimated market value
$516,000
Get a cash offer in 3 minutes
Find out how much your home could sell for in as little as 3 minutes with a no-obligation cash offer.
Estimated market value
$516,000
- California
- Riverside County
- Indio
- 92201
- 80585 Hoylake Dr
Nearby cities
Nearby zip codes
Other Indio Topics
