Skip main navigation
Sold for $1,100,000
  • Listed by: California Lifestyle Realty • Marshall Harris • Contact: 760-250-9858
    Bought with: California Lifestyle Realty
    $1,100,000

    80586 Hermitage, La Quinta, CA 92253

    3beds
    2,450sqft
    Single Family Residence
    Built in 2000
    9,147 Square Feet Lot
    $1,134,300 Zestimate®
    $449/sqft
    $6,349 Estimated rent

    Home value

    $1,134,300

    $1.05M - $1.23M

    $6,349/mo

    Zestimate® history
    Loading
    Loading...

    Owner options

    List your home for rent

    $6,349/mo

    Rent Zestimate®

    Find your next renter with Zillow Rental Manager. Plus, with online applications, you can quickly screen prospective tenants – for free.

    Learn more

    $6,349/mo

    Rent Zestimate®

    Refinance and save

    $7,800/mo

    Est. payment

    Refinancing to a lower rate could help reduce your monthly payments and save thousands over the life of the loan.

    See today's rates

    $7,800/mo

    Est. payment

    Explore your selling options

    Work with a Zillow partner agent

    Leverage their expertise and Zillow's premium Showcase listings to get your home seen by more buyers.

    Get started

    List with your own agent

    Get your home in front of millions of buyers by listing it on Zillow.

    Learn how to do it

    Sell it yourself

    Take full control of how buyers see your home on Zillow by listing For Sale by Owner (FSBO).

    List your home

    What's special

    Warm gas-log fireplaceRear patioDouble gateCovered patioCustom backsplash accentsCustom window treatments throughoutFull casita
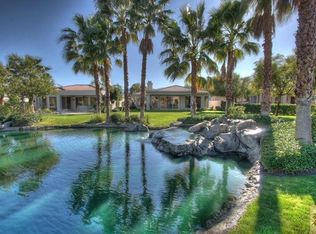
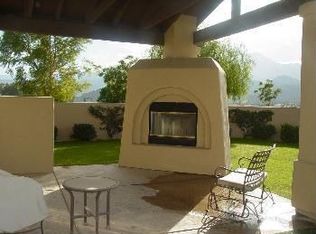
    This home is the very popular Ryder 3 model featuring two large bedrooms, full casita and bonus room with Murphy bed which could be bedroom or very private office. Enter the front courtyard through double gate and enjoy the rock accented trees, flowers and plantings along with water free synthetic grass. Etched glass windows and doors enter into the great room style open floor plan with plank style ceramic flooring throughout. Kitchen countertops are stylish white Quartz with custom backsplash accents, new appliances throughout along with Viking cooktop. Solid wood maple cabinets & breakfast countertop seating. The great room offers warm gas-log fireplace, direct access to the fully equipped walk-up bar. Enjoy the quality furnishings. Tall windows and custom window treatments throughout the great room to the rear patio & pool provide perfect views. Pool & spa are accented with 'no need to water' synthetic grass, and abundant greenery. Covered patio adds more relaxation and enjoyment with large television and furnishings in today's styles & colors. The rear yard flowing water stream provides serenity and nature to your relaxation and enjoyment. Home is furnished ''turnkey'' to provide easy move-in and immediate living enjoyment. The large 2-car insulated & airconditioned garage provides a separate golf cart garage area. An extra full refrigerator and ice maker are also included with the home. Great location, very quiet and very neighborly. One of the best

    Zillow last checked:

    Listing updated:

    Listed by:

    Marshall Harris DRE #01246626 760-250-9858,

    California Lifestyle Realty,

    Betty Harris DRE #01280945 760-250-9856,

    California Lifestyle Realty

    Bought with:

    Linda Olsen

    California Lifestyle Realty

    Source: CRMLS,MLS#: 219102859DAMLS LogoOriginating MLS: California Desert AOR & Palm Springs AOR

    Facts & features

    Interior

    Bedrooms & bathrooms
    • Bedrooms: 3
    • Bathrooms: 3
    • Full bathrooms: 3
    Rooms
    • Room types: Bonus Room, Guest Quarters, Great Room, Primary Bedroom, Other, Dining Room
    Primary bedroom
    • Features: Primary Suite
    Bathroom
    • Features: Tile Counters, Vanity
    Kitchen
    • Features: Quartz Counters, Remodeled, Updated Kitchen
    Other
    • Features: Walk-In Closet(s)
    Heating
    • Central, Forced Air, Fireplace(s), Natural Gas
    Cooling
    • Central Air
    Appliances
    • Included: Dishwasher, Gas Cooktop, Disposal, Ice Maker, Microwave, Refrigerator, Range Hood, Vented Exhaust Fan, Water To Refrigerator, Water Purifier
    • Laundry: Laundry Room
    Features
    • Wet Bar, Breakfast Bar, Breakfast Area, Separate/Formal Dining Room, Furnished, High Ceilings, Open Floorplan, Recessed Lighting, Primary Suite, Walk-In Closet(s)
    • Flooring: Carpet, Tile
    • Doors: Sliding Doors
    • Windows: Screens
    • Has fireplace: Yes
    • Fireplace features: Gas, Great Room, See Through
    • Furnished: Yes
    Interior area
    • Total interior livable area: 2,450 sqft

    Property

    Parking
    • Total spaces: 7
    • Parking features: Driveway, Garage, Golf Cart Garage, Garage Door Opener
    • Attached garage spaces: 3
    • Uncovered spaces: 2
    Features
    • Levels: One
    • Stories: 1
    • Patio & porch: Concrete
    • Has private pool: Yes
    • Pool features: Electric Heat, In Ground, Pebble, Private, Waterfall
    • Spa features: Heated, In Ground, Private
    • Fencing: Stucco Wall,Wrought Iron
    • Has view: Yes
    • View description: Park/Greenbelt, Mountain(s), Pool, Creek/Stream, Water
    • Has water view: Yes
    • Water view: Creek/Stream,Water
    • Waterfront features: Stream, Waterfront
    Lot
    • Size: 9,147 Square Feet
    • Features: Corners Marked, Drip Irrigation/Bubblers, Greenbelt, Landscaped, Level, Planned Unit Development, Rectangular Lot, Sprinklers Timer, Sprinkler System, Waterfront
    Details
    • Parcel number: 762210033
    • Special conditions: Standard

    Construction

    Type & style
    • Home type: SingleFamily
    • Architectural style: Mediterranean,Traditional
    • Property subtype: Single Family Residence
    Materials
    • Stucco
    • Foundation: Slab
    • Roof: Concrete
    Condition
    • New construction: No
    • Year built: 2000

    Utilities & green energy

    • Electric: 220 Volts in Kitchen, 220 Volts in Laundry
    • Utilities for property: Cable Available

    Community & HOA

    Community
    • Features: Golf, Gated
    • Security: Gated Community, 24 Hour Security
    • Subdivision: Pga Weiskopf
    HOA
    • Has HOA: Yes
    • Amenities included: Maintenance Grounds, Insurance, Lake or Pond, Pet Restrictions, Trash, Cable TV
    • HOA fee: $753 monthly
    • HOA name: PGA West Fairways Association
    Location
    • Region: La Quinta

    Financial & listing details

    • Price per square foot: $449/sqft
    • Tax assessed value: $1,121,999
    • Annual tax amount: $15,109
    • Date on market: 11/13/2023
    • Listing terms: Cash,Cash to New Loan
    • Inclusions: Home is sold ''turnkey'' with all cookware, flatware, silverware, glassware and furnishings per an Inventory List which will be provided to buyers.

    Price history

    DateEventPrice
    12/27/2023Sold$1,100,000-4.2%$449/sqft
    Source: CRMLS #219102859DA Report a problem
    12/27/2023Pending sale$1,148,000$469/sqft
    Source: CDAR/ Desert Area MLS #219102859 Report a problem
    11/30/2023Contingent$1,148,000$469/sqft
    Source: Greater Palm Springs Realtors #219102859 Report a problem
    11/13/2023Listed for sale$1,148,000+136.7%$469/sqft
    Source: CRMLS #219102859DA Report a problem
    2/25/2015Sold$485,000-4.9%$198/sqft
    Source: Public Record Report a problem
    8/3/2014Listing removed$510,000$208/sqft
    Source: Cross Realty #214027911 Report a problem
    7/23/2014Listed for sale$510,000+27.8%$208/sqft
    Source: Cross Realty #214027911 Report a problem
    1/2/2013Listing removed$5,500+10%$2/sqft
    Source: Cross Realty #21428932 Report a problem
    10/12/2012Price change$5,000+127.3%$2/sqft
    Source: Cross Realty #21428932 Report a problem
    6/1/2012Listed for rent$2,200$1/sqft
    Source: Cross Realty #21428932 Report a problem
    3/29/2012Listing removed$2,200$1/sqft
    Source: Cross Realty #21358806 Report a problem
    3/15/2012Listed for rent$2,200$1/sqft
    Source: Cross Realty #21358806 Report a problem
    9/7/2011Listing removed$2,200$1/sqft
    Source: Cross Realty #21428932 Report a problem
    5/23/2011Price change$2,200+12.8%$1/sqft
    Source: Cross Realty #21428932 Report a problem
    3/26/2011Price change$1,950+194900%$1/sqft
    Source: Cross Realty #21358806 Report a problem
    2/25/2011Listed for rent$1
    Source: Cross Realty #21358806 Report a problem
    2/22/2001Sold$399,000$163/sqft
    Source: Public Record Report a problem

    Public tax history

    YearProperty taxesTax assessment
    2025$15,109 +1.6%$1,121,999 +2%
    2024$14,866 +70%$1,100,000 +78.8%
    2023$8,743 +2.4%$615,127 +2%
    2022$8,537 +3.2%$603,066 +2%
    2021$8,272 +1.1%$591,242 +1%
    2020$8,180 +1.8%$585,180 +2%
    2019$8,038 +2.1%$573,707 +2%
    2018$7,876 -0.2%$562,459 +2%
    2017$7,892 $551,432 +2%
    2016$7,892 +22.8%$540,620 +17.3%
    2015$6,427 -0.2%$461,000 +1.1%
    2014$6,439 $456,000 +10.9%
    2013-- $411,000 +9.6%
    2012-- $375,000 -11.6%
    2011-- $424,000 -9%
    2010-- $465,767 -0.2%
    2009-- $466,875 +2%
    2008-- $457,721 +2%
    2007-- $448,747 +2%
    2006-- $439,949 +2%
    2005-- $431,323 +3.9%
    2003-- $415,119 +2%
    2002-- $406,980 +57.3%
    2001$3,212 +122.1%$258,700 +164.1%
    2000$1,446 $97,942
    Find assessor info on the county website

    Neighborhood: 92253

    Nearby schools

    GreatSchools rating
    Get a cash offer in 3 minutes
    Find out how much your home could sell for in as little as 3 minutes with a no-obligation cash offer.
    Estimated market value
    $1,134,300
    Get a cash offer in 3 minutes
    Find out how much your home could sell for in as little as 3 minutes with a no-obligation cash offer.
    Estimated market value
    $1,134,300