Welcome to 8059 Buttrick Ridge Trail, a private 2-acre retreat in Caledonia Schools offering nearly 3,000 finished sq ft. This well-designed home features all bedrooms and laundry upstairs, a spacious living area with custom fireplace and built-ins, and a kitchen with 7-foot island, walk-in pantry, and quartz countertops throughout. The oversized primary suite includes a large walk-in closet. Additional highlights include dual zone HVAC, a finished lower level, and high-end finishes throughout. Enjoy the large back patio with gas line for easy entertaining, plus a heated pole barn for added function and storage.
Active
Price cut: $2K (8/9)
$847,900
8059 Buttrick Ridge Trl SE, Alto, MI 49302
4beds
2,939sqft
Single Family Residence
Built in 2019
2 Acres Lot
$827,400 Zestimate®
$288/sqft
$50/mo HOA
What's special
High-end finishes throughoutFinished lower levelDual zone hvacQuartz countertops throughoutLarge walk-in closetOversized primary suiteCustom fireplace
- 79 days
- 825
- 55
Zillow last checked:
Listing updated:
Listed by:
Robert Kornstadt 616-262-3919,
City2Shore Arete Collection Inc 616-719-1949
Source: MichRIC,MLS#: 26034304
Facts & features
Interior
Bedrooms & bathrooms
- Bedrooms: 4
- Bathrooms: 3
- Full bathrooms: 2
- 1/2 bathrooms: 1
Primary bedroom
- Level: Upper
Bedroom 2
- Level: Upper
Bedroom 3
- Level: Upper
Primary bathroom
- Level: Upper
Bathroom 1
- Level: Main
Bathroom 2
- Level: Upper
Dining area
- Level: Main
Exercise room
- Level: Lower
Family room
- Level: Main
Kitchen
- Level: Main
Laundry
- Level: Upper
Living room
- Level: Main
Recreation
- Level: Lower
Utility room
- Level: Lower
Heating
- Forced Air
Cooling
- Central Air
Appliances
- Included: Humidifier, Iron Water FIlter, Dishwasher, Disposal, Dryer, Freezer, Microwave, Oven, Range, Refrigerator, Washer, Water Softener Owned
- Laundry: Gas Dryer Hookup, Laundry Room, Upper Level, Washer Hookup
Features
- Center Island, Pantry
- Flooring: Carpet, Laminate
- Windows: Window Treatments
- Basement: Daylight,Full
- Number of fireplaces: 1
- Fireplace features: Living Room
Interior area
- Total structure area: 2,339
- Total interior livable area: 2,939 sqft
- Finished area below ground: 600
Property
Parking
- Total spaces: 5
- Parking features: Garage Faces Front, Garage Door Opener, Attached
- Garage spaces: 5
Features
- Stories: 3
Lot
- Size: 2 Acres
- Dimensions: 227 x 405 x 225 x 390
- Features: Ground Cover, Shrubs/Hedges
Details
- Additional structures: Second Garage
- Parcel number: 412302304013
- Zoning description: RR
Construction
Type & style
- Home type: SingleFamily
- Architectural style: Traditional
- Property subtype: Single Family Residence
Materials
- Stone, Vinyl Siding
- Roof: Shingle
Condition
- New construction: No
- Year built: 2019
Utilities & green energy
- Sewer: Septic Tank
- Water: Well
Community & HOA
Community
- Security: Security System
HOA
- Has HOA: Yes
- Services included: Electricity, Snow Removal
- HOA fee: $600 annually
- HOA phone: 616-862-2929
Location
- Region: Alto
Financial & listing details
- Price per square foot: $288/sqft
- Tax assessed value: $269,502
- Annual tax amount: $8,075
- Date on market: 7/7/2026
- Listing terms: Cash,VA Loan,Conventional
- Road surface type: Paved
Estimated market value
$827,400
$786,000 - $869,000
$3,580/mo
Price history
| Date | Event | Price |
|---|---|---|
| 8/9/2026 | Price change | $847,900-0.2%$288/sqft |
Source:  MichRIC #26034304 Report a problem MichRIC #26034304 Report a problem | ||
| 7/7/2026 | Listed for sale | $849,900+2.4%$289/sqft |
Source: MichRIC #26034304 Report a problem | ||
| 10/17/2025 | Listing removed | $829,900$282/sqft |
Source: MichRIC #25047907 Report a problem | ||
| 9/18/2025 | Listed for sale | $829,900+729.9%$282/sqft |
Source: MichRIC #25047907 Report a problem | ||
| 2/23/2021 | Listing removed | -- |
Source: Owner Report a problem | ||
| 12/20/2018 | Sold | $100,000-9%$34/sqft |
Source: Public Record Report a problem | ||
| 10/29/2018 | Listed for sale | $109,900+19.6%$37/sqft |
Source: Owner Report a problem | ||
| 4/9/2018 | Sold | $91,900$31/sqft |
Source: Public Record Report a problem | ||
Public tax history
| Year | Property taxes | Tax assessment |
|---|---|---|
| 2026 | $8,075 +2.5% | $316,000 +0.8% |
| 2025 | $7,876 | $313,500 +4.6% |
| 2024 | -- | $299,800 +33.5% |
| 2021 | $1,945 -99% | $224,500 +1.6% |
| 2020 | $194,548 +9900% | $220,900 +452.3% |
| 2019 | $1,945 | $40,000 +6.7% |
| 2018 | -- | $37,500 |
Find assessor info on the county website
Monthly payment
Est. payment
Payment breakdown
Explore the cost of this home by adjusting the details. Changes won't be saved.Climate risks
Neighborhood: 49302
- $650,5002 bd1 ba-- sqft8037 Buttrick Ridge Trl SE, Alto, MI 49302Off Market
- $909,1005 bd4 ba3.1k sqft8073 Buttrick Ridge Trl SE, Alto, MI 49302Off Market
- $750,700-- bd1 ba-- sqft8056 Buttrick Ridge Trl SE, Alto, MI 49302Off Market
- $528,000-- bd1 ba-- sqft8015 Buttrick Ridge Trl SE, Alto, MI 49302Off Market
Similar homes
- $850,0004 bd5 ba3.7k sqft8300 Grand River Dr SE, Ada, MI 49301For Sale

 MLS ID #26019274, Catherine J Conklin, 616 Realty LLC. MichRIC
 - $615,0004 bd3 ba3.3k sqft7181 River Glen Dr SE, Caledonia, MI 49316For Sale
 MLS ID #26045524, Scott A West, Green Square Properties LLC. MichRIC
 - $804,9004 bd3 ba3.6k sqft926 Dogwood Meadows Dr SE #45, Ada, MI 49301For Sale
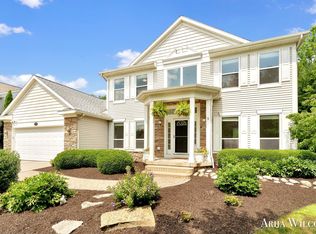 MLS ID #26039326, Arija Wilcox, Keller Williams GR North. MichRIC
 - $895,0004 bd4 ba3.6k sqft6728 Gleneagles Dr SE, Grand Rapids, MI 49546For Sale
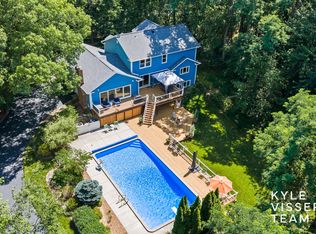 MLS ID #26036096, Kyle Visser, ReSIDE Grand Rapids. MichRIC
 - $784,9004 bd4 ba2.3k sqft99 Radny Dr SE, Lowell, MI 49331For SaleMLS ID #26040823, Tyan Roelands, Riley Dean Properties LLC. MichRIC
- $999,0004 bd3 ba2.6k sqft7062 Brooks Rd, Clarksville, MI 48815For SaleMLS ID #26032491, Karl Menzies, Five Star Real Estate (Ada). MichRIC
- $659,9004 bd3 ba3.1k sqft6202 Black Creek Dr, Middleville, MI 49333For SaleMLS ID #26035876, Julie Bays, Berkshire Hathaway HomeServices Michigan Real Estate (South). MichRIC
- $829,9006 bd6 ba4k sqft7949 Byron Depot Dr SW, Byron Center, MI 49315For SaleMLS ID #26049022, Mark M Brace, Berkshire Hathaway HomeServices Michigan Real Estate (Main). MichRIC
- $1,095,0005 bd4 ba3.6k sqft7494 Bridle Path Ct SE, Ada, MI 49301For SaleMLS ID #26031593, Dawn Bebout, Five Star Real Estate (Ada). MichRIC
- $774,9006 bd3 ba2.9k sqft143 Maynard Ave SW, Grand Rapids, MI 49534For SaleMLS ID #26034312, Laurie Zokoe, Five Star Real Estate (Tallmadge). MichRIC
- $975,0005 bd4 ba3.1k sqft1780 68th St SW, Byron Center, MI 49315For SaleMLS ID #26047445, Robert Kornstadt, City2Shore Arete Collection Inc. MichRIC
- $1,099,0004 bd4 ba3.5k sqft8655 Conservation St NE, Ada, MI 49301For SaleMLS ID #26047743, Jeff Heglund, JH Realty Partners. MichRIC
- $815,0006 bd4 ba3.6k sqft3030 Cascade Rd SE, East Grand Rapids, MI 49506For SaleMLS ID #26046914, Kyle Visser, ReSIDE Grand Rapids. MichRIC
- $829,9006 bd4 ba4.1k sqft7342 Silver Meadow Dr NE, Rockford, MI 49341For SaleMLS ID #26037842, Linda Bensyl, Five Star Real Estate (M6). MichRIC
- $995,0004 bd4 ba3.1k sqft3131 Midland Dr SE, Grand Rapids, MI 49506For SaleMLS ID #26048096, Scott C Harestad, Greenridge Realty. MichRIC
- $999,9006 bd4 ba4.3k sqft1219 Stoneshire Dr SE, Grand Rapids, MI 49546For SaleMLS ID #26046840, Lance M Tiffany, Greenridge Realty (Cascade). MichRIC
- $950,0004 bd3 ba3.1k sqft2412 Lake Dr SE, East Grand Rapids, MI 49506For SaleMLS ID #26034960, Kyle Visser, ReSIDE Grand Rapids. MichRIC
- $859,0004 bd4 ba2.8k sqft8025 Erie Dr, Byron Center, MI 49315For SaleMLS ID #26047450, Darci Muller, City2Shore Gateway Group of Byron Center. MichRIC
- $629,9004 bd3 ba2.3k sqft4282 Knapp Valley Ct NE, Grand Rapids, MI 49525For SaleMLS ID #26034424, Lydia Dice, Berkshire Hathaway HomeServices Michigan Real Estate (Main). MichRIC
- $619,9004 bd3 ba2.1k sqft5911 Valley Point Dr, Caledonia, MI 49316New ConstructionMLS ID #26008781, John H DeVries, Kensington Realty Group Inc.. MichRIC
