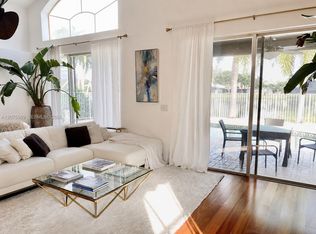
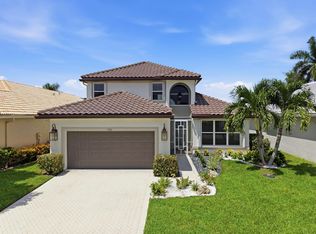
Beautifully updated & impeccably maintained Sienna model offers 4 bedrooms (1 down), 3 full bathrooms plus a bonus loft area that sits on a corner lot with a side easement and stunning lake views from your oversized full cage screened in covered patio. Home boasts tile throughout main living area and commercial grade Vinyl plank flooring in the downstairs bedroom, stairs and entire upstairs. Other features include: impact windows with plantation shutters throughout, upgraded light fixtures, SS appliances, full laundry room w/ LG front loader washer & dryer and storage cabinets, a newer A/C unit, full house gutters system & epoxy garage floors. Tuscany North is a gated community with amenities that include a resort-style pool with cabanas, tennis/pickle ball courts, indoor and outdoor bas
For sale
Price cut: $10K (8/10)
$969,000
8059 Cactus Quartz Circle, Delray Beach, FL 33446
4beds
2,656sqft
Single Family Residence
Built in 2016
4,196 Square Feet Lot
$931,300 Zestimate®
$365/sqft
$533/mo HOA
What's special
Stunning lake viewsBonus loft areaEpoxy garage floorsCorner lotFull house gutters systemUpgraded light fixtures
- 42 days
- 615
- 26
Zillow last checked:
Listing updated:
Listed by:
Thomas Scott Holmes 561-706-3203,
Compass Florida LLC
Source: BeachesMLS,MLS#: B26053409 Originating MLS: BeachesMLS
Originating MLS: BeachesMLSFacts & features
Interior
Bedrooms & bathrooms
- Bedrooms: 4
- Bathrooms: 3
- Full bathrooms: 3
- Main level bathrooms: 1
- Main level bedrooms: 1
Primary bedroom
- Description: MBR
- Level: Second
- Area: 217.46
- Dimensions: 13.1 X 16.6
Bedroom 2
- Level: Second
- Area: 132
- Dimensions: 12 X 11
Bedroom 3
- Level: Second
- Area: 134.4
- Dimensions: 12 X 11.2
Bedroom 4
- Level: First
- Area: 143
- Dimensions: 13 X 11
Dining room
- Level: First
- Area: 182
- Dimensions: 14 X 13
Kitchen
- Description: Chef's Kitchen
- Level: First
- Area: 183.04
- Dimensions: 14.3 X 12.8
Living room
- Description: Great
- Level: First
- Area: 309.54
- Dimensions: 20.1 X 15.4
Loft
- Description: Loft
- Level: Second
- Area: 150.8
- Dimensions: 13 X 11.6
Heating
- Central, Electric
Cooling
- Central Air, Ceiling Fan(s), Electric
Appliances
- Included: Dryer, Dishwasher, Electric Range, Disposal, Ice Maker, Microwave, Refrigerator, Washer
- Laundry: Washer Hookup, Inside
Features
- Breakfast Area, Bathtub, Dual Sinks, Eat-in Kitchen, Garden Tub/Roman Tub, High Ceilings, Kitchen Island, Pantry, Soaking Tub, Separate Shower, Upper Level Primary, Walk-In Closet(s)
- Flooring: Tile, Vinyl
- Windows: Storm Window(s)
Interior area
- Total structure area: 3,328
- Total interior livable area: 2,656 sqft
Video & virtual tour
Property
Parking
- Total spaces: 4
- Parking features: Attached, Garage, Garage Door Opener
- Attached garage spaces: 2
Accessibility
- Accessibility features: None
Features
- Levels: Two
- Stories: 2
- Entry location: Entry Level Living Area Y
- Patio & porch: Covered, Patio, Screened
- Exterior features: Outdoor Living Area
- Pool features: Association
- Has view: Yes
- View description: Lake
- Has water view: Yes
- Water view: Lake
- Waterfront features: Lake Front
Lot
- Size: 4,196 Square Feet
- Features: Sprinklers Automatic, Sprinkler System, < 1/4 Acre
Details
- Parcel number: 00424608040004330
- Zoning: PUD
- Special conditions: Standard
Construction
Type & style
- Home type: SingleFamily
- Property subtype: Single Family Residence
Materials
- Block
- Roof: Concrete,Tile
Condition
- Resale
- New construction: No
- Year built: 2016
Details
- Builder model: Siena
- Builder name: GL Homes
Utilities & green energy
- Electric: 3 Phase
- Sewer: Public Sewer
- Water: Public
- Utilities for property: Cable Available, Sewer Available, Water Available
Community & HOA
Community
- Features: Home Owners Association, Gated, Property Manager On-Site, Street Lights
- Security: Security System Owned, Gated with Guard, Gated Community, Smoke Detector(s)
- Subdivision: Tuscany
HOA
- Has HOA: Yes
- Amenities included: Basketball Court, Clubhouse, Fitness Center, Management, Picnic Area, Pool, Recreation Facilities, Sidewalks, Tennis Court(s)
- Services included: Common Areas, Maintenance Grounds, Pool(s), Security
- HOA fee: $533 monthly
- HOA name: GRS Management
- HOA phone: 561-404-9261
Location
- Region: Delray Beach
Financial & listing details
- Price per square foot: $365/sqft
- Tax assessed value: $720,371
- Annual tax amount: $11,907
- Date on market: 7/17/2026
- Cumulative days on market: 43 days
- Listing terms: Cash,Conventional
Estimated market value
$931,300
$885,000 - $978,000
$5,865/mo
Price history
| Date | Event | Price |
|---|---|---|
| 8/10/2026 | Price change | $969,000-1%$365/sqft |
Source:  BeachesMLS #B26053409 Report a problem BeachesMLS #B26053409 Report a problem | ||
| 7/17/2026 | Listed for sale | $979,000+92%$369/sqft |
Source: BeachesMLS #B26053409 Report a problem | ||
| 7/16/2018 | Sold | $510,000-2.9%$192/sqft |
Source: BeachesMLS #R10395996 Report a problem | ||
| 6/27/2018 | Pending sale | $525,000$198/sqft |
Source: Berkshire Hathaway Florida Realty #RX-10395996 Report a problem | ||
| 5/12/2018 | Price change | $525,000-1.9%$198/sqft |
Source: Berkshire Hathaway Florida Realty #RX-10395996 Report a problem | ||
| 4/11/2018 | Price change | $535,000-1.8%$201/sqft |
Source: Berkshire Hathaway Florida Realty #RX-10395996 Report a problem | ||
| 2/5/2018 | Listed for sale | $545,000+8.4%$205/sqft |
Source: Berkshire Hathaway Florida Realty #RX-10395996 Report a problem | ||
| 12/22/2016 | Sold | $502,607$189/sqft |
Source: Public Record Report a problem | ||
Public tax history
| Year | Property taxes | Tax assessment |
|---|---|---|
| 2025 | $11,907 +4.9% | $692,786 +10% |
| 2024 | $11,353 +3.9% | $629,805 +10.8% |
| 2023 | $10,925 +9.6% | $568,245 +10% |
| 2022 | $9,966 +16.4% | $516,586 +10% |
| 2021 | $8,561 +2.9% | $469,624 +3.9% |
| 2020 | $8,322 -0.8% | $452,000 +0.4% |
| 2019 | $8,386 | $450,000 +1.8% |
| 2018 | $8,386 +4.8% | $442,000 +7.3% |
| 2017 | $8,000 +5.6% | $412,000 +622.8% |
| 2016 | $7,578 | $57,000 |
Find assessor info on the county website
Monthly payment
Est. payment
Payment breakdown
Explore the cost of this home by adjusting the details. Changes won't be saved.Climate risks
Neighborhood: 33446
Nearby schools
Schools provided by the listing agent
- Elementary: Hagen Road
- Middle: Carver Community
- High: Spanish River
Source: BeachesMLS. This data may not be complete. We recommend contacting the local school district to confirm school assignments for this home.
- $922,0004 bd3 ba2.6k sqft8065 Cactus Quartz Cir, Delray Beach, FL 33446Off Market
- $855,1005 bd4 ba2.8k sqft13719 Imperial Topaz Trl, Delray Beach, FL 33446Off Market
- $943,5004 bd3 ba2.6k sqft8071 Cactus Quartz Cir, Delray Beach, FL 33446Off Market
- $854,0004 bd3 ba2.6k sqft13713 Imperial Topaz Trl, Delray Beach, FL 33446Off Market
Similar homes
- $990,0003 bd2 ba2k sqftPolo Trace 2 1, Delray Beach, FL 33446For Sale
 MLS ID #A12075999, Alessandra Gil Martins, EXP Realty LLC. MIAMI
 - $889,0004 bd3 ba2.6k sqft8104 Rainforest Jasper Lane, Delray Beach, FL 33446For Sale

 MLS ID #B26043243, Alexandra Loeb, Douglas Elliman. BeachesMLS
 - $960,0004 bd3 ba2.7k sqft6550 Sand City Way, Delray Beach, FL 33446For Sale
 MLS ID #B26044828, Marlene A Kogan, Kogan Estate Homes, Inc. BeachesMLS
 - $1,050,0003 bd3 ba2.4k sqft7723 Monarch Court, Delray Beach, FL 33446For Sale
 MLS ID #B26065288, Marina Fink, Preferred Realty. BeachesMLS
 - $860,0004 bd3 ba2.6k sqft14160 Rock Salt Road, Delray Beach, FL 33446For SaleMLS ID #B26057182, Milan Brkic, Urban Agency. BeachesMLS
- $885,0004 bd3 ba2.5k sqft7611 Doubleton Drive, Delray Beach, FL 33446For SaleMLS ID #B26040020, Peter Michael Blicharz, Serhant. BeachesMLS
- $1,099,0004 bd3 ba2.3k sqft7887 Waterford Isles Lane, Delray Beach, FL 33446For SaleMLS ID #B26059502, Ryan Greenblatt, Lang Realty/ BR. BeachesMLS
- $1,149,0005 bd4 ba2.8k sqft8095 Ironstone Drive, Delray Beach, FL 33446For SaleMLS ID #B26050486, Douglas E. Addeo, Community Realty Associates. BeachesMLS
- $735,9004 bd3 ba2.3k sqft13555 KILTIE Court, Delray Beach, FL 33446For SaleMLS ID #B26061362, Robert Gleichenhaus, Signature Int'l Premier Properties. BeachesMLS
- $935,0002 bd3 ba2.7k sqft13473 Shell Beach Court, Delray Beach, FL 33446For SaleMLS ID #B26054855, Hadar Goldberg PA, Keller Williams Realty - Welli. BeachesMLS
- $935,0003 bd3 ba2k sqft15441 Strathearn Drive, Delray Beach, FL 33446For SaleMLS ID #B26065861, Danuta Stein Blashfield PA, William Raveis Real Estate. BeachesMLS
- $730,9003 bd3 ba2.3k sqft6600 Capistrano Beach Trail, Delray Beach, FL 33446For SaleMLS ID #B26068934, Marlene A Kogan, Kogan Estate Homes, Inc. BeachesMLS
- $915,0003 bd3 ba2.7k sqft6558 Sand City Way, Delray Beach, FL 33446For SaleMLS ID #B26030021, Elliot S Koolik, Compass Florida LLC. BeachesMLS
- $669,0003 bd3 ba2.2k sqftINDIAN, Delray Beach, FL 33446For SaleMLS ID #B26068978, Maura Slaughter, RE/MAX Select Group. BeachesMLS
- $860,0003 bd3 ba2.3k sqftPALMA, Delray Beach, FL 33446For SaleMLS ID #B26038268, Maura Slaughter, RE/MAX Select Group. BeachesMLS
- $1,000,0004 bd4 ba2.9k sqft8105 Ferentino Pass, Delray Beach, FL 33446For SaleMLS ID #B26043070, Laurene A Arcangelo, Divito Real Estate Group. BeachesMLS
- $790,0003 bd3 ba2.2k sqft14781 Quay Lane, Delray Beach, FL 33446For SaleMLS ID #B26068663, James Trub, United Realty Group, Inc. BeachesMLS
- $680,0003 bd3 ba2.2k sqftCARIBBEAN, Delray Beach, FL 33446For SaleMLS ID #B26068127, Maura Slaughter, RE/MAX Select Group. BeachesMLS
- $770,0003 bd3 ba2.3k sqft13031 Salinas Point Way, Delray Beach, FL 33446For SaleMLS ID #B26066800, Marlene A Kogan, Kogan Estate Homes, Inc. BeachesMLS
- $819,0003 bd3 ba2.6k sqft9362 Isles Cay Drive, Delray Beach, FL 33446For SaleMLS ID #B26062713, Eric Levy, Coldwell Banker. BeachesMLS
