Skip main navigation
Sold for $805,000
  • $805,000

    8059 E WILSHIRE Drive, Scottsdale, AZ 85257

    3beds
    3baths
    1,981sqft
    Single Family Residence
    Built in 1965
    8,434 Square Feet Lot
    $913,500 Zestimate®
    $406/sqft
    $4,586 Estimated rent

    Home value

    $913,500

    $840,000 - $1.00M

    $4,586/mo

    Zestimate® history
    Loading
    Loading...

    Owner options

    List your home for rent

    $4,586/mo

    Rent Zestimate®

    Find your next renter with Zillow Rental Manager. Plus, with online applications, you can quickly screen prospective tenants – for free.

    Learn more

    $4,586/mo

    Rent Zestimate®

    Refinance and save

    $4,698/mo

    Est. payment

    Refinancing to a lower rate could help reduce your monthly payments and save thousands over the life of the loan.

    See today's rates

    $4,698/mo

    Est. payment

    Explore your selling options

    Work with a Zillow partner agent

    Leverage their expertise and Zillow's premium Showcase listings to get your home seen by more buyers.

    Get started

    List with your own agent

    Get your home in front of millions of buyers by listing it on Zillow.

    Learn how to do it

    Sell it yourself

    Take full control of how buyers see your home on Zillow by listing For Sale by Owner (FSBO).

    List your home

    What's special

    Pebbletec poolMid-century modern stylingFully updated kitchenReverse osmosis systemTravertine paversSs appliancesLarge covered patio
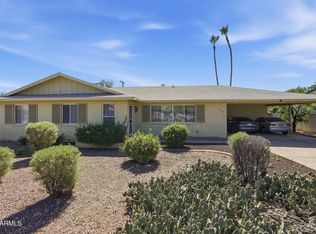
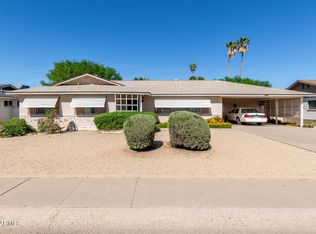
    Nestled among $1M homes and minutes from Old Towne, Fashion Square, ASU and Sky Harbor! Now priced below Neighborhood comps! As you step into the home the Mid-Century Modern styling and pride of ownership shines through. The perfect home for hosting with a fully updated kitchen including a gas range and convection oven and a secondary electric oven and additional full sized refrigerator. 3 bedrooms and a fully equipped office give you flexibility to work from home. 2 of the 3 bedrooms come with en suite bathrooms, one of which has its own courtyard! Resort style living in the backyard! Enjoy the pebbletec pool, jacuzzi under gazebo, artificial grass and travertine pavers. Plenty of privacy and large covered patio will allow you to enjoy the backyard all year round. Hot water heater, pool pump and dishwasher 2 years or newer. Also featuring quartz countertop and SS appliances. There is a Reverse Osmosis system for drinking water and the ice maker. Situated on a cul-de-sac results in little traffic and a quiet street. This brick built home is energy efficient and the average electric bill in 2023 was $180/month.

    Zillow last checked:

    Listing updated:

    Listed by:

    LePeau Philip 520-288-0028,

    OMNI Homes International

    Bought with:

    Wendy Wagner, SA542126000

    RE/MAX Foothills

    Source: ARMLS,MLS#: 6741064MLS Logo

    Facts & features

    Interior

    Bedrooms & bathrooms
    • Bedrooms: 3
    • Bathrooms: 3
    Heating
    • Electric
    Cooling
    • Central Air, Ceiling Fan(s)
    Appliances
    • Included: Dryer, Washer, Refrigerator, Built-in Microwave, Dishwasher, Disposal, Gas Range, Gas Oven, Gas Cooktop
    • Laundry: Inside
    Features
    • Granite Counters, Double Vanity, Breakfast Bar, 9+ Flat Ceilings, No Interior Steps, 2 Master Baths, 3/4 Bath Master Bdrm
    • Flooring: Carpet, Tile
    • Windows: Double Pane Windows
    • Has basement: No
    • Has fireplace: No
    Interior area
    • Total structure area: 1,981
    • Total interior livable area: 1,981 sqft

    Property

    Parking
    • Total spaces: 4
    • Parking features: Direct Access
    • Garage spaces: 2
    • Uncovered spaces: 2
    Features
    • Stories: 1
    • Patio & porch: Covered, Patio
    • Exterior features: Storage
    • Has private pool: Yes
    • Has spa: Yes
    • Spa features: Above Ground, Heated
    • Fencing: Block
    Lot
    • Size: 8,434 Square Feet
    • Features: North/South Exposure, Gravel/Stone Front, Synthetic Grass Back
    Details
    • Additional structures: Gazebo
    • Parcel number: 13102031

    Construction

    Type & style
    • Home type: SingleFamily
    • Architectural style: Ranch
    • Property subtype: Single Family Residence
    Materials
    • Stucco, Painted, Block
    • Roof: Composition
    Condition
    • Year built: 1965
    Details
    • Builder name: Allied Homes

    Utilities & green energy

    • Sewer: Public Sewer
    • Water: City Water

    Community & HOA

    Community
    • Subdivision: VILLAGE GROVE 14
    HOA
    • Has HOA: No
    • Services included: No Fees
    Location
    • Region: Scottsdale

    Financial & listing details

    • Price per square foot: $406/sqft
    • Tax assessed value: $683,100
    • Annual tax amount: $1,796
    • Date on market: 8/8/2024
    • Cumulative days on market: 118 days
    • Listing terms: Cash,Conventional,FHA,VA Loan
    • Ownership: Fee Simple

    Price history

    DateEventPrice
    12/3/2024Sold$805,000-2.4%$406/sqft
    Source: ARMLS #6741064 Report a problem
    10/24/2024Price change$824,500-2.9%$416/sqft
    Source: ARMLS #6741064 Report a problem
    10/1/2024Price change$849,500-2.9%$429/sqft
    Source: ARMLS #6741064 Report a problem
    8/8/2024Listed for sale$875,000+60.6%$442/sqft
    Source: ARMLS #6741064 Report a problem
    8/15/2019Sold$545,000-0.9%$275/sqft
    Source: ARMLS #5942804 Report a problem
    6/21/2019Listed for sale$550,000+161.9%$278/sqft
    Source: HomeSmart #5942804 Report a problem
    8/22/2013Sold$210,000-8.3%$106/sqft
    Source: Public Record Report a problem
    6/22/2004Sold$229,000+44.3%$116/sqft
    Source: Public Record Report a problem
    3/2/2004Sold$158,700+11.8%$80/sqft
    Source: Public Record Report a problem
    3/31/1999Sold$142,000$72/sqft
    Source: Public Record Report a problem

    Public tax history

    YearProperty taxesTax assessment
    2025$1,876 +4.2%$68,310 -8.1%
    2024$1,801 +2.2%$74,370 +157.6%
    2023$1,762 +3.2%$28,872 -40.2%
    2022$1,707 -6.9%$48,250 +13.9%
    2021$1,834 +3.1%$42,380 +5.8%
    2020$1,779 +2.3%$40,060 +11.4%
    2019$1,739 $35,960 +17.6%
    2018$1,739 +42.7%$30,570 +29.5%
    2017$1,219 +6.2%$23,610 +2.3%
    2016$1,148 +3.7%$23,080 +22.3%
    2015$1,107 $18,870 +36.6%
    2014-- $13,810
    2013-- $13,810 -9.5%
    2012-- $15,260 -14.3%
    2011-- $17,810 -13.8%
    2010-- $20,650 -17.7%
    2009-- $25,100 -9.9%
    2008-- $27,850 +14.8%
    2007-- $24,250 +60.6%
    2006-- $15,100
    2005-- $15,100 +7.9%
    2004-- $14,000
    2003-- $14,000 +35.9%
    2002-- $10,300
    Find assessor info on the county website

    Neighborhood: Village Grove

    Nearby schools

    GreatSchools rating
    Schools provided by the listing agent
    • Elementary: Hohokam Elementary School
    • Middle: Supai Middle School
    • High: Coronado High School
    • District: Scottsdale Unified District

    Source: ARMLS. This data may not be complete. We recommend contacting the local school district to confirm school assignments for this home.

    Get a cash offer in 3 minutes
    Find out how much your home could sell for in as little as 3 minutes with a no-obligation cash offer.
    Estimated market value
    $913,500
    Get a cash offer in 3 minutes
    Find out how much your home could sell for in as little as 3 minutes with a no-obligation cash offer.
    Estimated market value
    $913,500