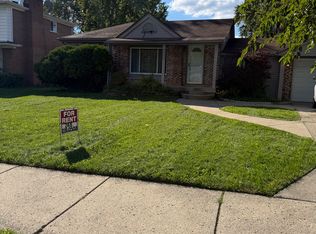
This charming and beautifully updated 3-bedroom Ranch offers comfortable, bright, and inviting living space with extensive updates throughout. From the moment you walk in, you'll notice: Multiple windows providing Abundant natural light. New light fixtures with bright LED lighting throughout the home.The fresh paint throughout entry level and basement. Carpet-free living showcase the beautiful hardwood floors from the hallway into the living room, dining room, and bedrooms. New thermostat. New curtain rods and curtains throughout home. Built-in shelving in the dining area. Whether you're preparing a quick meal or enjoying dinner at home, this fully updated kitchen is designed to be both stylish and functional, New cabinets, New granite countertop, New sink and faucet, New vinyl flooring, new High-end touchless range hood with advanced gesture control, Range hood fully vents to the exterior, helping keep cooking odors and smoke from lingering inside. The main full bathroom has been fully renovated to provide clean, modern, and comfortable bathroom experience, New Bathtub, New ceramic tile surround to ceiling, New ceramic tile flooring, New vanity, New sink and faucet, New mirror, New toilet and toilet seat, New bathroom accessory kit - Towel bar - Towel ring - Tissue holder, New bathroom exhaust fan rated at under 0.5 sones providing near-silent operation. The finished basement provides additional flexible space that can be used for recreation area, home office, workout space, or additional storage, features Drop ceiling, New bright LED lighting, and Half bathroom. Enjoy the convenience of fully fenced backyard, providing private outdoor area for relaxing, entertaining, or enjoying fresh air. The property also includes detached one-car garage with garage door opener, providing convenient parking and additional storage space.
Must provide the following info before requesting to see the property: (Move in costs $5000). (Proof of monthly income $5,400), (phone numbers and names of current landlord and employer), & Photo ID
Tenant is responsible for all utilities and maintenance of the property
A one-year lease term rental contract, meaning it cannot be shorter or longer.
Tenant may submit a written request to Landlord for a subsequent one-year lease term no later than thirty (30) days prior to the expiration of the current Lease term. Submission of a request does not obligate Landlord to renew; any renewal requires a separate, mutually signed written agreement.
House for rent
Single family residence
Available now
No pets
Air conditioner, central air
In unit laundry
Garage parking
Forced air
What's special
New mirrorNew sink and faucetNew vanityBeautiful hardwood floorsNew granite countertopNew bathtubFully updated kitchen
- 12 days |
- -- |
- -- |
Zillow last checked:
Listing updated:
Travel times
Facts & features
Interior
Bedrooms & bathrooms
- Bedrooms: 3
- Bathrooms: 2
- Full bathrooms: 1
- 1/2 bathrooms: 1
Heating
- Forced Air
Cooling
- Air Conditioner, Central Air
Appliances
- Included: Dryer, Oven, Refrigerator, Washer
- Laundry: In Unit
Features
- Flooring: Hardwood, Tile
Interior area
- Total interior livable area: 1,066 sqft
Property
Parking
- Parking features: Detached, Garage
- Has garage: Yes
- Details: Contact manager
Details
- Additional structures: Garage(s)
- Parcel number: 011327103019
Construction
Type & style
- Home type: SingleFamily
- Property subtype: Single Family Residence
Community & HOA
Location
- Region: Center Line
Financial & listing details
- Lease term: 1 Year
Nearby apartments for rent
Price history
| Date | Event | Price |
|---|---|---|
| 10/9/2026 | Listed for rent | $1,800+63.8%$2/sqft |
Source: Zillow Rentals Report a problem | ||
| 6/9/2025 | Listing removed | $841,000$789/sqft |
Source:  Realcomp II #20240091070 Report a problem | ||
| 4/7/2025 | Price change | $841,000+0.1%$789/sqft |
Source: Realcomp II #20240091070 Report a problem | ||
| 1/4/2025 | Price change | $840,000-6.6%$788/sqft |
Source: Realcomp II #20240091070 Report a problem | ||
| 12/9/2024 | Listed for sale | $899,000+1599.4%$843/sqft |
Source: Realcomp II #20240091070 Report a problem | ||
| 6/27/2015 | Listing removed | $1,099$1/sqft |
Source: Home One Realty LLC #215037669 Report a problem | ||
| 6/9/2015 | Price change | $1,099-4.4%$1/sqft |
Source: Home One Realty LLC #215037669 Report a problem | ||
| 3/21/2015 | Listed for rent | $1,150$1/sqft |
Source: Owner Report a problem | ||
| 11/21/2014 | Sold | $52,900-8.6%$50/sqft |
Source:  MiRealSource #31217862 Report a problem | ||
| 10/24/2014 | Listed for sale | $57,900$54/sqft |
Source: RE/MAX First #31217862 Report a problem | ||