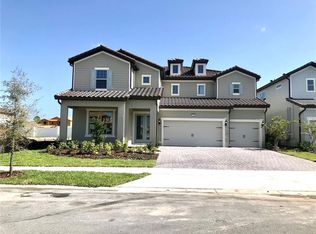
Welcome to 8059 Leaf Grove Circle, a stunning Mediterranean-style residence located in the highly sought-after Dr. Phillips area. This beautifully designed home offers an exceptional blend of elegance, comfort, and convenience—just minutes from premier shopping, dining, and major highways. Step inside to a bright and open floor plan featuring spacious living areas and abundant natural light throughout. The thoughtfully designed layout places all bedrooms upstairs, providing privacy and separation from the main living spaces. Each bedroom boasts its own en-suite bathroom, offering ultimate comfort and convenience for family and guests alike. On the main level, you’ll find a versatile flex room that can easily be converted into an additional bedroom with the addition of a closet—perfect for guests, a home office, or multi-generational living. The home also features a spacious 3-car garage, providing ample storage and parking. Step outside to enjoy your private outdoor space complete with a built-in grill—ideal for entertaining or relaxing year-round in true Florida style. Don’t miss this opportunity to own a beautifully appointed home in one of Dr. Phillips’ most desirable locations!
For sale
$1,200,000
8059 LEAF GROVE CIRCLE, ORLANDO, FL 32836
4beds
4,205sqft
Single Family Residence
Built in 2022
7,199 Square Feet Lot
$1,155,000 Zestimate®
$285/sqft
$331/mo HOA
What's special
Private outdoor spaceBuilt-in grillVersatile flex roomAbundant natural light throughout
- 132 days
- 367
- 13
Zillow last checked:
Listing updated:
Listed by:
Alex Hernandez 407-927-0640,
REALSTOCK ELITE PROPERTIES 407-205-7611
Source: Stellar MLS,MLS#: O6401229 Originating MLS: Orlando Regional
Originating MLS: Orlando Regional
Facts & features
Interior
Bedrooms & bathrooms
- Bedrooms: 4
- Bathrooms: 4
- Full bathrooms: 4
Rooms
- Room types: Den/Library/Office, Family Room, Dining Room, Living Room, Utility Room
Primary bedroom
- Features: Walk-In Closet(s)
- Level: Second
Bedroom 2
- Features: Built-in Closet
- Level: Second
Bedroom 3
- Features: Built-in Closet
- Level: Second
Bedroom 4
- Features: Built-in Closet
- Level: Second
Bedroom 5
- Features: Built-in Closet
- Level: Second
Dining room
- Level: First
Kitchen
- Level: First
Living room
- Level: First
Heating
- Central, Electric
Cooling
- Central Air
Appliances
- Included: Oven, Dishwasher, Disposal, Dryer, Electric Water Heater, Exhaust Fan, Microwave, Range, Range Hood, Refrigerator, Washer
- Laundry: Inside, Laundry Room
Features
- Eating Space In Kitchen, High Ceilings, Kitchen/Family Room Combo, Living Room/Dining Room Combo, Open Floorplan, Solid Wood Cabinets, Stone Counters, Walk-In Closet(s)
- Flooring: Carpet, Ceramic Tile
- Doors: Outdoor Grill, Sliding Doors
- Has fireplace: No
Interior area
- Total structure area: 4,673
- Total interior livable area: 4,205 sqft
Video & virtual tour
Property
Parking
- Total spaces: 3
- Parking features: Driveway, Garage Door Opener
- Attached garage spaces: 3
- Has uncovered spaces: Yes
Features
- Levels: Two
- Stories: 2
- Patio & porch: Front Porch, Patio, Rear Porch
- Exterior features: Irrigation System, Outdoor Grill, Private Yard, Rain Gutters, Sidewalk
Lot
- Size: 7,199 Square Feet
Details
- Parcel number: 102428667302210
- Zoning: P-D
- Special conditions: None
Construction
Type & style
- Home type: SingleFamily
- Architectural style: Mediterranean
- Property subtype: Single Family Residence
Materials
- Block
- Foundation: Slab
- Roof: Tile
Condition
- New construction: No
- Year built: 2022
Utilities & green energy
- Sewer: Public Sewer
- Water: Public
- Utilities for property: Cable Available, Electricity Connected, Sewer Connected, Underground Utilities, Water Connected
Community & HOA
Community
- Features: Association Recreation - Owned, Clubhouse, Community Mailbox, Deed Restrictions, Gated Community - No Guard, Playground, Pool, Sidewalks
- Security: Smoke Detector(s)
- Pet fee: $0 monthly
- Subdivision: PHILLIPS GROVE TR J REP
HOA
- Has HOA: Yes
- Amenities included: Clubhouse, Gated
- Services included: Maintenance Grounds, Pool Maintenance, Recreational Facilities
- HOA fee: $331 monthly
- HOA name: Evergreen Lifestyles Management LLC
- HOA phone: 877-221-6919
Location
- Region: Orlando
Financial & listing details
- Price per square foot: $285/sqft
- Tax assessed value: $1,024,253
- Annual tax amount: $18,040
- Date on market: 4/29/2026
- Cumulative days on market: 69 days
- Listing terms: Cash,Conventional
- Ownership: Fee Simple
- Total actual rent: 84000
- Electric utility on property: Yes
- Road surface type: Asphalt
Estimated market value
$1,155,000
$1.10M - $1.21M
$6,275/mo
Price history
| Date | Event | Price |
|---|---|---|
| 4/29/2026 | Listed for sale | $1,200,000$285/sqft |
Source:  Stellar MLS #O6401229 Report a problem Stellar MLS #O6401229 Report a problem | ||
| 12/2/2025 | Listing removed | $1,200,000$285/sqft |
Source: Stellar MLS #S5101401 Report a problem | ||
| 10/16/2025 | Price change | $1,200,000-4%$285/sqft |
Source: Stellar MLS #S5101401 Report a problem | ||
| 2/5/2025 | Price change | $1,250,000-15.5%$297/sqft |
Source: Stellar MLS #S5101401 Report a problem | ||
| 5/16/2024 | Price change | $1,480,000-7.5%$352/sqft |
Source: Stellar MLS #S5101401 Report a problem | ||
| 3/17/2024 | Listed for sale | $1,600,000+40.8%$380/sqft |
Source: Stellar MLS #S5101401 Report a problem | ||
| 7/25/2022 | Sold | $1,136,200$270/sqft |
Source: Public Record Report a problem | ||
Public tax history
| Year | Property taxes | Tax assessment |
|---|---|---|
| 2024 | $17,102 +11% | $1,024,253 +6.7% |
| 2023 | $15,413 +441.1% | $959,516 +501.6% |
| 2022 | $2,848 +22% | $159,500 +10% |
| 2021 | $2,335 +31.8% | $145,000 +32.9% |
| 2020 | $1,771 | $109,100 |
Find assessor info on the county website
Monthly payment
Est. payment
Payment breakdown
Explore the cost of this home by adjusting the details. Changes won't be saved.Climate risks
Neighborhood: 32836
Nearby schools
Schools provided by the listing agent
- Elementary: Sand Lake Elem
- Middle: Southwest Middle
- High: Lake Buena Vista High School
Source: Stellar MLS. This data may not be complete. We recommend contacting the local school district to confirm school assignments for this home.
- $1,471,9005 bd4 ba4.2k sqft8059 Leaf Grove Cir #8059, Orlando, FL 32836Off Market
- $1,083,2307,200 sqft8065 Leaf Grove Cir, Orlando, FL 32836Off Market
- $1,509,500-- bd-- ba4.4k sqft8053 Leaf Grove Cir, Orlando, FL 32836Off Market
- $1,144,500-- bd-- ba3.3k sqft8071 Leaf Grove Cir, Orlando, FL 32836Off Market
Similar homes
- $1,250,0005 bd4 ba4.2k sqft8324 LUDINGTON CIRCLE, ORLANDO, FL 32836For Sale
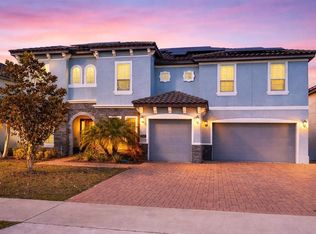
 MLS ID #O6377060, Ana Thurman, WRA BUSINESS & REAL ESTATE. Stellar MLS
 - $1,499,0005 bd4 ba4k sqft11262 LEMON LAKE BOULEVARD, ORLANDO, FL 32836For Sale
 MLS ID #O6437580, Catarina Ferlin Farah, FLORIDA CONNEXION PROPERTIES. Stellar MLS
 - $1,398,0007 bd6 ba4.5k sqft10902 CITRON OAKS DRIVE, ORLANDO, FL 32836For Sale
 MLS ID #TB8507076, PAULA TITO, LPT REALTY, LLC. Stellar MLS
 - $999,9904 bd4 ba4.2k sqft9431 ROYAL ESTATES BOULEVARD, ORLANDO, FL 32836For Sale
 MLS ID #O6423342, Alma Reyna-Sanchez, EXP REALTY LLC. Stellar MLS
 - $1,630,0007 bd5 ba4.4k sqft7606 WANDERING WAY, ORLANDO, FL 32836For SaleMLS ID #O6428375, Maruf Khan, CENTURY 21 CARIOTI. Stellar MLS
- $1,235,0005 bd5 ba4k sqft6048 BIMINI TWIST LOOP, ORLANDO, FL 32819For SaleMLS ID #O6413347, Chris Creegan, CREEGAN GROUP. Stellar MLS
- $1,170,0005 bd5 ba4.1k sqft8222 TOPSAIL PLACE, WINTER GARDEN, FL 34787For SaleMLS ID #O6430527, Karen Ledet, EXP REALTY LLC. Stellar MLS
- $1,175,0004 bd5 ba3.1k sqft13137 LOWER HARDEN AVENUE, ORLANDO, FL 32827For SaleMLS ID #O6429136, Michael Blank, FL PRO BROKERS LLC. Stellar MLS
- $949,9004 bd3 ba3k sqft2260 LANGLEY CIRCLE, ORLANDO, FL 32835For SaleMLS ID #O6419806, Ash Sharma LLC, CHARLES RUTENBERG REALTY ORLANDO. Stellar MLS
- $1,349,0005 bd5 ba4.6k sqft17077 WINGSPREAD LOOP, WINTER GARDEN, FL 34787For SaleMLS ID #O6437444, Erica Diaz, HOMEVEST REALTY. Stellar MLS
- $1,324,9005 bd5 ba4k sqft10713 BELLE MAISONS DRIVE, ORLANDO, FL 32832For SaleMLS ID #O6415409, David Berlant, KELLER WILLIAMS REALTY AT THE PARKS. Stellar MLS
- $1,270,0005 bd4 ba3.9k sqft16894 WINGSPREAD LOOP, WINTER GARDEN, FL 34787For SaleMLS ID #O6362090, Kishan Brahmin, THE BRAHMIN GROUP. Stellar MLS
- $1,089,0006 bd5 ba4.6k sqft13525 GORGONA ISLE DRIVE, WINDERMERE, FL 34786For SaleMLS ID #O6377789, Roo Klaers, COLDWELL BANKER REALTY. Stellar MLS
- $1,093,0005 bd5 ba3.8k sqft15625 SYLVESTER PALM DRIVE, WINTER GARDEN, FL 34787For SaleMLS ID #O6379346, Deep Mehta, PA, EXP REALTY LLC. Stellar MLS
- $1,390,0005 bd4 ba3.4k sqft12718 WINDERMERE ISLES PLACE, WINDERMERE, FL 34786For SaleMLS ID #O6399958, Patricia Zimath, LLC, CHARLES RUTENBERG REALTY ORLANDO. Stellar MLS
- $1,290,0005 bd5 ba3.1k sqft13126 GRANGER AVENUE, ORLANDO, FL 32827For SaleMLS ID #O6432381, Helen Thompson, RE/MAX SELECT GROUP. Stellar MLS
- $1,000,0005 bd4 ba3.2k sqft9207 BUSACO PARK WAY, WINTER GARDEN, FL 34787For SaleMLS ID #O6366636, Linda Mieczkowski, COLDWELL BANKER REALTY. Stellar MLS
- $1,124,9995 bd5 ba3.5k sqft13330 PANAMA BEACH COURT, ORLANDO, FL 32827For SaleMLS ID #O6305501, Limarys Hernandez, THE LIZ TEAM REALTY. Stellar MLS
- $1,060,0005 bd4 ba3.6k sqft16044 CITRUS KNOLL DRIVE, WINTER GARDEN, FL 34787For SaleMLS ID #O6419284, Kaitlin Sidders, HOGAN REALTY GROUP INC. Stellar MLS
- $1,046,0005 bd4 ba3.8k sqft1711 AMSEL FALLS PARK TERRACE, WINTER GARDEN, FL 34787For SaleMLS ID #G5114517, Jay Winston, LPT REALTY, LLC. Stellar MLS
