Motivated Seller! Check out these incentives! Lender Paid Buy Down Option! Seller is willing to contribute $10,000 to closing costs or buy down scenario, or we can even talk about a Rent to Own option! You’ll find this charming townhome walking distance to Olde Town Arvada! This stunning townhome offers an unparalleled combination of elegance, convenience, and breathtaking mountain views. With two spacious patios, a two-car garage, and wood flooring throughout, this home is designed for those who appreciate both style and functionality.
Featuring 3 bedrooms and 4 bathrooms, this immaculate townhome is perfect for families and those who love to entertain. The open floor plan, large windows, and high ceilings create a bright and airy atmosphere that welcomes you in every day.
One of the standout features of this home is its prime location in the Allison Park Community. You’ll enjoy the tranquility of a new build, coupled with the convenience of walking distance to Olde Town Arvada. Explore the charming shops, dining options, and cultural attractions just minutes from your doorstep.
The kitchen boasts high-end GE Profile appliances, making meal preparation a breeze, and the spacious living areas are perfect for relaxing or hosting guests. Whether you're enjoying a quiet evening in or soaking in the mountain views from your patios, this home offers a lifestyle of luxury and comfort.
Don't miss the opportunity to make this meticulously crafted townhome your own. Schedule a viewing today and experience the epitome of modern, convenient, and sophisticated living in the heart of Arvada.
Sold for $715,000
$715,000
8059 W 52nd Drive #C, Arvada, CO 80002
3beds
1,834sqft
Townhouse
Built in 2021
-- sqft lot
$636,000 Zestimate®
$390/sqft
$3,249 Estimated rent
Home value
$636,000
$604,000 - $668,000
$3,249/mo
Zestimate® history
Owner options
List your home for rent
$3,249/mo
Rent Zestimate®
Find your next renter with Zillow Rental Manager. Plus, with online applications, you can quickly screen prospective tenants – for free.
$3,249/mo
Rent Zestimate®
Refinance and save
$4,342/mo
Est. payment
Refinancing to a lower rate could help reduce your monthly payments and save thousands over the life of the loan.
$4,342/mo
Est. payment
Explore your selling options
Work with a Zillow partner agent
Leverage their expertise and Zillow's premium Showcase listings to get your home seen by more buyers.
Get startedList with your own agent
Get your home in front of millions of buyers by listing it on Zillow.
Learn how to do itSell it yourself
Take full control of how buyers see your home on Zillow by listing For Sale by Owner (FSBO).
List your homeWhat's special
Mountain viewsCultural attractionsTwo-car garageHigh-end ge profile appliancesHigh ceilingsOpen floor planLarge windows
Zillow last checked:
Listing updated:
Listed by:
Alyssa Rossi 720-575-5812 Alyssa@milehighcollective.com,
Keller Williams Realty Downtown LLC,
The Collective 720-770-3547,
Keller Williams Realty Downtown LLC
Bought with:
Stephanie Gresh, 100097608
Keller Williams DTC
Source: REcolorado as distributed by MLS GRID,MLS#: 8492106
Facts & features
Interior
Bedrooms & bathrooms
- Bedrooms: 3
- Bathrooms: 4
- Full bathrooms: 2
- 3/4 bathrooms: 1
- 1/2 bathrooms: 1
- Main level bathrooms: 2
- Main level bedrooms: 1
Primary bedroom
- Level: Upper
- Area: 144 Square Feet
- Dimensions: 12 x 12
Bedroom
- Level: Main
- Area: 108 Square Feet
- Dimensions: 12 x 9
Bedroom
- Level: Upper
- Area: 156 Square Feet
- Dimensions: 12 x 13
Bathroom
- Level: Upper
Bathroom
- Level: Main
Bathroom
- Level: Upper
Bathroom
- Level: Main
Dining room
- Level: Main
Great room
- Level: Main
Kitchen
- Level: Main
Laundry
- Level: Upper
Heating
- Forced Air
Cooling
- Central Air
Appliances
- Included: Convection Oven, Dishwasher, Dryer, Range, Refrigerator, Washer
Features
- Eat-in Kitchen, Entrance Foyer, High Ceilings, Kitchen Island, Open Floorplan, Primary Suite, Radon Mitigation System, Walk-In Closet(s)
- Flooring: Carpet, Tile, Wood
- Has basement: No
- Has fireplace: Yes
- Fireplace features: Great Room
- Common walls with other units/homes: End Unit,No One Above,No One Below,1 Common Wall
Interior area
- Total structure area: 1,834
- Total interior livable area: 1,834 sqft
- Finished area above ground: 1,834
Property
Parking
- Total spaces: 2
- Parking features: Tandem
- Attached garage spaces: 2
Features
- Levels: Three Or More
- Patio & porch: Patio
- Exterior features: Balcony
Details
- Parcel number: 509692
- Zoning: Residential
- Special conditions: Standard
Construction
Type & style
- Home type: Townhouse
- Property subtype: Townhouse
- Attached to another structure: Yes
Materials
- Brick, Frame
- Foundation: Slab
- Roof: Composition
Condition
- Year built: 2021
Utilities & green energy
- Electric: 220 Volts in Garage
- Sewer: Public Sewer
- Water: Public
- Utilities for property: Cable Available, Electricity Connected, Internet Access (Wired), Phone Available, Phone Connected
Community & HOA
Community
- Subdivision: Allison Park
HOA
- Has HOA: Yes
- Services included: Reserve Fund, Maintenance Grounds, Recycling, Road Maintenance, Sewer, Snow Removal, Trash, Water
- HOA fee: $190 monthly
- HOA name: Allison Park HOA
- HOA phone: 303-872-9224
Location
- Region: Arvada
Financial & listing details
- Price per square foot: $390/sqft
- Tax assessed value: $635,715
- Annual tax amount: $4,536
- Date on market: 10/4/2023
- Listing terms: Cash,Conventional,FHA,Jumbo,VA Loan
- Exclusions: Sellers Personal Items.
- Ownership: Individual
- Electric utility on property: Yes
- Road surface type: Paved
Price history
| Date | Event | Price |
|---|---|---|
| 12/20/2023 | Sold | $715,000-2.9%$390/sqft |
Source:  REcolorado as distributed by MLS GRID #8492106 Report a problem REcolorado as distributed by MLS GRID #8492106 Report a problem | ||
| 11/19/2023 | Pending sale | $736,000$401/sqft |
Source: REcolorado as distributed by MLS GRID #8492106 Report a problem | ||
| 11/18/2023 | Listed for sale | $736,000$401/sqft |
Source: REcolorado as distributed by MLS GRID #8492106 Report a problem | ||
| 11/2/2023 | Pending sale | $736,000$401/sqft |
Source: REcolorado as distributed by MLS GRID #8492106 Report a problem | ||
| 10/4/2023 | Listed for sale | $736,000$401/sqft |
Source: REcolorado as distributed by MLS GRID #8492106 Report a problem | ||
Public tax history
| Year | Property taxes | Tax assessment |
|---|---|---|
| 2025 | $3,870 -0.1% | $39,732 +2.2% |
| 2024 | $3,874 -14.6% | $38,877 |
| 2023 | $4,536 +160.3% | $38,877 -14.1% |
| 2022 | $1,743 +48.6% | $45,242 +156.8% |
| 2021 | $1,173 | $17,617 +248.6% |
| 2020 | $1,173 +138% | $5,054 |
| 2019 | $493 | $5,054 |
Find assessor info on the county website
Neighborhood: 80002
Nearby homes
- $586,4003 bd4 ba1.8k sqft8059 W 52nd Dr #B, Arvada, CO 80002Off Market
- $596,2003 bd4 ba1.8k sqft8059 W 52nd Dr #A, Arvada, CO 80002Off Market
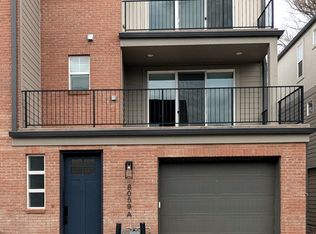
- $580,9003 bd3 ba1.8k sqft8039 W 52nd Dr #A, Arvada, CO 80002Off Market

- $582,9003 bd4 ba1.8k sqft8039 W 52nd Dr #B, Arvada, CO 80002Off Market

- $585,0003 bd4 ba1.8k sqft8039 W 52nd Dr #C, Arvada, CO 80002Off Market
- $676,6004 bd4 ba2.1k sqft5243 Allison Way #C, Arvada, CO 80002Off Market
- $684,3004 bd4 ba2.2k sqft5243 Allison Way #D, Arvada, CO 80002Off Market
- $677,2004 bd4 ba2.1k sqft5243 Allison Way #A, Arvada, CO 80002Off Market
Nearby schools
GreatSchools rating
- 2/10Arvada K-8Grades: K-8Distance: 0.6 mi
- 3/10Arvada High SchoolGrades: 9-12Distance: 1.6 mi
Schools provided by the listing agent
- Elementary: Lawrence
- Middle: Arvada K-8
- High: Arvada
- District: Jefferson County R-1
Source: REcolorado as distributed by MLS GRID. This data may not be complete. We recommend contacting the local school district to confirm school assignments for this home.
Get a cash offer in 3 minutes
Find out how much your home could sell for in as little as 3 minutes with a no-obligation cash offer.
Estimated market value
$636,000
Get a cash offer in 3 minutes
Find out how much your home could sell for in as little as 3 minutes with a no-obligation cash offer.
Estimated market value
$636,000
- Colorado
- Jefferson County
- Arvada
- 80002
- 8059 W 52nd Drive Unit C
Nearby cities
Nearby neighborhoods
Nearby zip codes
Other Arvada Topics
