Skip main navigation
Closed
  • $132,500

    8059 W 84th St APT 3S, Justice, IL 60458

    2beds
    900sqft
    Condominium, Single Family Residence
    Built in 1980
    -- sqft lot
    $135,400 Zestimate®
    $147/sqft
    $1,706 Estimated rent

    Home value

    $135,400

    $122,000 - $150,000

    $1,706/mo

    Zestimate® history
    Loading
    Loading...

    Owner options

    List your home for rent

    $1,706/mo

    Rent Zestimate®

    Find your next renter with Zillow Rental Manager. Plus, with online applications, you can quickly screen prospective tenants – for free.

    Learn more

    $1,706/mo

    Rent Zestimate®

    Refinance and save

    $1,316/mo

    Est. payment

    Refinancing to a lower rate could help reduce your monthly payments and save thousands over the life of the loan.

    See today's rates

    $1,316/mo

    Est. payment

    Explore your selling options

    Work with a Zillow partner agent

    Leverage their expertise and Zillow's premium Showcase listings to get your home seen by more buyers.

    Get started

    List with your own agent

    Get your home in front of millions of buyers by listing it on Zillow.

    Learn how to do it

    Sell it yourself

    Take full control of how buyers see your home on Zillow by listing For Sale by Owner (FSBO).

    List your home

    What's special

    Warm uplifting environmentWindows on three sidesNatural light
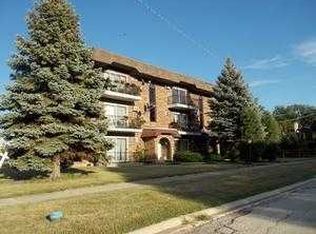
    Bright Corner Unit with Sunlight All Day - Spacious, Updated & Move-In Ready! This condo delivers a compelling blend of comfort, efficiency, and long-term potential. Exceptional living experience defined by natural light, thoughtful design, and everyday convenience. Positioned on the top (third) floor of a well-maintained building, the unit benefits from windows on three sides, creating the rare experience of sunlight from the early hours of the morning through the final glow of sunset. The result is a warm, uplifting environment that enhances comfort and livability throughout the day. The layout of the home has been designed with both privacy and functionality in mind. The kitchen and primary bedroom face east, allowing the morning light to energize the start of each day. The second bedroom, set on the north side of the property, offers a cooler, quieter space ideal for rest or focus. On the opposite end of the unit, the living room welcomes consistent southern light and opens to a private balcony with views stretching west, making sunset a nightly feature. This separation of living and sleeping areas provides a sense of balance and privacy. Inside the building, residents benefit from two entry points, providing flexibility and easy access from both the front and rear of the property. Additional conveniences include free shared laundry facilities located in the basement, as well as a private storage unit for seasonal items or extras. Two assigned parking spaces ensure reliable, hassle-free parking at all times. Financially, the unit is especially attractive. A monthly HOA covers major utilities-heat, water, gas, trash-and exterior maintenance, leaving electricity as the only direct utility cost. This structure not only keeps monthly expenses low but also adds predictability to budgeting. The association is pet-friendly. The location further enhances the value of this property. Situated near I-294 and I-55, the home offers quick access to major transportation routes while remaining close to shopping, dining, parks, and everyday conveniences.

    Zillow last checked:

    Listing updated:

    Listing courtesy of:

    Marek Swierk 708-945-2762,

    Alpha Network Realty Advisors Inc

    Bought with:

    Non Member

    NON MEMBER

    Source: MRED as distributed by MLS GRID,MLS#: 12525353MLS Logo

    Facts & features

    Interior

    Bedrooms & bathrooms
    • Bedrooms: 2
    • Bathrooms: 1
    • Full bathrooms: 1
    Primary bedroom
    • Level: Main
    • Area: 182 Square Feet
    • Dimensions: 14X13
    Bedroom 2
    • Level: Main
    • Area: 144 Square Feet
    • Dimensions: 12X12
    Balcony porch lanai
    • Level: Main
    • Area: 40 Square Feet
    • Dimensions: 5X8
    Dining room
    • Level: Main
    • Area: 110 Square Feet
    • Dimensions: 10X11
    Kitchen
    • Level: Main
    • Area: 100 Square Feet
    • Dimensions: 10X10
    Living room
    • Features: Flooring (Wood Laminate)
    • Level: Main
    • Area: 228 Square Feet
    • Dimensions: 12X19
    Storage
    • Level: Basement
    • Area: 25 Square Feet
    • Dimensions: 5X5
    Heating
    • Steam, Baseboard
    Cooling
    • Wall Unit(s)
    Appliances
    • Laundry: Common Area
    Features
    • Basement: None
    Interior area
    • Total structure area: 0
    • Total interior livable area: 900 sqft

    Property

    Parking
    • Total spaces: 2
    • Parking features: Assigned, Yes
    Accessibility
    • Accessibility features: No Disability Access
    Details
    • Parcel number: 18354060261009
    • Special conditions: List Broker Must Accompany

    Construction

    Type & style
    • Home type: Condo
    • Property subtype: Condominium, Single Family Residence
    Materials
    • Brick
    Condition
    • New construction: No
    • Year built: 1980

    Utilities & green energy

    • Sewer: Public Sewer
    • Water: Public

    Community & neighborhood

    Location
    • Region: Justice

    HOA & financial

    HOA
    • Has HOA: Yes
    • HOA fee: $347 monthly
    • Amenities included: Storage, Laundry, Intercom
    • Services included: Heat, Water, Gas, Parking, Insurance, Exterior Maintenance, Lawn Care, Scavenger, Snow Removal

    Other

    Other facts
    • Listing terms: Conventional
    • Ownership: Condo

    Price history

    DateEventPrice
    2/5/2026Sold$132,500-1.9%$147/sqft
    Source: MRED as distributed by MLS GRID #12525353 Report a problem
    1/14/2026Contingent$135,000$150/sqft
    Source: MRED as distributed by MLS GRID #12525353 Report a problem
    12/2/2025Listed for sale$135,000-3.6%$150/sqft
    Source: MRED as distributed by MLS GRID #12525353 Report a problem
    7/13/2006Sold$140,000+13.8%$156/sqft
    Source: Public Record Report a problem
    11/15/2004Sold$123,000$137/sqft
    Source: Public Record Report a problem

    Public tax history

    YearProperty taxesTax assessment
    2024-- $11,120 +0%
    2023$2,414 +158.3%$11,119 +84.7%
    2022$935 +1.6%$6,020
    2021$920 -4.5%$6,020
    2020$964 -32.4%$6,020 -18.3%
    2019$1,425 +4.8%$7,365
    2018$1,360 -0.6%$7,365
    2017$1,369 -21.2%$7,365 +1.3%
    2016$1,738 +4.9%$7,270
    2015$1,656 +0.7%$7,270
    2014$1,644 -24.6%$7,270 -22.7%
    2013$2,179 +1.4%$9,411
    2012$2,149 -0.8%$9,411
    2011$2,167 -22.4%$9,411 -24%
    2010$2,792 +2%$12,383
    2009$2,739 +5.9%$12,383 -7%
    2008$2,586 +6.3%$13,314 +10.8%
    2007$2,433 -15.6%$12,012
    2006$2,881 +3.5%$12,012
    2005$2,783 $12,012

    Find assessor info on the county website

    Neighborhood: 60458

    Nearby schools

    GreatSchools rating
    Schools provided by the listing agent
    • High: Argo Community High School
    • District: 109

    Source: MRED as distributed by MLS GRID. This data may not be complete. We recommend contacting the local school district to confirm school assignments for this home.

    Get a cash offer in 3 minutes
    Find out how much your home could sell for in as little as 3 minutes with a no-obligation cash offer.
    Estimated market value
    $135,400
    Get a cash offer in 3 minutes
    Find out how much your home could sell for in as little as 3 minutes with a no-obligation cash offer.
    Estimated market value
    $135,400