Rarely do homes in San Carlos Estates with such spectacular views and an oversized lot become available. This coveted multi-level residence offers ample space for a large family, boasting 4 bedrooms and 2.5 baths spread across 2,570 square feet of open living space on a generous .23-acre parcel. Step inside to discover a gracious Formal Dining Room/Living Room, perfect for hosting gatherings and creating lasting memories. The heart of the home lies in the spacious Great Room, which encompasses a cozy family room, inviting breakfast nook, and well-appointed kitchen—ideal for culinary adventures and everyday living. Retreat to the Private Master Suite, complete with a walk-in closet featuring a custom organizer, a luxurious soaking tub, separate shower, and convenient back-to-back vanities. The secondary bedrooms offer ample space and share a full bath equipped with dual sinks and a tub/shower combo. The kitchen boasts newer appliances, including dual ovens, a dishwasher, and a convenient walk-in pantry. Outside, the expansive backyard provides endless possibilities, with enough space to accommodate a pool, raised garden beds, and more. Take in the serene setting, breathtaking views, and picturesque sunsets while enjoying the company of loved ones. A beautiful lemon tree adds charm and character to the landscape, reflecting the pride of ownership exhibited by the longtime owner. With no HOA or Mello Roos, this home welcomes FHA and VA financing. Both the living room and family room feature cozy fireplaces, creating warm and inviting spaces for relaxation. Additionally, a built-in wet bar adds convenience and flair to your entertaining endeavors. Don't miss your chance to call this San Carlos gem home—schedule a viewing today!
Sold for $1,250,000
Listed by: Big Block Realty • Sandra Zambito • Contact: 760-297-0826
Bought with: Real Broker
$1,250,000
8059 Wing Span Dr, San Diego, CA 92119
4beds
2,570sqft
Single Family Residence
Built in 1985
10,018 Square Feet Lot
$1,362,800 Zestimate®
$486/sqft
$5,712 Estimated rent
Home value
$1,362,800
$1.29M - $1.46M
$5,712/mo
Zestimate® history
Owner options
List your home for rent
$5,712/mo
Rent Zestimate®
Find your next renter with Zillow Rental Manager. Plus, with online applications, you can quickly screen prospective tenants – for free.
$5,712/mo
Rent Zestimate®
Refinance and save
$8,303/mo
Est. payment
Refinancing to a lower rate could help reduce your monthly payments and save thousands over the life of the loan.
$8,303/mo
Est. payment
Explore your selling options
Work with a Zillow partner agent
Leverage their expertise and Zillow's premium Showcase listings to get your home seen by more buyers.
Get startedList with your own agent
Get your home in front of millions of buyers by listing it on Zillow.
Learn how to do itSell it yourself
Take full control of how buyers see your home on Zillow by listing For Sale by Owner (FSBO).
List your homeWhat's special
Zillow last checked:
Listing updated:
Listed by:
Sandra Zambito DRE #01742223 760-297-0826,
Big Block Realty
Bought with:
Mark Seaberg, DRE #02006787
Real Broker
Source: CRMLS,MLS#: NDP2404029 Originating MLS: California Regional MLS (North San Diego County & Pacific Southwest AORs)
Originating MLS: California Regional MLS (North San Diego County & Pacific Southwest AORs)Facts & features
Interior
Bedrooms & bathrooms
- Bedrooms: 4
- Bathrooms: 3
- Full bathrooms: 2
- 1/2 bathrooms: 1
- Main level bathrooms: 1
Rooms
- Room types: Bedroom, Entry/Foyer, Family Room, Kitchen, Laundry, Living Room, Primary Bedroom, Other, Pantry, Dining Room
Primary bedroom
- Features: Primary Suite
Bedroom
- Features: All Bedrooms Up
Bathroom
- Features: Bathroom Exhaust Fan, Bathtub, Closet, Dual Sinks, Enclosed Toilet, Linen Closet, Walk-In Shower
Kitchen
- Features: Granite Counters, Kitchen/Family Room Combo, Pots & Pan Drawers, Walk-In Pantry
Other
- Features: Walk-In Closet(s)
Pantry
- Features: Walk-In Pantry
Heating
- Central
Cooling
- Central Air
Appliances
- Included: Double Oven, Dishwasher, Gas Cooktop, Disposal, Gas Water Heater
- Laundry: Electric Dryer Hookup, Gas Dryer Hookup, Inside, Laundry Room
Features
- Breakfast Bar, Dry Bar, Separate/Formal Dining Room, Eat-in Kitchen, Granite Counters, High Ceilings, Open Floorplan, Pantry, Recessed Lighting, All Bedrooms Up, Dressing Area, Primary Suite, Walk-In Pantry, Walk-In Closet(s)
- Flooring: Carpet, Tile
- Has fireplace: Yes
- Fireplace features: Family Room, Living Room
- Common walls with other units/homes: No Common Walls
Interior area
- Total interior livable area: 2,570 sqft
Property
Parking
- Total spaces: 2
- Parking features: Garage - Attached
- Attached garage spaces: 2
Features
- Levels: Multi/Split
- Entry location: front
- Patio & porch: Front Porch
- Exterior features: Rain Gutters
- Pool features: None
- Fencing: Partial
- Has view: Yes
- View description: City Lights
Lot
- Size: 10,018 Square Feet
- Features: Back Yard, Cul-De-Sac, Front Yard, Sprinklers In Rear, Sprinklers In Front, Lawn, Landscaped
Details
- Parcel number: 3712515100
- Zoning: Residential
- Special conditions: Standard
Construction
Type & style
- Home type: SingleFamily
- Property subtype: Single Family Residence
Materials
- Roof: Concrete
Condition
- Year built: 1985
Utilities & green energy
- Sewer: Public Sewer
- Utilities for property: Electricity Connected, See Remarks
Community & HOA
Community
- Features: Curbs, Gutter(s), Street Lights, Sidewalks
HOA
- Has HOA: Yes
- Amenities included: Management
- HOA fee: $350 annually
- HOA name: The Estates Owners
- HOA phone: 619-299-6899
Location
- Region: San Diego
Financial & listing details
- Price per square foot: $486/sqft
- Tax assessed value: $1,275,000
- Annual tax amount: $16,695
- Date on market: 5/10/2024
- Listing terms: Cash,Conventional,FHA,VA Loan
Price history
| Date | Event | Price |
|---|---|---|
| 6/13/2024 | Sold | $1,250,000-3.4%$486/sqft |
Source:  CRMLS #NDP2404029 Report a problem CRMLS #NDP2404029 Report a problem | ||
| 5/21/2024 | Pending sale | $1,293,333$503/sqft |
Source: CRMLS #NDP2404029 Report a problem | ||
| 5/10/2024 | Listed for sale | $1,293,333+283.2%$503/sqft |
Source: CRMLS #NDP2404029 Report a problem | ||
| 9/21/1993 | Sold | $337,500$131/sqft |
Source: Public Record Report a problem | ||
Public tax history
| Year | Property taxes | Tax assessment |
|---|---|---|
| 2025 | $16,695 +139.6% | $1,275,000 +126.7% |
| 2024 | $6,969 +1.9% | $562,372 +2% |
| 2023 | $6,836 +2.7% | $551,346 +2% |
| 2022 | $6,654 +0.7% | $540,536 +2% |
| 2021 | $6,605 +1.2% | $529,938 +1% |
| 2020 | $6,526 +2.4% | $524,505 +2% |
| 2019 | $6,375 +6.5% | $514,221 +2% |
| 2018 | $5,989 +2.5% | $504,139 +2% |
| 2017 | $5,845 +1.7% | $494,255 +2% |
| 2016 | $5,750 +1.5% | $484,565 +1.5% |
| 2015 | $5,664 +1.9% | $477,287 +2% |
| 2014 | $5,557 | $467,938 +0.5% |
| 2013 | -- | $465,825 +2% |
| 2012 | -- | $456,692 +2% |
| 2011 | -- | $447,738 +0.8% |
| 2010 | -- | $444,393 -0.2% |
| 2009 | -- | $445,450 +2% |
| 2008 | -- | $436,717 +2% |
| 2007 | -- | $428,155 +2% |
| 2006 | -- | $419,761 +2% |
| 2005 | -- | $411,531 +2% |
| 2004 | -- | $403,463 +1.9% |
| 2003 | -- | $396,069 +2% |
| 2002 | -- | $388,304 +2% |
| 2001 | -- | $380,692 |
Find assessor info on the county website
Neighborhood: Lake Murray
Nearby homes
- $1,340,7004 bd2 ba2.4k sqft8049 Wing Span Dr, San Diego, CA 92119Off Market
- $1,570,0004 bd3 ba2.5k sqft8039 Wing Span Dr, San Diego, CA 92119For Sale

- $1,198,1004 bd3 ba2k sqft8069 Wing Span Dr, San Diego, CA 92119Off Market
- $1,502,0004 bd3 ba2.5k sqft8089 Wing Span Dr, San Diego, CA 92119Sold
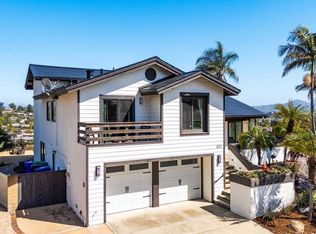
- $1,585,0004 bd3 ba3k sqft8040 Wing Span Dr, San Diego, CA 92119Sold
- $1,241,7004 bd2 ba2.4k sqft8050 Wing Span Dr, San Diego, CA 92119Off Market
- $1,162,7004 bd2 ba2.5k sqft8060 Wing Span Dr, San Diego, CA 92119Off Market
- $1,501,8004 bd3 ba2.7k sqft8079 Wing Span Dr, San Diego, CA 92119Off Market
Nearby schools
GreatSchools rating
- 9/10Benchley/Weinberger Elementary SchoolGrades: K-5Distance: 1 mi
- 7/10Pershing Middle SchoolGrades: 6-8Distance: 0.5 mi
- 9/10Patrick Henry High SchoolGrades: 9-12Distance: 1.6 mi
Get a cash offer in 3 minutes
Find out how much your home could sell for in as little as 3 minutes with a no-obligation cash offer.
Estimated market value
$1,362,800
Get a cash offer in 3 minutes
Find out how much your home could sell for in as little as 3 minutes with a no-obligation cash offer.
Estimated market value
$1,362,800
- California
- San Diego County
- San Diego
- 92119
- Lake Murray
- 8059 Wing Span Dr
Nearby cities
Nearby neighborhoods
Nearby zip codes
Other San Diego Topics
